COUNTRY LIVING AT ITS BEST RIGHT HERE!! This spacious property offers an excellent opportunity for buyers looking for a home with plenty of room with almost 2000 square feet of living space and sitting on 1.77 acres, there is ample room for comfortable living, entertaining and accommodating a variety of needs. Featuring an open concept living and kitchen area, you will love the kitchen and dining area with the gorgeous Island, the living area with its nice built-ins, the laundry room has plenty of storage space, the large Owner's en-suite includes a beautiful tiled walk-in shower and double vanity, along with a walk-in closet, there are also 3 additional nice size bedrooms and another full bath! Outside you will find a newly painted deck, a garage for storing your lawn equipment and tools and a 24 x 52 above-ground pool. Other updates include an HVAC system that was installed in December 2023, new LVP flooring throughout, some fresh paint, and metal roof installed 9 years ago. Enjoy the peaceful setting of Chapman Road while remaining conveniently located near Uniontown, Morganfield and the surrounding Henderson area! Buyer’s Agent shall verify square footage.
For sale
$230,000
346 Chapman Rd, Waverly, KY 42462
4beds
1,921sqft
Single Family Residence
Built in 2016
1.77 Acres Lot
$229,800 Zestimate®
$120/sqft
$-- HOA
What's special
Newly painted deckFresh paintNew lvp flooring throughout
- 1 day
- 60
- 4
Likely to sell faster than
Zillow last checked:
Listing updated:
Listed by:
Kristi Overfield,
ERA FIRST ADVANTAGE
Source: HAMLS,MLS#: 260616
Facts & features
Interior
Bedrooms & bathrooms
- Bedrooms: 4
- Bathrooms: 2
- Full bathrooms: 2
- Main level bathrooms: 2
- Main level bedrooms: 4
Bedroom 1
- Level: M
- Area: 180
- Dimensions: 14.4 x 12.5
Bedroom 2
- Level: Main
- Area: 138.6
- Dimensions: 11 x 12.6
Bedroom 3
- Level: Main
- Area: 137.5
- Dimensions: 11 x 12.5
Bedroom 4
- Level: Main
- Area: 120.28
- Dimensions: 9.7 x 12.4
Family room
- Level: Main
- Area: 184.8
- Dimensions: 15.4 x 12
Living room
- Level: Main
- Area: 267.12
- Dimensions: 21.2 x 12.6
Heating
- Electric Forced Air
Cooling
- Central Air
Appliances
- Included: Dishwasher, Refrigerator, Range/Oven, Microwave, Electric Water Heater
Features
- Flooring: Vinyl
- Windows: No Window Treatments
- Basement: None
- Has fireplace: No
- Fireplace features: None
Interior area
- Total interior livable area: 1,921 sqft
- Finished area above ground: 1,921
Property
Parking
- Parking features: Garage Detached, Yes, Rock
- Has garage: Yes
- Has uncovered spaces: Yes
Features
- Patio & porch: Back, Deck
- Pool features: Private, Above Ground
- Fencing: None
Lot
- Size: 1.77 Acres
Details
- Parcel number: 850102
- Zoning description: County
Construction
Type & style
- Home type: MobileManufactured
- Architectural style: Other
- Property subtype: Single Family Residence
Materials
- Dry Wall, Concrete Block, Vinyl Siding
- Foundation: Concrete Block
- Roof: Metal
Condition
- Year built: 2016
Utilities & green energy
- Electric: Kenergy
- Gas: Propane
- Sewer: Septic Tank
- Water: County
- Utilities for property: Internet Available, Cable Connected
Community & HOA
Location
- Region: Waverly
Financial & listing details
- Price per square foot: $120/sqft
- Tax assessed value: $112,380
- Annual tax amount: $1,156
- Price range: $230K - $230K
- Date on market: 10/1/2026
Estimated market value
$229,800
$218,000 - $241,000
Not available
Price history
| Date | Event | Price |
|---|---|---|
| 10/1/2026 | Listed for sale | $230,000$120/sqft |
Source:  HAMLS #260616 Report a problem HAMLS #260616 Report a problem | ||
Public tax history
| Year | Property taxes | Tax assessment |
|---|---|---|
| 2025 | $1,156 -1.1% | $112,380 |
| 2024 | $1,168 +0.6% | $112,380 |
| 2023 | $1,161 -2.4% | $112,380 |
| 2022 | $1,190 -1.1% | $112,380 |
| 2021 | $1,204 -1.4% | $112,380 |
| 2020 | $1,220 -1.9% | $112,380 |
| 2019 | $1,243 +3.1% | $112,380 |
| 2018 | $1,206 | $112,380 |
| 2017 | -- | $112,380 |
| 2016 | -- | $112,380 |
| 2015 | -- | -- |
Find assessor info on the county website
Monthly payment
Climate risks
Neighborhood: 42462
Nearby schools
Schools provided by the listing agent
- Elementary: Uniontown
- Middle: Union County
Source: HAMLS. This data may not be complete. We recommend contacting the local school district to confirm school assignments for this home.
Similar homes
- $235,0003 bd2 ba1.4k sqft4984 State Route 136 W, Henderson, KY 42420For Sale
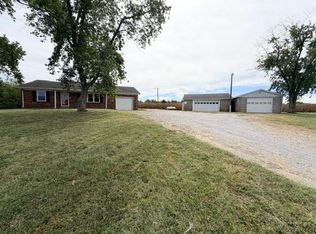
 MLS ID #260610, Whitney Herron, HERRON AUCTION & REALTY. HAMLS
 - $289,0004 bd3 ba2.2k sqft8024 John Steele Rd, Robards, KY 42452For Sale
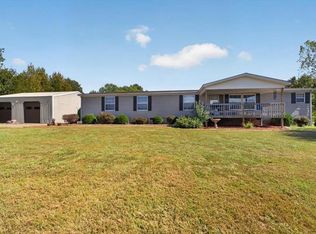
 MLS ID #95932, Emma Evans, Triple Crown Realty Group. Greater Owensboro Realtor Association
 - $165,0004 bd2 ba1.9k sqft1140 School St, Henderson, KY 42420For Sale
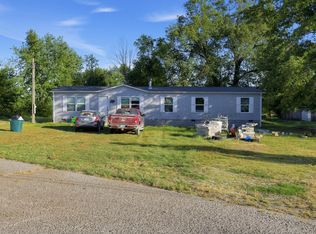
 MLS ID #26026870, Tim Beck, Property Investment Solutions. Imagine MLS
 - $--3 bd2 ba1.7k sqft11124 Bayer Ct, Evansville, IN 47712Auction
 MLS ID #202640079, Dustin Nevil, RALPH SMITH AUCTION REALTY LLC. IRMLS
 - $139,9003 bd2 ba1.6k sqft1915 State Route 983, Morganfield, KY 42437For SaleMLS ID #260617, Dede Mcpeake, Duncan and Associates. HAMLS
- $239,9002 bd2 ba960 sqft880 Highway 2084 S, Henderson, KY 42420For SaleMLS ID #260620, Debra Dempsey, ERA FIRST ADVANTAGE. HAMLS
- $225,0004 bd2 ba1.6k sqft427 Royster Robards Rd, Robards, KY 42452For SaleMLS ID #260559, Earle Eversole, TRADEWATER REALTY. HAMLS
- $240,0002 bd2 ba1.2k sqft4374 State Route 360, Morganfield, KY 42437For SaleMLS ID #260487, Brittany Duckworth, ERA FIRST ADVANTAGE. HAMLS
- $205,0003 bd2 ba2.8k sqft100 S Mart St, Morganfield, KY 42437For SaleMLS ID #260542, Dante Foreman, Triple Crown Realty Group. HAMLS
- $184,9004 bd2 ba2k sqft220 S Poplar St, Morganfield, KY 42437For SaleMLS ID #95788, KEVIN DeHART, Keller Williams Elite. Greater Owensboro Realtor Association
- $200,0003 bd2 ba1.4k sqft8900 Martin Martin Rd, Henderson, KY 42420For SaleMLS ID #260524, Ashley Jones, REMAX Professional Realty Group. HAMLS
- $119,9003 bd1 ba1.1k sqft31 Senate Ave, Morganfield, KY 42437For SaleMLS ID #260606, Brittany Duckworth, ERA FIRST ADVANTAGE. HAMLS
- $225,0007 bd3 ba1.8k sqft107 S Alves St, Henderson, KY 42420For SaleMLS ID #260240, William Fryer, FRYER REALTY & APPRAISALS. HAMLS
