Location, location! walking distance to Dekalb County Lake and Sylvania Park, only four tenths of a mile! This sweet home is a fisherman's dream, take a look at this beauty. This home offers 3 spacious bedrooms 2 full baths, walk-in closets in each bedroom. The master has a jetted tub and seperate shower. Take a walk thru the living room with a fireplace for those cozy evenings, into the spacious kitchen and dining area, with the warmth of wood cabinetry, a pantry and laundry room. There is an office area or bonus space. Also a large deck for entertaining, a large fenced backyard including an outbuilding and storm shelter. Schedule your appoint today!
For sale
$279,900
346 County Road 194, Sylvania, AL 35988
3beds
1,972sqft
:
Get pre-qualified$1,637/mo
Single Family Residence
Built in 2003
0.77 Acres Lot
$275,700 Zestimate®
$142/sqft
$-- HOA
What's special
Laundry roomLarge fenced backyardLarge deck for entertainingWarmth of wood cabinetryStorm shelter
- 4 days |
- 796 |
- 19 |
Likely to sell faster than
Zillow last checked:
Listing updated:
Listed by:
Annette Wright 256-458-3739,
Re/Max Property Center
Source: ValleyMLS,MLS#: 21924791
Facts & features
Interior
Bedrooms & bathrooms
- Bedrooms: 3
- Bathrooms: 2
- Full bathrooms: 2
Rooms
- Room types: Master Bedroom, Living Room, Bedroom 2, Dining Room, Bedroom 3, Kitchen, Office/Study, Laundry, Bathroom 1, Bathroom 2
Primary bedroom
- Features: Ceiling Fan(s), Carpet, Walk-In Closet(s)
- Level: First
- Area: 224
- Dimensions: 14 x 16
Bedroom 2
- Features: Ceiling Fan(s), Carpet, Walk-In Closet(s)
- Level: First
- Area: 132
- Dimensions: 11 x 12
Bedroom 3
- Features: Ceiling Fan(s), Carpet, Walk-In Closet(s)
- Level: First
- Area: 110
- Dimensions: 11 x 10
Dining room
- Features: Laminate Floor
- Level: First
- Area: 80
- Dimensions: 8 x 10
Kitchen
- Features: Laminate Floor, Pantry, Recessed Lighting
- Level: First
- Area: 196
- Dimensions: 14 x 14
Living room
- Features: Ceiling Fan(s), Fireplace, Laminate Floor, Vaulted Ceiling(s)
- Level: First
- Area: 315
- Dimensions: 15 x 21
Office
- Features: Laminate Floor
- Level: First
- Area: 140
- Dimensions: 10 x 14
Laundry room
- Level: First
- Area: 40
- Dimensions: 5 x 8
Heating
- Central 1, Electric, Propane, Wall Furnace
Cooling
- Central 1, Electric, Other, Window 1
Appliances
- Included: Dishwasher, Electric Water Heater, Range, Refrigerator
Features
- Basement: Crawl Space
- Has fireplace: No
- Fireplace features: None
Interior area
- Total interior livable area: 1,972 sqft
Property
Parking
- Total spaces: 2
- Parking features: Carport, Driveway-Gravel
- Carport spaces: 2
Features
- Levels: One
- Stories: 1
- Patio & porch: Covered Porch, Front Porch
Lot
- Size: 0.77 Acres
- Dimensions: 180 x 210 x 172
Details
- Additional structures: Outbuilding
- Parcel number: 0808280001009.004
Construction
Type & style
- Home type: SingleFamily
- Architectural style: Ranch
- Property subtype: Single Family Residence
Condition
- New construction: No
- Year built: 2003
Utilities & green energy
- Sewer: Septic Tank
- Water: Public
Community & HOA
Community
- Subdivision: Metes And Bounds
HOA
- Has HOA: No
Location
- Region: Sylvania
Financial & listing details
- Price per square foot: $142/sqft
- Tax assessed value: $185,680
- Annual tax amount: $1,318
- Date on market: 7/25/2026
Estimated market value
$275,700
$262,000 - $289,000
$1,406/mo
Price history
| Date | Event | Price |
|---|---|---|
| 7/25/2026 | Listed for sale | $279,900+84.1%$142/sqft |
Source:  ValleyMLS #21924791 Report a problem ValleyMLS #21924791 Report a problem | ||
| 10/14/2020 | Sold | $152,000-4.9%$77/sqft |
Source: ValleyMLS #1144942 Report a problem | ||
| 8/1/2020 | Listed for sale | $159,900$81/sqft |
Source: Williams Real Estate, LLC #1144942 Report a problem | ||
| 8/1/2020 | Pending sale | $159,900$81/sqft |
Source: Williams Real Estate, LLC #1144942 Report a problem | ||
| 6/2/2020 | Listed for sale | $159,900+24.9%$81/sqft |
Source: Williams Real Estate, LLC #1144942 Report a problem | ||
| 6/21/2018 | Sold | $128,000$65/sqft |
Source: ValleyMLS #1090866 Report a problem | ||
Public tax history
| Year | Property taxes | Tax assessment |
|---|---|---|
| 2025 | $1,318 +162.5% | $37,140 +136.6% |
| 2024 | $502 -9.9% | $15,700 |
| 2023 | $557 -12.6% | $15,700 -12.6% |
| 2022 | $638 +49.4% | $17,960 +49.4% |
| 2021 | $427 | $12,020 |
| 2020 | $427 +24% | $12,020 +6.9% |
| 2017 | $344 | $11,240 |
| 2015 | $344 | $11,240 |
| 2014 | $344 | $11,240 |
| 2013 | -- | $11,240 |
| 2012 | -- | $11,240 +3.7% |
| 2011 | -- | $10,840 -3% |
| 2010 | -- | $11,180 |
Find assessor info on the county website
Monthly payment
Est. payment
Payment breakdown
Explore the cost of this home by adjusting the details. Changes won't be saved.Climate risks
Neighborhood: 35988
Nearby schools
GreatSchools rating
- 6/10Sylvania SchoolGrades: PK-12Distance: 0.8 mi
Schools provided by the listing agent
- Elementary: Sylvania Elem School
- Middle: Sylvania Middle School
- High: Sylvania
Source: ValleyMLS. This data may not be complete. We recommend contacting the local school district to confirm school assignments for this home.
- $909,3005 bd3 ba4k sqft325 County Road 194, Sylvania, AL 35988Off Market
- $192,400-- bd0 ba1.4k sqft372 County Road 194, Sylvania, AL 35988Off Market
- $215,300-- bd0 ba1.6k sqft384 Michael Rd, Sylvania, AL 35988Off Market
- $242,300-- bd0 ba1.5k sqft407 County Road 194, Sylvania, AL 35988Off Market
- $194,100-- bd-- ba-- sqft407 County Road 194, Sylvania, AL 35988Off Market
- $229,200-- bd0 ba1.7k sqft414 County Road 194, Sylvania, AL 35988Off Market
- $204,5003 bd2 ba1.4k sqft440 County Road 194, Sylvania, AL 35988Off Market
- $138,400-- bd1 ba960 sqft228 County Road 194, Sylvania, AL 35988Off Market
A local agent can set up tours, give advice and negotiate with sellers.
Similar homes
- $245,0003 bd2 ba1.4k sqftLOT 2 Blue Pond Blvd, Sylvania, AL 35988New Construction
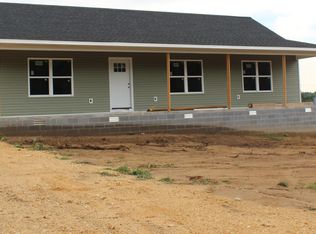 MLS ID #21918922, Bo Brown. ValleyMLS
 - $274,9003 bd2 ba1.3k sqft255 Bailey Chapel Rd, Rainsville, AL 35986For Sale
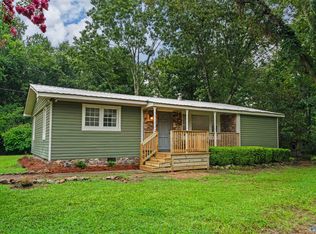 MLS ID #21925112, Anita Cooper. ValleyMLS
 - $239,9003 bd2 ba1.2k sqft12195 Blue Pond Blvd W, Sylvania, AL 35988New Construction
 MLS ID #21924796, Annette Wright. ValleyMLS
 - $300,0003 bd2 ba2.2k sqft88 County Road 573, Sylvania, AL 35988For Sale
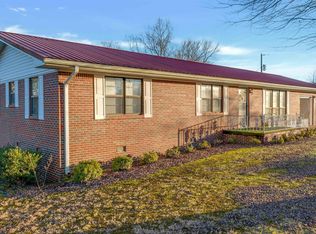 MLS ID #21877616, Bo Brown. ValleyMLS
 - $215,0003 bd2 ba1.7k sqft10177 County Road 27, Sylvania, AL 35988For SaleMLS ID #21915565, Angela Wilson. ValleyMLS
- $299,9003 bd2 ba1.7k sqft6184 County Road 85, Fort Payne, AL 35968For SaleMLS ID #21924261, Annette Wright. ValleyMLS
- $184,9003 bd2 ba1.7k sqft132 1st St N, Sylvania, AL 35988For SaleMLS ID #21922052, Chris Pugh. ValleyMLS
- $256,0003 bd2 ba1.9k sqft2167 County Road 180, Rainsville, AL 35986For SaleMLS ID #21920907, Faith Pennington. ValleyMLS
- $349,9004 bd2 ba1.8k sqft2944 McCurdy Ave N, Rainsville, AL 35986For SaleMLS ID #21924544, Tina Hosch. ValleyMLS
- $270,0003 bd2 ba1.9k sqft3014 Forest Ave NW, Fort Payne, AL 35967For SaleMLS ID #21924751, Amanda Matthews. ValleyMLS
- $292,0003 bd2 ba1.6k sqft1507 Marshall Rd, Rainsville, AL 35986For SaleMLS ID #21921213, Bo Brown. ValleyMLS
- $314,9993 bd2 ba1.9k sqft305 Sand Mountain Dr, Rainsville, AL 35986For SaleMLS ID #21924239, Steve Koleno. ValleyMLS
- $280,0006 bd3 ba2.1k sqft10033 County Road 121, Valley Head, AL 35989For SaleMLS ID #21910300, Katie Lopez Hernandez. ValleyMLS
- $283,5003 bd2 ba1.6k sqft95 Edgewood St, Rainsville, AL 35986For SaleMLS ID #1538540, Wesley Bethune. Greater Chattanooga Realtors
- $185,0002 bd2 ba1.5k sqft314 West Ave, Sylvania, AL 35988For SaleMLS ID #21901917, Brittany Owens. ValleyMLS
- $252,5003 bd2 ba1.5k sqft455 Bluff Dr, Section, AL 35771New ConstructionMLS ID #21924561, Tina Hosch. ValleyMLS
- $261,5003 bd2 ba1.5k sqft86 Road 9106, Rainsville, AL 35986For SaleMLS ID #21917876, Tina Hosch. ValleyMLS
- $260,0003 bd2 ba1.4k sqft43 County Road 623, Fort Payne, AL 35968New ConstructionMLS ID #21921559, Haley Biddle. ValleyMLS
- $274,9003 bd2 ba1.5k sqft239 Ky Creed Ln, Rainsville, AL 35986For SaleMLS ID #21922955, Tracy Jones. ValleyMLS
- $205,900-- bd3 ba1.2k sqft66 Spears St, Sylvania, AL 35988For Sale By Owner
