This beautifully crafted ranch-style home offers 4,233 sq ft of refined living space on a generous .41-acre lot, with open space in both front and back and direct views of the neighborhood park. Built with attention to detail, the home features 6 bedrooms, 3.5 bathrooms, and a main-level primary suite. High-end finishes include custom alder cabinetry, trim, solid wood doors, and built-in custom storage throughout. The open-concept main floor (2,677 sq ft) includes a dedicated office, large mudroom, and a stylish kitchen with quartz countertops and stainless appliances. The fully finished basement includes two additional bedrooms, a second large living area, a wet bar, and a built-in sound system with speakers—ideal for hosting, relaxing, or multi-generational living. Step outside to a landscaped yard with a gazebo, garden beds, and views that stretch across open space. A 3-car garage provides ample storage. Even better, the property is zoned for an ADU, giving you the flexibility to add future guest quarters, a rental unit, or in-law suite (buyer to verify with the Town of Manhattan). Located in desirable Pioneer Crossing, this home blends small-town charm with thoughtful design—just minutes from downtown and I-90. Seller is a licensed realtor in the State of Montana.
For sale
$1,095,000
346 Pioneer Crossing Blvd, Manhattan, MT 59741
6beds
4,333sqft
:
Get pre-qualified$6,636/mo
Single Family Residence
Built in 2018
0.41 Acres Lot
$-- Zestimate®
$253/sqft
$72/mo HOA
What's special
Main-level primary suiteSolid wood doorsGarden bedsDedicated officeWet barFully finished basementBuilt-in custom storage throughout
- 95 days |
- 302 |
- 8 |
Zillow last checked:
Listing updated:
Listed by:
Rod MacKay 406-580-1715,
Keller Williams Montana Realty
Source: Big Sky Country MLS,MLS#: 410598Originating MLS: Big Sky Country MLS
Facts & features
Interior
Bedrooms & bathrooms
- Bedrooms: 6
- Bathrooms: 4
- Full bathrooms: 3
- 1/2 bathrooms: 1
Rooms
- Room types: Garage, Half Bath, Kitchen, Laundry, Living Room, Office, Family Room
Primary bedroom
- Level: Main
Bedroom
- Level: Main
Den
- Level: Main
Other
- Level: Main
Garage
- Level: Main
Half bath
- Level: Main
Kitchen
- Level: Main
Laundry
- Level: Main
Living room
- Level: Main
Heating
- Forced Air
Cooling
- Central Air, Ceiling Fan(s)
Appliances
- Included: Dishwasher, Disposal, Microwave, Range, Refrigerator
Features
- Wet Bar, Fireplace, Vaulted Ceiling(s), Walk-In Closet(s)
- Flooring: Partially Carpeted, Plank, Vinyl
- Basement: Bathroom,Bedroom,Egress Windows,Rec/Family Area
- Has fireplace: Yes
- Fireplace features: Gas
Interior area
- Total structure area: 4,333
- Total interior livable area: 4,333 sqft
- Finished area above ground: 2,677
Property
Parking
- Total spaces: 3
- Parking features: Attached, Garage, Garage Door Opener
- Attached garage spaces: 3
- Has uncovered spaces: Yes
Features
- Levels: One
- Stories: 1
- Patio & porch: Covered, Patio, Porch
- Exterior features: Concrete Driveway, Garden, Sprinkler/Irrigation, Landscaping
- Fencing: Perimeter,Picket,Wood
- Has view: Yes
- View description: Mountain(s), Rural
Lot
- Size: 0.41 Acres
- Features: Landscaped, Sprinklers In Ground
Details
- Additional structures: Gazebo
- Parcel number: REE61190
- Zoning description: R1
- Special conditions: None
Construction
Type & style
- Home type: SingleFamily
- Architectural style: Ranch
- Property subtype: Single Family Residence
Materials
- Roof: Asphalt,Metal
Condition
- New construction: No
- Year built: 2018
Utilities & green energy
- Sewer: Public Sewer
- Water: Public
- Utilities for property: Electricity Connected, Natural Gas Available, Sewer Available, Water Available
Community & HOA
Community
- Security: Carbon Monoxide Detector(s), Heat Detector, Smoke Detector(s)
- Subdivision: Pioneer Crossing
HOA
- Has HOA: Yes
- Amenities included: Playground, Park, Sidewalks
- Services included: Road Maintenance, Snow Removal
- HOA fee: $215 quarterly
Location
- Region: Manhattan
Financial & listing details
- Price per square foot: $253/sqft
- Tax assessed value: $961,806
- Annual tax amount: $4,810
- Date on market: 4/24/2026
- Cumulative days on market: 232 days
- Listing terms: Cash,3rd Party Financing
- Ownership: Full
- Electric utility on property: Yes
- Road surface type: Paved
Estimated market value
Not available
Estimated sales range
Not available
Not available
Price history
| Date | Event | Price |
|---|---|---|
| 4/24/2026 | Listed for sale | $1,095,000+0.5%$253/sqft |
Source: Big Sky Country MLS #410598 Report a problem | ||
| 11/24/2025 | Listing removed | $1,090,000$252/sqft |
Source: Big Sky Country MLS #403923 Report a problem | ||
| 7/10/2025 | Listed for sale | $1,090,000$252/sqft |
Source: Big Sky Country MLS #403923 Report a problem | ||
Public tax history
| Year | Property taxes | Tax assessment |
|---|---|---|
| 2025 | $4,790 -18.8% | $921,300 +4.7% |
| 2024 | $5,899 +2.9% | $880,300 |
| 2023 | $5,733 +24.9% | $880,300 +59.3% |
| 2022 | $4,589 -0.8% | $552,700 |
| 2021 | $4,628 -0.5% | $552,700 +12.8% |
| 2020 | $4,649 -9.2% | $490,102 |
| 2019 | $5,121 +705.1% | $490,102 +710.6% |
| 2018 | $636 -2.8% | $60,463 |
| 2017 | $655 -9.7% | $60,463 -12.2% |
| 2016 | $725 | $68,887 |
| 2015 | $725 +25.7% | $68,887 +78.7% |
| 2014 | $577 +243.3% | $38,555 +237% |
| 2013 | $168 +9% | $11,442 +10.7% |
| 2012 | $154 | $10,337 |
Find assessor info on the county website
Monthly payment
Est. payment
Payment breakdown
Explore the cost of this home by adjusting the details. Changes won't be saved.Climate risks
Neighborhood: 59741
Nearby schools
GreatSchools rating
- 8/10Manhattan Elementary SchoolGrades: PK-5Distance: 0.7 mi
- 6/10Manhattan 7-8Grades: 6-8Distance: 0.7 mi
- 6/10Manhattan High SchoolGrades: 9-12Distance: 0.7 mi
- $--0.384 AcresLot 5 Block 19, Manhattan, MT 59741Off Market
- $--4 bd3 ba2.4k sqft358 Pioneer Crossing Blvd, Manhattan, MT 59741Sold
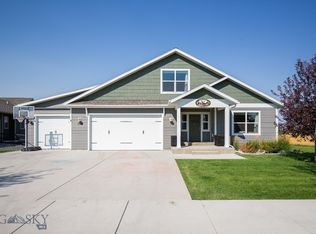
- $--0.38 AcresTbd Pioneer Crossing Blvd #LOT 5 BLOC, Manhattan, MT 59741Off Market

- $1,188,1003 bd2 ba3.9k sqft320 Pioneer Crossing Blvd, Manhattan, MT 59741Off Market
- $1,085,0005 bd4 ba5.1k sqft194 E Shade Tree Ln, Manhattan, MT 59741Off Market
- $--0.359 AcresLot 8 Pioneer Crossing, Manhattan, MT 59741Off Market
- $950,3003 bd2 ba3k sqft296 Pioneer Crossing Blvd, Manhattan, MT 59741Off Market
- $755,7003 bd2 ba1.9k sqft172 E Shade Tree Ln, Manhattan, MT 59741Off Market
A local agent can set up tours, give advice and negotiate with sellers.
Similar homes
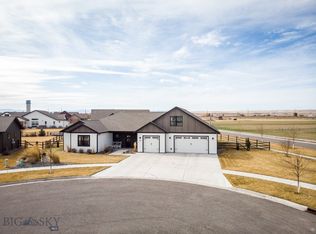
- $1,075,0004 bd4 ba3.3k sqft100 Colony Ct, Manhattan, MT 59741For Sale
 MLS ID #409718, Nancy Stevenson, Bozeman Real Estate Group. Big Sky Country MLS
 - $959,0005 bd4 ba3k sqft456 NW Passage Ln, Manhattan, MT 59741For Sale
 MLS ID #411280, Nichole Chamberlin, Bozeman Brokers. Big Sky Country MLS
 - $899,7004 bd3 ba2.7k sqft137 E Shade Tree Ln, Manhattan, MT 59741For Sale
 MLS ID #411486, Hattie Graham, Bozeman Brokers. Big Sky Country MLS
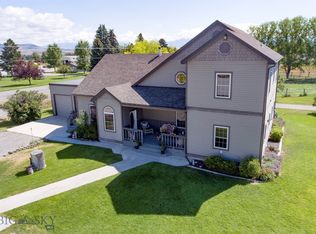
 - $985,0004 bd5 ba4.6k sqft6310 W Dry Creek Rd, Manhattan, MT 59741For Sale
 MLS ID #409802, Denise Dickson, Realty Executives. Big Sky Country MLS
 - $1,450,0004 bd3 ba3.7k sqft6076 Nixon Gulch Rd, Manhattan, MT 59741For SaleMLS ID #413480, Nancy Clark, AmeriMont Real Estate. Big Sky Country MLS
- $1,275,0004 bd3 ba3.4k sqft500 Prickly Pear Rd, Manhattan, MT 59741For SaleMLS ID #404932, Kim Fitch, AmeriMont Real Estate. Big Sky Country MLS
- $910,0004 bd4 ba3.8k sqft118 Keri St, Manhattan, MT 59741For SaleMLS ID #412367, Chris Haas, Bozeman Brokers. Big Sky Country MLS
- $1,147,0006 bd5 ba3.9k sqft160 Hilltop Vista Loop, Three Forks, MT 59752For SaleMLS ID #413557, Bronda Bowery, eXp Realty, LLC. Big Sky Country MLS
- $1,395,0003 bd3 ba2.9k sqft90 Fawn Meadow Rd, Manhattan, MT 59741For SaleMLS ID #400469, Nancy Clark, AmeriMont Real Estate. Big Sky Country MLS
- $1,029,0005 bd4 ba2.3k sqft315 Caitlin Rd, Bozeman, MT 59718For SaleMLS ID #413469, Samantha Flikkema, Coldwell Banker Distinctive Properties. Big Sky Country MLS
- $1,075,0004 bd4 ba5.6k sqft43 Lewis Dr, Three Forks, MT 59752For SaleMLS ID #410310, Abby Millman, PureWest Real Estate Bozeman. Big Sky Country MLS
- $1,098,0006 bd4 ba4.3k sqft74 Laura Ct, Bozeman, MT 59718For SaleMLS ID #412476, Sarah & Abram Antonucci, NextHome Destination. Big Sky Country MLS
- $899,0005 bd3 ba3.6k sqft16 Harvester Ln, Belgrade, MT 59714For SaleMLS ID #410610, Amber Pommerville, eXp Realty, LLC. Big Sky Country MLS
- $925,0003 bd2 ba2.3k sqft5321 E Gallatin Rd, Belgrade, MT 59714For SaleMLS ID #413549, Amy Brewster, Keller Williams Montana Realty. Big Sky Country MLS
- $900,0005 bd3 ba3k sqft158 Harvester Ln, Belgrade, MT 59714For SaleMLS ID #412648, Margaret Asay, Bozeman Brokers. Big Sky Country MLS
- $1,095,0005 bd3 ba2.8k sqft121 Laura Ct, Bozeman, MT 59718For SaleMLS ID #411894, Dina Emmert, Windermere Great Divide-Bozeman. Big Sky Country MLS
- $1,100,0004 bd3 ba2.2k sqft153 Pathfinder Trl, Bozeman, MT 59718For SaleMLS ID #411960, Andrew Hurlburt, Bozeman Real Estate Group. Big Sky Country MLS
- $727,5003 bd3 ba2.5k sqft8685 Churchill Rd, Manhattan, MT 59741For SaleMLS ID #410527, Claire Gillam, Berkshire Hathaway - Bozeman. Big Sky Country MLS
- $897,0004 bd3 ba3.6k sqft1707 Roundup Blvd, Belgrade, MT 59714For SaleMLS ID #412935, Richie Pemberton, Windermere Great Divide-Bozeman. Big Sky Country MLS
- $1,199,0004 bd3 ba2.7k sqft606 Frank Rd, Belgrade, MT 59714For SaleMLS ID #410299, Chelsea Stewart, ERA Landmark Real Estate. Big Sky Country MLS
