On a spacious .93-acre lot in Clear Creek Forest, this one-story home is an amazing opportunity to make it your own. High ceilings & a wood-burning fireplace anchor the living area, while bay windows look out across the property. The kitchen features granite countertops, a breakfast bar, maple cabinets & an included refrigerator. The split-bedroom plan adds privacy for the owner, the primary suite offers dual sinks, a separate tub and shower, plus an oversized walk-in closet. Attached 2-car garage. Approximately 8 miles to Grand Parkway (SH 99), with convenient access to Nichols Sawmill Rd, FM 1774, Magnolia shopping, dining & everyday conveniences. The price reflects the home's current condition & the updates & improvements a new owner may want to make. Central electric HVAC system is installed but is currently non-operational. Seller intends to sell the property in its present condition, AS-IS. Come out and see what makes this property such a unique opportunity. NO MUD, LOW TAXES!
For sale
$380,000
346 Skylark St, Magnolia, TX 77355
3beds
1,899sqft
Single Family Residence
Built in 2007
0.93 Acres Lot
$372,800 Zestimate®
$200/sqft
$16/mo HOA
What's special
Wood-burning fireplaceHigh ceilingsGranite countertopsMaple cabinetsSplit-bedroom plan adds privacySeparate tub and showerOversized walk-in closet
- 2 days
- 241
- 39
Likely to sell faster than
Zillow last checked:
Listing updated:
Listed by:
Lauri Wilson TREC #0734620 713-254-5643,
CB&A, Realtors-Katy
Source: HAR,MLS#: 56791919
Facts & features
Interior
Bedrooms & bathrooms
- Bedrooms: 3
- Bathrooms: 3
- Full bathrooms: 2
- 1/2 bathrooms: 1
Primary bedroom
- Level: First
- Area: 220.83
- Dimensions: 13'3"x16'8"
Bedroom
- Level: First
- Area: 125.61
- Dimensions: 11'1"x11'4"
Bedroom
- Level: First
- Area: 152.4
- Dimensions: 11'1"x13'9"
Other
- Level: First
- Area: 21.96
- Dimensions: 4'3"x5'2"
Other
- Level: First
- Area: 54.39
- Dimensions: 7'4"x7'5"
Breakfast
- Level: First
- Area: 105.29
- Dimensions: 11'1"x9'6"
Dining room
- Level: First
- Area: 131.25
- Dimensions: 11'3"x11'8"
Kitchen
- Level: First
- Area: 182.81
- Dimensions: 11'3"x16'3"
Living room
- Level: First
- Area: 365.5
- Dimensions: 17'0"x21'6"
Primary bath
- Level: First
- Area: 127.01
- Dimensions: 9'10"x12'11"
Utility room
- Level: First
- Area: 80
- Dimensions: 8'0"x10'0"
Heating
- Electric
Cooling
- Ceiling Fan(s), Electric
Appliances
- Included: Disposal, Refrigerator, Electric Oven, Microwave, Electric Range, Dishwasher
- Laundry: Electric Dryer Hookup, Washer Hookup
Features
- Crown Molding, High Ceilings, All Bedrooms Down, En-Suite Bath, Split Plan, Walk-In Closet(s)
- Flooring: Concrete, Tile
- Number of fireplaces: 1
- Fireplace features: Wood Burning
Interior area
- Total structure area: 1,899
- Total interior livable area: 1,899 sqft
Property
Parking
- Total spaces: 2
- Parking features: Attached, Oversized
- Attached garage spaces: 2
Features
- Stories: 1
- Patio & porch: Covered
- Has spa: Yes
- Fencing: Back Yard
Lot
- Size: 0.93 Acres
- Features: Cleared, Subdivided, 1/2 Up to 1 Acre
Details
- Parcel number: 34151127300
Construction
Type & style
- Home type: SingleFamily
- Architectural style: Traditional
- Property subtype: Single Family Residence
Materials
- Cement Siding, Stone
- Foundation: Slab
- Roof: Composition
Condition
- New construction: No
- Year built: 2007
Details
- Builder name: Carson Builders
Utilities & green energy
- Sewer: Septic Tank
- Water: Well
Community & HOA
Community
- Subdivision: Clear Creek Forest, Sec 11
HOA
- Has HOA: Yes
- Amenities included: Park, Picnic Area, Playground, Pond, Trail(s)
- HOA fee: $195 annually
Location
- Region: Magnolia
Financial & listing details
- Price per square foot: $200/sqft
- Tax assessed value: $476,643
- Annual tax amount: $7,349
- Date on market: 10/9/2026
- Listing terms: Cash,Conventional
- Exclusions: None
- Ownership: Full Ownership
- Road surface type: Asphalt
Estimated market value
$372,800
$354,000 - $391,000
$2,042/mo
Price history
| Date | Event | Price |
|---|---|---|
| 10/9/2026 | Listed for sale | $380,000+86.9%$200/sqft |
Source:  HAR #56791919 Report a problem HAR #56791919 Report a problem | ||
| 8/31/2019 | Listing removed | $203,292$107/sqft |
Source: Auction.com Report a problem | ||
| 8/30/2019 | Price change | $203,2920%$107/sqft |
Source: Auction.com Report a problem | ||
| 8/29/2019 | Price change | $203,381+0%$107/sqft |
Source: Auction.com Report a problem | ||
| 8/27/2019 | Price change | $203,336+0%$107/sqft |
Source: Auction.com Report a problem | ||
| 8/25/2019 | Price change | $203,288-0.6%$107/sqft |
Source: Auction.com Report a problem | ||
| 8/22/2019 | Price change | $204,514+0.5%$108/sqft |
Source: Auction.com Report a problem | ||
| 8/19/2019 | Price change | $203,576+0.1%$107/sqft |
Source: Auction.com Report a problem | ||
| 8/17/2019 | Price change | $203,417-0.1%$107/sqft |
Source: Auction.com Report a problem | ||
| 8/16/2019 | Price change | $203,551-26%$107/sqft |
Source: Auction.com Report a problem | ||
| 8/13/2019 | Listed for sale | -- |
Source: Auction.com Report a problem | ||
| 9/7/2018 | Sold | -- |
Source: Agent Provided Report a problem | ||
| 8/12/2018 | Pending sale | $275,000$145/sqft |
Source: JLA Realty #91759897 Report a problem | ||
| 7/22/2018 | Price change | $275,000-1.8%$145/sqft |
Source: JLA Realty #91759897 Report a problem | ||
| 7/8/2018 | Price change | $280,000+5.7%$147/sqft |
Source: JLA Realty #91759897 Report a problem | ||
| 6/27/2018 | Listed for sale | $265,000$140/sqft |
Source: Owner Report a problem | ||
Public tax history
| Year | Property taxes | Tax assessment |
|---|---|---|
| 2025 | $4,945 +2% | $422,629 +10% |
| 2024 | $4,846 +14.6% | $384,208 +10% |
| 2023 | $4,227 | $349,280 +0.8% |
| 2022 | -- | $346,390 +20% |
| 2021 | $4,795 -9.6% | $288,660 -3.9% |
| 2020 | $5,303 -4% | $300,220 +10% |
| 2019 | $5,523 +25.9% | $272,930 +15.7% |
| 2018 | $4,387 -4.3% | $235,860 -3.8% |
| 2017 | $4,585 +1.1% | $245,050 +6.3% |
| 2016 | $4,537 +5.7% | $230,470 +10% |
| 2015 | $4,293 | $209,520 -0.3% |
| 2014 | $4,293 | $210,120 +0.7% |
| 2013 | -- | $208,580 |
| 2012 | -- | $208,580 |
| 2011 | -- | $208,580 |
| 2010 | -- | $208,580 |
| 2009 | -- | $208,580 |
| 2008 | -- | $208,580 +2241% |
| 2007 | -- | $8,910 |
| 2006 | -- | $8,910 |
| 2005 | -- | $8,910 |
| 2004 | -- | $8,910 |
| 2003 | -- | $8,910 |
| 2002 | -- | $8,910 +69.1% |
| 2001 | -- | $5,270 |
Find assessor info on the county website
Monthly payment
Est. payment
Payment breakdown
Explore the cost of this home by adjusting the details. Changes won't be saved.Climate risks
Neighborhood: 77355
Nearby schools
Schools provided by the listing agent
- Elementary: J.L. Lyon Elementary School
- Middle: Magnolia Junior High School
- High: Magnolia West High School
Source: HAR. This data may not be complete. We recommend contacting the local school district to confirm school assignments for this home.
Similar homes
- $500,0003 bd2 ba2k sqft22502 Lantana Dr, Magnolia, TX 77355For Sale
 MLS ID #56066173, LaRae Whorley, eXp Realty LLC. HAR
 - $449,9004 bd2 ba1.9k sqft605 Pelican St, Magnolia, TX 77355For Sale
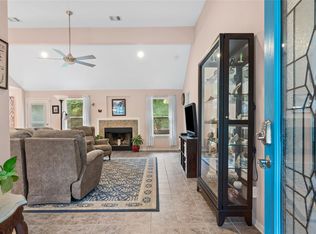 MLS ID #48311850, Sandra Marconi, Keller Williams Realty Metropolitan. HAR
 - from $390,7404 bd3 ba2.7k sqftCypress Plan, Spring Creek Trails, Magnolia, TX 77355New Construction
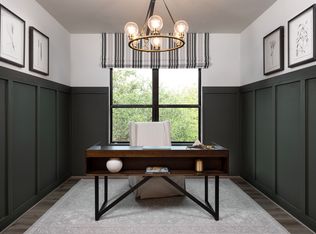 Ashton Woods Homes
 - $319,0003 bd2 ba1.4k sqft22219 Rainfern Dr, Magnolia, TX 77355For Sale
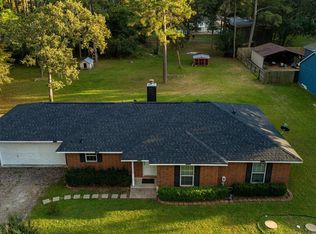 MLS ID #71328367, Glendi Ramos, Walzel Properties - Corporate Office. HAR
