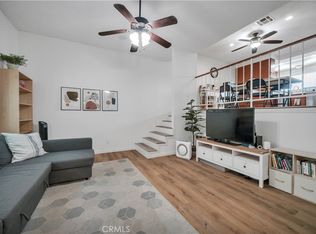
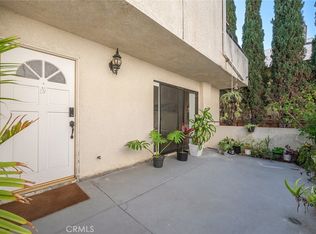
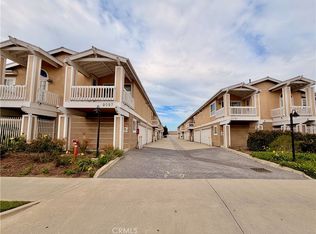
Beautifully updated corner-unit townhome in the highly sought after Camino Woods community of North Torrance! This 3-bedroom, 2.5-bath home offers approximately 1,542 sq. ft. of living space and shares only one common wall, giving it added privacy and plenty of natural light. The open floor plan features luxury vinyl flooring and recessed lighting throughout, along with a spacious living and dining area anchored by a porcelain tile fireplace. Large sliding glass doors open to your private patio perfect for enjoying a morning coffee. The remodeled kitchen features marble countertops, crisp white cabinetry, and tile backsplash. A versatile bonus room located on the garage level can be utilized as a home office, gym, playroom, or media room. Upstairs features a spacious primary suite with a private balcony, a walk-in closet, dual vanities, and a spa-like multi-jet rain shower, plus two additional bedrooms that share a full bath. Additional highlights include a downstairs powder room, laundry hookups in the garage, and an attached two-car garage. Enjoy the community pool, spa, clubhouse, and ample guest parking, all close to El Camino College, shopping, dining, and the 405 and 91 freeways, within the award-winning Torrance Unified School District.
Under contract
Listed by: Circa Properties, Inc. • Kevin Kim • 562-644-2833
$759,000
3462 W 170th St, Torrance, CA 90504
3beds
1,542sqft
Townhouse
Built in 1974
2.67 Acres Lot
$764,400 Zestimate®
$492/sqft
$450/mo HOA
What's special
- 13 days
- 598
- 33
Likely to sell faster than
Zillow last checked:
Listing updated:
Listed by:
Kevin Kim DRE #01845504 562-644-2833,
Circa Properties, Inc.
Source: CRMLS,MLS#: PW26225190 Originating MLS: California Regional MLS
Facts & features
Interior
Bedrooms & bathrooms
- Bedrooms: 3
- Bathrooms: 3
- Full bathrooms: 2
- 1/2 bathrooms: 1
- Main level bathrooms: 1
Rooms
- Room types: Bonus Room, Bedroom, Entry/Foyer, Family Room, Primary Bathroom, Primary Bedroom, Other, Dining Room
Bedroom
- Features: All Bedrooms Up
Bathroom
- Features: Bathtub, Stone Counters, Remodeled, Separate Shower, Tile Counters, Tub Shower, Upgraded, Walk-In Shower
Kitchen
- Features: Remodeled, Updated Kitchen
Other
- Features: Walk-In Closet(s)
Heating
- Central
Cooling
- None, Attic Fan
Appliances
- Laundry: Washer Hookup, Gas Dryer Hookup, Inside, In Garage
Features
- Balcony, Crown Molding, Separate/Formal Dining Room, Eat-in Kitchen, Multiple Staircases, All Bedrooms Up, Walk-In Closet(s)
- Flooring: Vinyl
- Has fireplace: Yes
- Fireplace features: Living Room
- Common walls with other units/homes: 1 Common Wall
Interior area
- Total interior livable area: 1,542 sqft
Video & virtual tour
Property
Parking
- Total spaces: 2
- Parking features: Door-Single, Garage, Guest, On Site
- Attached garage spaces: 2
Features
- Levels: Three Or More
- Stories: 3
- Entry location: 1
- Patio & porch: Patio
- Pool features: Community, Association
- Has spa: Yes
- Spa features: Association, Community
Lot
- Size: 2.67 Acres
- Features: Near Park
Details
- Parcel number: 4092019065
- Zoning: TORR-MD
- Special conditions: Standard
Construction
Type & style
- Home type: Townhouse
- Architectural style: Contemporary
- Property subtype: Townhouse
- Attached to another structure: Yes
Materials
- Stucco, Copper Plumbing
Condition
- Turnkey
- New construction: No
- Year built: 1974
Utilities & green energy
- Sewer: Public Sewer
- Water: Public
- Utilities for property: Cable Available, Electricity Available, Natural Gas Available, Phone Available, Sewer Available, Water Available
Community & HOA
Community
- Features: Sidewalks, Urban, Park, Pool
- Security: Carbon Monoxide Detector(s), Smoke Detector(s)
HOA
- Has HOA: Yes
- Amenities included: Clubhouse, Maintenance Grounds, Insurance, Pool, Spa/Hot Tub, Trash, Water
- Services included: Earthquake Insurance, Sewer
- HOA fee: $450 monthly
- HOA name: CAMINO WOODS
- HOA phone: 310-947-8749
Location
- Region: Torrance
Financial & listing details
- Price per square foot: $492/sqft
- Tax assessed value: $654,247
- Date on market: 10/26/2026
- Cumulative days on market: 13 days
- Listing terms: Cash to New Loan
Estimated market value
$764,400
$726,000 - $803,000
$3,965/mo
Price history
| Date | Event | Price |
|---|---|---|
| 11/4/2026 | Contingent | $759,000$492/sqft |
Source:  CRMLS #PW26225190 Report a problem | ||
| 10/26/2026 | Listed for sale | $759,000+32%$492/sqft |
Source: CRMLS #PW26225190 Report a problem | ||
| 11/27/2018 | Sold | $575,000+6.5%$373/sqft |
Source: Public Record Report a problem | ||
| 11/1/2018 | Pending sale | $540,000$350/sqft |
Source: West Shores Realty, Inc. #SB18254992 Report a problem | ||
| 10/20/2018 | Listed for sale | $540,000+134.8%$350/sqft |
Source: West Shores Realty, Inc. #SB18254992 Report a problem | ||
| 5/15/2001 | Sold | $230,000$149/sqft |
Source: Public Record Report a problem | ||
Public tax history
| Year | Property taxes | Tax assessment |
|---|---|---|
| 2026 | -- | $654,247 +2% |
| 2025 | $7,431 +1.7% | $641,419 +2% |
| 2024 | $7,306 +1.9% | $628,843 +2% |
| 2023 | $7,172 +1.4% | $616,514 +2% |
| 2022 | $7,077 +1.9% | $604,426 +2% |
| 2021 | $6,947 +1.5% | $592,575 +1% |
| 2020 | $6,842 | $586,500 +2% |
| 2019 | $6,842 +91% | $575,000 +88.8% |
| 2018 | $3,582 | $304,568 +2% |
| 2017 | $3,582 +2.2% | $298,597 +2% |
| 2016 | $3,506 +2.8% | $292,743 +1.5% |
| 2015 | $3,411 +4.8% | $288,347 +2% |
| 2014 | $3,254 | $282,700 +2.5% |
| 2012 | -- | $275,906 +2% |
| 2011 | -- | $270,497 +0.8% |
| 2010 | -- | $268,477 -0.2% |
| 2009 | -- | $269,116 +2% |
| 2008 | -- | $263,840 +2% |
| 2007 | -- | $258,667 +2% |
| 2006 | -- | $253,605 |
| 2005 | -- | $253,605 +4% |
| 2004 | -- | $243,759 +1.9% |
| 2003 | -- | $239,292 +2% |
| 2002 | -- | $234,600 +26.7% |
| 2000 | -- | $185,141 |
Find assessor info on the county website
Monthly payment
Est. payment
Payment breakdown
Explore the cost of this home by adjusting the details. Changes won't be saved.Climate risks
Neighborhood: Northwest Torrance
Nearby schools
Schools provided by the listing agent
- Elementary: Carr
- Middle: Magruder
- High: North
Source: CRMLS. This data may not be complete. We recommend contacting the local school district to confirm school assignments for this home.


Similar homes
- $699,0002 bd3 ba1.4k sqft3431 Artesia Blvd Unit 21, Torrance, CA 90504For Sale
 MLS ID #SB26145837, Takeshi Kida, Takeshi Kida. CRMLS
- $675,0002 bd3 ba1.4k sqft3415 Artesia Blvd Unit 7, Torrance, CA 90504For Sale
 MLS ID #SB26199116, William Mar, Strand Hill Properties. CRMLS
- $849,0003 bd3 ba1.6k sqft4021 W 182nd St APT H, Torrance, CA 90504For Sale
 MLS ID #SB26225390, Anum Khan, Real Brokerage Technologies, Inc.. CRMLS
- $608,8002 bd2 ba1k sqft2027 Artesia Blvd APT D, Torrance, CA 90504For Sale
 MLS ID #PW26225706, Jim Salem, First Team Real Estate. CRMLS
Local buyer's agents are ready to help
