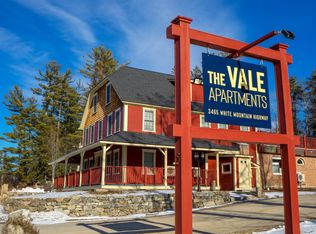
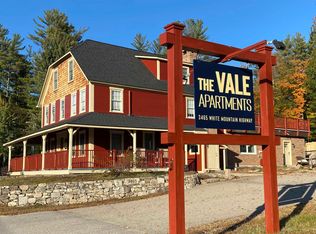
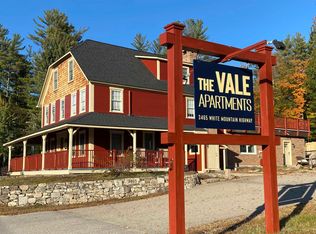
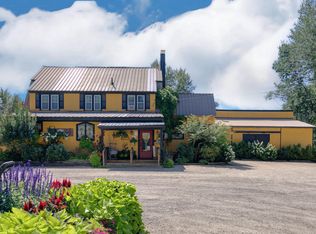
The Vale Apartments offer luxury living on Route 16 in North Conway, with Mount Washington and the Moat Range as your backdrop. Four years ago, the current owners reimagined this property into 7 stunning long term rental units including a 1BR ADA accessible apartment, 5 additional one bedrooms, and 1 two-bedroom with Brazilian cherry, luxury vinyl plank, or pine floors, brick and granite accent walls, and even a slice of history: a piece of the original granite bar from the property's former onsite tavern. Modern comforts abound: efficient mini-splits for heat and AC, LED lighting, contemporary kitchens, ceiling fans with remotes, custom blinds, and keyless entry throughout. Tenants love the rooftop deck with sweeping mountain views, ample off street parking, fenced dog run, lighted common areas, storage, and coin-op laundry. The building is fully sprinklered with individually alarmed units for peace of mind. A rare investment opportunity or a vacation home that pays for itself. 48 hours' notice required for showings. Broker interest. Seller financing available to qualified buyers.
Active under contract
Listed by: KW Coastal and Lakes & Mountains Realty/N Conway • Kimberly Clarke
$1,475,000
3465 White Mountain Highway, Conway, NH 03860
8beds
4,162sqft
Multi Family
Built in 1840
-- sqft lot
$-- Zestimate®
$354/sqft
$-- HOA
What's special
Ample off street parkingFenced dog runKeyless entry throughoutLighted common areasCeiling fans with remotesLed lightingCoin-op laundry
- 35 days |
- 172 |
- 3 |
Zillow last checked:
Listing updated:
Listed by:
Kimberly Clarke,
KW Coastal and Lakes & Mountains Realty/N Conway 603-730-5683
Source: PrimeMLS,MLS#: 5100157
Facts & features
Interior
Bedrooms & bathrooms
- Bedrooms: 8
- Bathrooms: 7
- Full bathrooms: 7
Heating
- Baseboard, Electric, Mini Split
Cooling
- Mini Split
Features
- Basement: Concrete Floor,Exterior Stairs,Interior Stairs,Storage Space,Basement Stairs,Interior Entry
Interior area
- Total structure area: 5,378
- Total interior livable area: 4,162 sqft
- Finished area above ground: 4,162
- Finished area below ground: 0
Property
Parking
- Parking features: Paved
Features
- Levels: 2.5
- Patio & porch: Patio
- Exterior features: Deck
- Fencing: Dog Fence
- Has view: Yes
- View description: Mountain(s)
- Frontage length: Road frontage: 200
Lot
- Size: 0.82 Acres
- Features: In Town, Near Paths, Near Shopping, Near Skiing, Near Hospital
Details
- Zoning description: HC
Construction
Type & style
- Home type: MultiFamily
- Property subtype: Multi Family
Materials
- Wood Frame, Brick Exterior, Clapboard Exterior, Shingle Siding, Stone Exterior
- Foundation: Concrete, Granite
- Roof: Shingle
Condition
- New construction: No
- Year built: 1840
Utilities & green energy
- Electric: 200+ Amp Service
- Sewer: Public Sewer
- Water: Public
- Utilities for property: Cable at Site
Community & HOA
Location
- Region: North Conway
Financial & listing details
- Price per square foot: $354/sqft
- Annual tax amount: $9,594
- Date on market: 7/16/2026
- Listing terms: Seller Financing Possible
Estimated market value
Not available
Estimated sales range
Not available
Not available
Price history
| Date | Event | Price |
|---|---|---|
| 7/16/2026 | Listed for sale | $1,475,000-1.6%$354/sqft |
Source:  PrimeMLS #5100157 Report a problem PrimeMLS #5100157 Report a problem | ||
| 2/26/2026 | Listing removed | $1,499,000$360/sqft |
Source: PrimeMLS #5064537 Report a problem | ||
| 1/28/2026 | Price change | $1,499,000-3.3%$360/sqft |
Source: PrimeMLS #5064537 Report a problem | ||
| 1/4/2026 | Price change | $1,550,000-2.8%$372/sqft |
Source: PrimeMLS #5064537 Report a problem | ||
| 10/6/2025 | Listed for sale | $1,595,000$383/sqft |
Source: PrimeMLS #5064537 Report a problem | ||
Public tax history
Tax history is unavailable.
Monthly payment
Est. payment
Payment breakdown
Explore the cost of this home by adjusting the details. Changes won't be saved.Climate risks
Neighborhood: North Conway
Getting around
41 / 100
Car-DependentNearby schools
GreatSchools rating
- NAMountainside Intermediate SchoolGrades: 3-5Distance: 6.4 mi
- 7/10A. Crosby Kennett Middle SchoolGrades: 6-8Distance: 6.4 mi
- 4/10Kennett High SchoolGrades: 9-12Distance: 5 mi
Schools provided by the listing agent
- Elementary: Conway Elem School
- Middle: A. Crosby Kennett Middle Sch
- High: A. Crosby Kennett Sr. High
- District: SAU #9
Source: PrimeMLS. This data may not be complete. We recommend contacting the local school district to confirm school assignments for this home.
- $--1 bd1 ba470 sqft3465 White Mountain Hwy #1, North Conway, NH 03860Off Market
- $--1 bd1 ba484 sqft3465 White Mountain Hwy #4, North Conway, NH 03860Off Market
- $--1 bd1 ba609 sqft3465 White Mountain Hwy #2, North Conway, NH 03860Off Market
- $--1 bd1 ba467 sqft3465 White Mountain Hwy UNIT 5, North Conway, NH 03860Off Market
- $787,2003 bd3 ba2k sqft3470 White Mountain Hwy, North Conway, NH 03860Off Market
- $381,3003 bd1 ba1.2k sqft25 Neighbors Row, Conway, NH 03818Off Market
- $2,089,2009 bd9 ba13k sqft3486 White Mountain Hwy, North Conway, NH 03860Off Market
- $1,032,1005 bd2 ba3.1k sqft49 Neighbors Row, Conway, NH 03818Off Market
A local agent can set up tours, give advice and negotiate with sellers.
A local lender can help you make sure your offer is ready when you are.
Similar homes
- $995,0005 bd3 ba4.4k sqft49 Neighbors Row, Conway, NH 03860Active
 MLS ID #5073011, Kevin J Killourie. PrimeMLS
 - $1,350,0005 bd5 ba4.5k sqft3002 White Mountain Highway Lots 29 and 30 - 3002 and 3016 White Mountain Hwy, Conway, NH 03860Active
 MLS ID #5067297, Gerry OConnell. PrimeMLS
 - $1,900,0006 bd6 ba3.7k sqft2384 White Mountain Highway, Conway, NH 03860Active
 MLS ID #5090322, Corinne Ray. PrimeMLS
 - $999,0005 bd4 ba4.1k sqft50 Drachenfels Road, Conway, NH 03860Active
 MLS ID #5093958, Sharrene Henderson. PrimeMLS
 - $949,0007 bd5 ba3k sqft970 Kearsarge Road, Conway, NH 03860ActiveMLS ID #5065380, Christopher M Scheffler. PrimeMLS
- $949,0005 bd3 ba4.2k sqft102 Birch Bend Road, Conway, NH 03860ActiveMLS ID #5098055, Josh Brustin. PrimeMLS
- $1,450,0006 bd7 ba3.9k sqft24 Rosewood Lane, Madison, NH 03875ActiveMLS ID #5088160, Dan Batten. PrimeMLS
- $1,145,0006 bd5 ba3.2k sqft17 Highwoods Drive #16 and 17, Bartlett, NH 03812ActiveMLS ID #5070210, Sharrene Henderson. PrimeMLS
- $1,100,0006 bd3 ba3.6k sqft60 Brookside Avenue, Albany, NH 03818ActiveMLS ID #5098723, Jason Saphire. PrimeMLS
- $1,795,0005 bd4 ba2.8k sqft7 Black Diamond Road, Conway, NH 03860ActiveMLS ID #5094502, Emily Kubichko. PrimeMLS
- $1,495,0006 bd5 ba5.3k sqft80 Pasture Lane, Brownfield, ME 04010Active
 MLS ID #1662596, Maine Real Estate Co. Maine Listings
 - $739,0007 bd9 ba4.6k sqft27 Elm Street, Fryeburg, ME 04037ActiveMLS ID #5078202, Deirdre Braun, Coldwell Banker LIFESTYLES- Conway. PrimeMLS
- $775,0005 bd3 ba2.5k sqft217 Chamberlain Road, Brownfield, ME 04010ActiveMLS ID #1669573, Excellence Realty. Maine Listings
- $1,800,0005 bd4 ba4.5k sqft170 Hoss Hill Road, Lovell, ME 04051-3650ActiveMLS ID #5078487, Carol Chaffee, EXP Realty. PrimeMLS
- $1,999,9005 bd5 ba6k sqft81 Hillside Lane, Sweden, ME 04040ActiveMLS ID #1664488, A Team Realty. Maine Listings
