Set high above the hills of western Maine with panoramic views of Mount Washington and the Presidential Range, this exclusive custom timber frame home offers the perfect blend of luxury, privacy, and four-season recreation. Situated on 20 private acres in Sweden, this stunning retreat boasts over 6,000 square feet of living space.
From the moment you enter, you're greeted by soaring cathedral ceilings, handcrafted pine beams, and an incredible stone fireplace that is the focal point of the living room. The gourmet, chef's kitchen is designed for entertaining, featuring granite countertops, commercial-grade appliances, and an open layout flowing seamlessly into the dining and living areas--all framed by breathtaking mountain views.
The first-floor primary suite is a private sanctuary with direct access to an expansive deck, spa-inspired bath, steam shower, and panoramic views that change beautifully with every season. Additional guest accommodations include spacious bedrooms, loft spaces, a private guest suite, office, and den--ideal for hosting family and friends or creating a luxury vacation retreat.
The walkout lower level is the recreational center of the home featuring a full bar, theater room, game room, home gym, and direct access to a stamped concrete patio with hot tub. Efficient radiant heat (that can be powered by either wood or propane) runs throughout the home and even extends into the attached three-bay garage. As an added bonus, in the summer months the sun will heat your water for you thanks to the solar water heater.
Centrally located just a few miles from Pleasant Mountain for skiing, Moose Pond for boating (and some of the best fishing around), hiking trails and the charming towns of Bridgton, Fryeburg, and Lovell, this remarkable property offers the ultimate Maine lifestyle--whether as a primary residence, luxury getaway, or legacy property.
Active
$1,999,900
81 Hillside Lane, Sweden, ME 04040
5beds
6,099sqft
Single Family Residence
Built in 2011
20 Acres Lot
$-- Zestimate®
$328/sqft
$-- HOA
What's special
Attached three-bay garagePrivate sanctuaryPrivate guest suiteBreathtaking mountain viewsIncredible stone fireplaceLoft spacesSoaring cathedral ceilings
- 136 days
- 334
- 41
Zillow last checked:
Listing updated:
Listed by:
A Team Realty
Source: Maine Listings,MLS#: 1664488
Facts & features
Interior
Bedrooms & bathrooms
- Bedrooms: 5
- Bathrooms: 5
- Full bathrooms: 4
- 1/2 bathrooms: 1
Primary bedroom
- Level: First
- Area: 375 Square Feet
- Dimensions: 15 x 25
Bedroom 1
- Level: Basement
- Area: 836 Square Feet
- Dimensions: 22 x 38
Bedroom 2
- Level: Second
- Area: 210 Square Feet
- Dimensions: 14 x 15
Bedroom 3
- Level: Second
- Area: 224 Square Feet
- Dimensions: 14 x 16
Bedroom 4
- Level: Second
Bedroom 5
- Level: Second
Dining room
- Level: First
- Area: 255 Square Feet
- Dimensions: 15 x 17
Exercise room
- Level: Basement
- Area: 264 Square Feet
- Dimensions: 12 x 22
Kitchen
- Level: First
- Area: 360 Square Feet
- Dimensions: 15 x 24
Laundry
- Level: First
- Area: 72 Square Feet
- Dimensions: 8 x 9
Living room
- Level: First
- Area: 648 Square Feet
- Dimensions: 24 x 27
Loft
- Level: Second
- Area: 484 Square Feet
- Dimensions: 22 x 22
Media room
- Level: Basement
- Area: 220 Square Feet
- Dimensions: 11 x 20
Mud room
- Level: First
- Area: 128 Square Feet
- Dimensions: 8 x 16
Office
- Level: First
- Area: 91 Square Feet
- Dimensions: 7 x 13
Other
- Level: First
- Area: 154 Square Feet
- Dimensions: 11 x 14
Heating
- Zoned, Radiant
Cooling
- None
Appliances
- Included: Dishwasher, Dryer, Microwave, Gas Range, Refrigerator, Washer
Features
- 1st Floor Primary Bedroom w/Bath, Bathtub, Pantry, Shower, Walk-In Closet(s), Primary Bedroom w/Bath
- Flooring: Other, Tile, Wood, Ceramic Tile, Hardwood
- Windows: Double Pane Windows
- Basement: Interior Entry,Walk-Out Access,Daylight,Finished,Full
- Number of fireplaces: 1
Interior area
- Total structure area: 6,099
- Total interior livable area: 6,099 sqft
- Finished area above ground: 5,250
- Finished area below ground: 849
Property
Parking
- Total spaces: 3
- Parking features: Gravel, On Site, Paved, Heated Garage
- Garage spaces: 3
Features
- Patio & porch: Deck
- Has spa: Yes
- Has view: Yes
- View description: Mountain(s), Trees/Woods
- Body of water: Stream
Lot
- Size: 20 Acres
- Features: Near Shopping, Rural, Rolling Slope, Landscaped, Wooded
Details
- Parcel number: SWEDMR08L40C
- Zoning: Rural Residential
Construction
Type & style
- Home type: SingleFamily
- Architectural style: Contemporary
- Property subtype: Single Family Residence
Materials
- Wood Frame, Composition, Other
- Foundation: Other, Poured Concrete
- Roof: Metal
Condition
- Year built: 2011
Utilities & green energy
- Electric: Circuit Breakers, Generator Hookup
- Sewer: Private Sewer
- Water: Private, Well
Green energy
- Energy efficient items: Insulated Foundation
Community & HOA
Community
- Security: Security System, Air Radon Mitigation System
Location
- Region: Sweden
Financial & listing details
- Price per square foot: $328/sqft
- Tax assessed value: $758,094
- Annual tax amount: $14,305
- Date on market: 5/29/2026
- Road surface type: Gravel
Estimated market value
Not available
Estimated sales range
Not available
Not available
Price history
| Date | Event | Price |
|---|---|---|
| 5/29/2026 | Listed for sale | $1,999,900+170.3%$328/sqft |
Source:  Maine Listings #1664488 Report a problem Maine Listings #1664488 Report a problem | ||
| 8/30/2019 | Sold | $740,000-4.5%$121/sqft |
Source:  PrimeMLS #4705581 Report a problem PrimeMLS #4705581 Report a problem | ||
| 5/22/2019 | Price change | $775,000-18.4%$127/sqft |
Source: Badger Realty LLC #1360271 Report a problem | ||
| 5/8/2019 | Listed for sale | $950,000$156/sqft |
Source: Badger Realty LLC #1360271 Report a problem | ||
Public tax history
| Year | Property taxes | Tax assessment |
|---|---|---|
| 2024 | $13,039 +9.9% | $758,094 |
| 2023 | $11,864 +5% | $758,094 |
| 2022 | $11,296 +8% | $758,094 |
| 2021 | $10,462 | $758,094 |
| 2020 | $10,462 -1.1% | $758,094 -2.5% |
| 2019 | $10,578 +6.7% | $777,814 |
| 2018 | $9,917 -0.8% | $777,814 |
| 2017 | $9,995 +7.4% | $777,814 -3% |
| 2016 | $9,303 -2.5% | $801,975 |
| 2015 | $9,544 +3% | $801,975 |
| 2013 | $9,263 -0.4% | $801,975 |
| 2012 | $9,303 | $801,975 |
Find assessor info on the county website
Monthly payment
Est. payment
Payment breakdown
Explore the cost of this home by adjusting the details. Changes won't be saved.Climate risks
Neighborhood: 04040
Similar homes
- $1,900,0005 bd7 ba6k sqft283 Wakefield Road, Brownfield, ME 04010Active

 MLS ID #1679800, Red Post Realty, LLC. Maine Listings
 - $2,100,0004 bd4 ba3.8k sqft258 Bear Pond Road, Waterford, ME 04088Active
 MLS ID #1674179, Oberg Insurance & Real Estate Agency, Inc.. Maine Listings
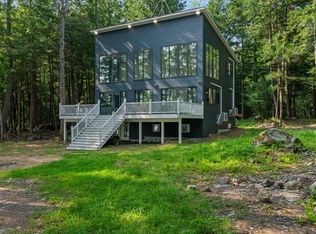
 - $1,950,0003 bd4 ba3.3k sqft5 Zakelo Island Road, Harrison, ME 04040Active
 MLS ID #1662525, Landing Real Estate. Maine Listings
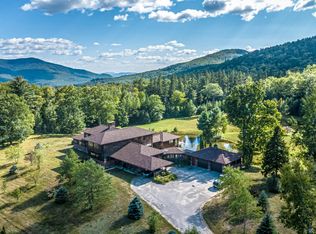
 - $1,950,0004 bd5 ba7k sqft196 Dundee Road, Jackson, NH 03846Active
 MLS ID #5109746, David Cianciolo. PrimeMLS
 - $1,795,0004 bd4 ba4.4k sqft24 Perley Mills Station Way, Denmark, ME 04022ActiveMLS ID #1658056, Legacy Properties Sotheby's International Realty. Maine Listings
- $1,200,0005 bd3 ba3.1k sqft13 Hummingbird Lane, Harrison, ME 04040ActiveMLS ID #1666850, Maine Real Estate Choice. Maine Listings
- $1,650,0005 bd3 ba3k sqft45 E Shore Drive, Harrison, ME 04040ActiveMLS ID #1655324, Oberg Insurance & Real Estate Agency, Inc.. Maine Listings
- $2,295,0006 bd4 ba4.2k sqft386 Lake House Road, Naples, ME 04055ActiveMLS ID #1669483, Waypoint Brokers Collective. Maine Listings
- $2,399,9003 bd5 ba3.7k sqft83 Bunting Lane, Poland, ME 04274ActiveMLS ID #1675581, Maine Real Estate Choice. Maine Listings
- $1,445,0006 bd5 ba5.3k sqft80 Pasture Lane, Brownfield, ME 04010ActiveMLS ID #1662596, Maine Real Estate Co. Maine Listings
- $1,299,9995 bd4 ba4.2k sqft353 Bell Hill Road, Otisfield, ME 04270ActiveMLS ID #1659434, Coldwell Banker Realty. Maine Listings
- $2,200,0004 bd5 ba3.3k sqft34 Martha Road, Casco, ME 04015ActiveMLS ID #1679292, RE/MAX By The Bay. Maine Listings
