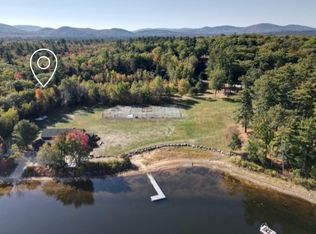
Priced below recent bank appraisal! Exquisite Timber frame home built by renowned Andy Buck with architect Andrea Warchaizer located in a magnificent lakeside community! The tastefully landscaped with perennial gardens throughout, bocci /corn hole court, patio, paved driveway, 3 car attached garage, views of Lovewell Lake & mountains. The red cedar dipped wood shakes & Hardie fiber cement clapboards on the exterior of the home along with JELD-WEN Architect Series doors & windows, & architectural shingles on the roof. There is a standby whole house Generac. Inside the home there is spacious open concept with vaulted ceilings with plenty of window & wide doors to bring the natural lighting & air throughout the home. The floors on the main level are radiant concrete. The main living room has a cathedral ceiling of 24 feet & can accommodate an 18-ft. Seasonal Holiday Tree & gas log fireplace with direct access to the patio area outside and the hot tub. The Chef's Kitchen boasts a 5 burner, 36', Dual Fuel Bertazzoni Range, KitchenAid Convection microwave, Candlelight cabinets with extensive storage & an oversized large counter. The great room/screen porch has a wood fireplace for the chilly days to enjoy the room year-round. The main floor has a large dining room, laundry room & 1st floor Primary Suite with handicap accessibility. The second floor has bamboo flooring & large open Loft Family Room/entertainment area with pool table. There is a 2nd floor Primary Suite with Juliet balcony & 2 more bedrooms & full bathroom. The stairs lead to the 3rd floor tower with a peaceful, relaxing area to capture the views & enjoy a little quiet time. The full basement has plenty of storage space, HRV & Boiler systems that accommodate 3 zones on the main floor, 1 zone in the basement & 5 zones on the 2nd floor. Centrally located to all 4 season activities, close to North Conway, NH, Portland & fly your private plane into White Mt. Regional Airport.
Active
Listed by: EXP Realty • Carol Chaffee
Price cut: $110K (8/26)
$2,790,000
2 Larch Drive, Fryeburg, ME 04037
4beds
4,769sqft
Single Family Residence
Built in 2010
1.1 Acres Lot
$-- Zestimate®
$585/sqft
$-- HOA
What's special
Timber frame homeKitchenaid convection microwavePaved driveway
- 72 days
- 752
- 49
Zillow last checked:
Listing updated:
Listed by:
Carol Chaffee,
EXP Realty Phone:207-240-1641
Source: PrimeMLS,MLS#: 5102802
Facts & features
Interior
Bedrooms & bathrooms
- Bedrooms: 4
- Bathrooms: 4
- Full bathrooms: 3
- 1/2 bathrooms: 1
Heating
- Propane, Wood, Hot Water, Zoned, Radiant, Radiant Floor, Wood Boiler, Boiler, Gas Fireplace
Cooling
- Other
Appliances
- Included: Dishwasher, ENERGY STAR Qualified Dishwasher, Dryer, ENERGY STAR Qualified Dryer, Range Hood, Microwave, Refrigerator, ENERGY STAR Qualified Refrigerator, Washer, ENERGY STAR Qualified Washer, Propane Water Heater, Water Heater off Boiler, Other Water Heater, Dual Fuel Range, Vented Exhaust Fan
- Laundry: 1st Floor Laundry
Features
- Central Vacuum, Cathedral Ceiling(s), Ceiling Fan(s), Dining Area, Kitchen Island, Primary BR w/ BA, Natural Light, Soaking Tub, Vaulted Ceiling(s), Walk-In Closet(s)
- Flooring: Bamboo, Concrete
- Doors: ENERGY STAR Qualified Doors
- Windows: Double Pane Windows, ENERGY STAR Qualified Windows, Storm Window(s)
- Basement: Bulkhead,Concrete Floor,Full,Storage Space,Unfinished,Interior Entry
- Number of fireplaces: 2
- Fireplace features: Gas, Fireplace Screens/Equip, Wood Burning, 2 Fireplaces
Interior area
- Total structure area: 4,769
- Total interior livable area: 4,769 sqft
- Finished area above ground: 4,769
- Finished area below ground: 0
Property
Parking
- Total spaces: 3
- Parking features: Paved, Auto Open, Direct Entry, Driveway, Garage, On Site, Parking Spaces 3 - 5, Attached
- Garage spaces: 3
- Has uncovered spaces: Yes
Accessibility
- Accessibility features: 1st Floor Bedroom, 1st Floor Full Bathroom, 1st Floor Hrd Surfce Flr, Laundry Access w/No Steps, Bathroom w/Roll-in Shower, Hard Surface Flooring, 1st Floor Laundry
Features
- Levels: 3
- Stories: 3
- Patio & porch: Patio, Enclosed Porch, Screened Porch, Heated Porch
- Exterior features: Balcony, Deck, Natural Shade, Other, Shed, Storage
- Has spa: Yes
- Spa features: Heated
- Has view: Yes
- View description: Water, Mountain(s)
- Has water view: Yes
- Water view: Water
- Waterfront features: Beach Access
- Body of water: Lovewell Pond
- Frontage length: Water frontage: 800,Road frontage: 191
Lot
- Size: 1.1 Acres
- Features: Country Setting, Deed Restricted, Landscaped, Level, Open Lot, Subdivided, Trail/Near Trail, Views, Walking Trails, Wooded, Near Country Club, Near Golf Course, Near Shopping, Near Skiing, Near Snowmobile Trails, Neighborhood, Near Hospital, Near School(s)
Details
- Additional structures: Outbuilding
- Parcel number: FRYEM030L001002
- Zoning description: Residential
- Special conditions: Standard
- Other equipment: Standby Generator
Construction
Type & style
- Home type: SingleFamily
- Architectural style: Contemporary
- Property subtype: Single Family Residence
Materials
- Post and Beam, Cedar Exterior, Cement Exterior, Clapboard Exterior, Fiber Cement Exterior
- Foundation: Concrete, Insulated Concrete Forms, Poured Concrete
- Roof: Architectural Shingle
Condition
- New construction: No
- Year built: 2010
Utilities & green energy
- Electric: Circuit Breakers, Generator, Generator Ready, On-Site, Underground
- Sewer: 1500+ Gallon, Concrete, On-Site Septic Exists, Private Sewer, Septic Design Available, Septic Tank
- Utilities for property: Cable Available, Propane, Phone Available
Community & HOA
Community
- Subdivision: Rapputak Homeowner Association
HOA
- Amenities included: Playground, Recreation Room, Basketball Court, Beach Access, Beach Rights, Boat Mooring, Common Acreage, Day Dock, Other, Tennis Court(s)
Location
- Region: Fryeburg
Financial & listing details
- Price per square foot: $585/sqft
- Tax assessed value: $400,600
- Annual tax amount: $8,088
- Date on market: 7/31/2026
- Electric utility on property: Yes
- Road surface type: Paved
Estimated market value
Not available
Estimated sales range
Not available
Not available
Price history
| Date | Event | Price |
|---|---|---|
| 8/26/2026 | Price change | $2,790,000-3.8%$585/sqft |
Source:  PrimeMLS #5102802 Report a problem PrimeMLS #5102802 Report a problem | ||
| 7/31/2026 | Listed for sale | $2,900,000$608/sqft |
Source: eXp Realty #1674284 Report a problem | ||
Public tax history
| Year | Property taxes | Tax assessment |
|---|---|---|
| 2024 | $6,610 | $400,600 |
| 2023 | $6,610 +7.8% | $400,600 |
| 2022 | $6,129 -1.3% | $400,600 |
| 2021 | $6,209 -4.3% | $400,600 |
| 2020 | $6,490 -8.8% | $400,600 -5.4% |
| 2019 | $7,113 -4.8% | $423,378 |
| 2018 | $7,473 +6.3% | $423,378 |
| 2017 | $7,028 +2.5% | $423,378 |
| 2016 | $6,859 +1.3% | $423,378 |
| 2015 | $6,774 -0.6% | $423,378 |
| 2014 | $6,816 | $423,378 |
Find assessor info on the county website
Monthly payment
Est. payment
Payment breakdown
Explore the cost of this home by adjusting the details. Changes won't be saved.Climate risks
Neighborhood: 04037
Nearby schools
Schools provided by the listing agent
- Middle: Molly Ockett Middle School
- High: Fryeburg Academy
- District: MSAD #72
Source: PrimeMLS. This data may not be complete. We recommend contacting the local school district to confirm school assignments for this home.
Similar homes
- $1,999,9005 bd5 ba6k sqft81 Hillside Lane, Sweden, ME 04040Active

 MLS ID #1664488, A Team Realty. Maine Listings
 - $1,900,0005 bd7 ba6k sqft283 Wakefield Road, Brownfield, ME 04010Active
 MLS ID #1679800, Red Post Realty, LLC. Maine Listings
 - $1,800,0004 bd6 ba4.5k sqft22 Moat Lane, Hales Location, NH 03860Active
 MLS ID #5101325, Janet McMahon. PrimeMLS
 - $2,295,0006 bd4 ba4.2k sqft386 Lake House Road, Naples, ME 04055Active
 MLS ID #1669483, Waypoint Brokers Collective. Maine Listings
 - $2,100,0004 bd4 ba3.8k sqft258 Bear Pond Road, Waterford, ME 04088ActiveMLS ID #1674179, Oberg Insurance & Real Estate Agency, Inc.. Maine Listings
- $1,795,0004 bd4 ba4.4k sqft24 Perley Mills Station Way, Denmark, ME 04022ActiveMLS ID #1658056, Legacy Properties Sotheby's International Realty. Maine Listings
- $1,995,0004 bd4 ba2.5k sqft14 Riley Road, Naples, ME 04055ActiveMLS ID #1662438, Plowman Realty Group. Maine Listings
- $1,445,0006 bd5 ba5.3k sqft80 Pasture Lane, Brownfield, ME 04010ActiveMLS ID #1662596, Maine Real Estate Co. Maine Listings
- $1,950,0003 bd4 ba3.3k sqft5 Zakelo Island Road, Harrison, ME 04040ActiveMLS ID #1662525, Landing Real Estate. Maine Listings
- $1,650,0005 bd3 ba3k sqft45 E Shore Drive, Harrison, ME 04040ActiveMLS ID #1655324, Oberg Insurance & Real Estate Agency, Inc.. Maine Listings
