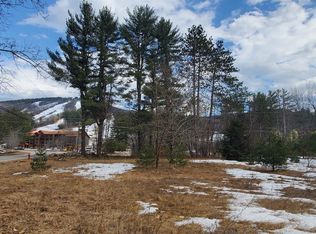
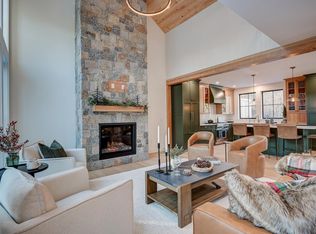
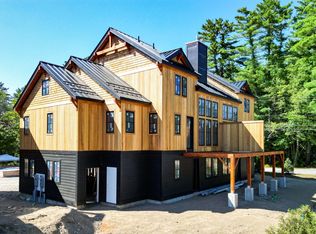
Luxury mountain living awaits at Black Diamond Residence, ideally situated steps from Cranmore Mountain and all that North Conway has to offer. This beautifully appointed 5-bedroom, 3.5-bath home spans three levels and is offered fully furnished, making it equally suited as a mountain retreat, primary residence, or proven short-term rental investment. The main living level is designed to impress, featuring an open-concept kitchen, dining, and great room with soaring cathedral ceilings, a propane fireplace, and windows framing views of Cranmore Mountain. The kitchen is finished with custom cabinetry, quartz countertops, and Thermador appliances. Step outside onto either of two decks, including one oriented directly toward Cranmore. Also on this level is the spacious primary suite with a walk-in closet and bath featuring a custom subway tiled shower/bathtub and radiant heat. The first floor is built for entertaining and après-ski relaxation, with a rec room featuring pool and foosball tables, an additional bedroom, 3/4 bath, bluestone tiled mudroom, and direct access to the patio. Unwind in the private hot tub or fire up the grill, conveniently connected directly to the home's propane supply. The third floor offers three additional bedrooms and a full bath, providing plenty of space for all. Additional conveniences include a heated 1-car attached garage with EV charger, basement storage with a backup washer and dryer, and a successful short-term rental history with revenue information available. The location completes the package. Enjoy year-round recreation at Cranmore Mountain, from skiing and snowboarding to mountain biking, ziplines, and the mountain coaster. Just across the street is the 2.8-mile paved MWV Rec Path, while the shops, restaurants, and attractions of North Conway Village are a quick 3-minute drive away. A turnkey opportunity to experience luxury mountain living in the heart of the Mount Washington Valley.
Active
Listed by: KW Coastal and Lakes & Mountains Realty/N Conway • Sharrene Henderson
Price cut: $50K (10/2)
$1,800,000
17 Black Diamond Road #5, Conway, NH 03860
5beds
2,904sqft
Condominium
Built in 2025
-- sqft lot
$-- Zestimate®
$620/sqft
$-- HOA
What's special
Offered fully furnishedPropane fireplacePrivate hot tubSoaring cathedral ceilingsCustom cabinetryQuartz countertopsThermador appliances
- 45 days
- 543
- 12
Zillow last checked:
Listing updated:
Listed by:
Sharrene Henderson,
KW Coastal and Lakes & Mountains Realty/N Conway 603-730-5683,
Troy Williams,
KW Coastal and Lakes & Mountains Realty
Source: PrimeMLS,MLS#: 5107135
Facts & features
Interior
Bedrooms & bathrooms
- Bedrooms: 5
- Bathrooms: 4
- Full bathrooms: 2
- 3/4 bathrooms: 1
- 1/2 bathrooms: 1
Heating
- Propane, Forced Air, Radiant Floor
Cooling
- Central Air
Appliances
- Included: Dishwasher, Dryer, Microwave, Refrigerator, Washer, Gas Stove, Heat Pump Water Heater
- Laundry: 1st Floor Laundry
Features
- Cathedral Ceiling(s), Dining Area, Kitchen Island, Kitchen/Dining, Kitchen/Living, Primary BR w/ BA, Natural Light, Indoor Storage, Programmable Thermostat
- Flooring: Carpet, Hardwood, Slate/Stone, Tile
- Windows: Blinds
- Basement: Full,Storage Space,Unfinished,Interior Access,Interior Entry
- Attic: Pull Down Stairs
- Has fireplace: Yes
- Fireplace features: Gas
- Furnished: Yes
Interior area
- Total structure area: 3,654
- Total interior livable area: 2,904 sqft
- Finished area above ground: 2,904
- Finished area below ground: 0
Property
Parking
- Total spaces: 1
- Parking features: Paved, Auto Open, Heated Garage, Electric Vehicle Charging Station(s), Attached
- Garage spaces: 1
Accessibility
- Accessibility features: 1st Floor 3/4 Bathroom, 1st Floor Bedroom, 1st Floor Hrd Surfce Flr, Bathroom w/Step-in Shower, Paved Parking
Features
- Levels: 3
- Stories: 3
- Patio & porch: Patio
- Exterior features: Deck
- Has spa: Yes
- Spa features: Heated
- Has view: Yes
- View description: Mountain(s)
Lot
- Features: Landscaped, Street Lights, Trail/Near Trail, Walking Trails, Near Paths, Near Skiing
Details
- Zoning description: VR
- Special conditions: Standard
Construction
Type & style
- Home type: Condo
- Architectural style: Contemporary,Modern Architecture
- Property subtype: Condominium
Materials
- Wood Frame, Cedar Exterior, Fiber Cement Exterior
- Foundation: Concrete
- Roof: Metal,Standing Seam
Condition
- New construction: No
- Year built: 2025
Utilities & green energy
- Electric: 200+ Amp Service, Circuit Breakers
- Sewer: Public Sewer
- Utilities for property: Cable, Propane
Community & HOA
Community
- Security: Smoke Detector(s)
HOA
- Amenities included: Master Insurance, Landscaping, Snow Removal
- Services included: Maintenance Grounds, Other, Plowing
- Additional fee info: Fee: $433
Location
- Region: North Conway
Financial & listing details
- Price per square foot: $620/sqft
- Annual tax amount: $15,659
- Date on market: 8/28/2026
- Road surface type: Paved
Estimated market value
Not available
Estimated sales range
Not available
Not available
Price history
| Date | Event | Price |
|---|---|---|
| 10/2/2026 | Price change | $1,800,000-2.7%$620/sqft |
Source:  PrimeMLS #5107135 Report a problem PrimeMLS #5107135 Report a problem | ||
| 9/21/2026 | Price change | $1,850,000-2.4%$637/sqft |
Source: PrimeMLS #5107135 Report a problem | ||
| 8/28/2026 | Listed for sale | $1,895,000+26.2%$653/sqft |
Source: PrimeMLS #5107135 Report a problem | ||
| 12/20/2024 | Sold | $1,501,150-5.9%$517/sqft |
Source: PrimeMLS #4991254 Report a problem | ||
| 4/13/2024 | Listed for sale | $1,595,000$549/sqft |
Source: PrimeMLS #4991254 Report a problem | ||
Public tax history
Tax history is unavailable.
Monthly payment
Est. payment
Payment breakdown
Explore the cost of this home by adjusting the details. Changes won't be saved.Climate risks
Neighborhood: North Conway
Nearby schools
Schools provided by the listing agent
- Elementary: Pine Tree Elem
- Middle: A. Crosby Kennett Middle Sch
- High: A. Crosby Kennett Sr. High
- District: SAU #9
Source: PrimeMLS. This data may not be complete. We recommend contacting the local school district to confirm school assignments for this home.

Similar homes
- $1,875,0005 bd4 ba2.8k sqft3 Black Diamond Road, Conway, NH 03860Active
 MLS ID #5111471, Andrew Hillman. PrimeMLS
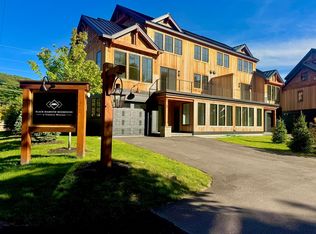
 - $1,825,0005 bd4 ba2.8k sqft7 Black Diamond Road, Conway, NH 03860Active
 MLS ID #5111473, Andrew Hillman. PrimeMLS
 - $1,900,0006 bd6 ba3.7k sqft2384 White Mountain Highway, Conway, NH 03860Active
 MLS ID #5090322, Corinne Ray. PrimeMLS
 - $1,250,0003 bd3 ba1.6k sqftKearsarge Brook, Conway, NH 03860Active
 MLS ID #5102038, Michele Sawyer. PrimeMLS
 - $1,800,0004 bd2 ba1.8k sqft253 Vinton Road, Lovell, ME 04051Active
 MLS ID #1676029, Kezar Realty. Maine Listings
 - $1,699,9003 bd3 ba2k sqft45 Knowles Point Road, Bridgton, ME 04009ActiveMLS ID #1676318, Maine Real Estate Choice. Maine Listings
