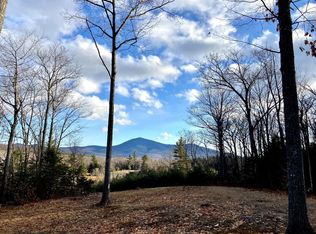
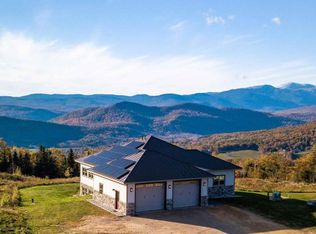
This contemporary home was designed and built by the owner/architect in 2001 and is set on 16.9 acres high in the hills of Jackson, NH. Surrounded by national forest and conservation land, the property includes four separate ponds and 941 feet of road frontage, which may provide subdivision potential in the future. The main level features a primary bedroom with fireplace, vaulted living room with fireplace, library, dining room, and kitchen. The upper level includes a second primary bedroom with a spacious walk-in closet and private bath with oversized shower, along with two additional bedrooms and a full hallway bath. A gallery overlooking the living room is also located on this level. The basement has several finished rooms, including a large recreation room with a wood stove and pool table, full kitchen, social bar, and three-quarter bath. A unique three-level bridge structure provides a 180-degree-view office on the upper level, a gym and hot tub on the middle level, and a cedar sauna with additional space on the lower level. The property also includes 2,899 square feet of outbuildings, while the home features finely crafted trim and moldings throughout. With its expansive acreage, multiple ponds, and thoughtfully designed living spaces, this property offers a unique combination of privacy, functionality, and architectural character.
Active
Listed by: Badger Peabody & Smith Realty • David Cianciolo
$1,950,000
196 Dundee Road, Jackson, NH 03846
4beds
7,088sqft
Single Family Residence
Built in 2001
16.99 Acres Lot
$-- Zestimate®
$275/sqft
$-- HOA
What's special
Social barExpansive acreageUnique three-level bridge structureThoughtfully designed living spacesMultiple pondsFour separate pondsThree-quarter bath
- 4 days
- 1,054
- 28
Zillow last checked:
Listing updated:
Listed by:
David Cianciolo,
Badger Peabody & Smith Realty Cell:603-986-6049
Source: PrimeMLS,MLS#: 5109746
Facts & features
Interior
Bedrooms & bathrooms
- Bedrooms: 4
- Bathrooms: 5
- Full bathrooms: 3
- 3/4 bathrooms: 1
- 1/2 bathrooms: 1
Heating
- Oil, Hot Water
Cooling
- None
Appliances
- Included: Dishwasher, Dryer, Microwave, Gas Range, Refrigerator, Trash Compactor, Washer
Features
- Cathedral Ceiling(s), Ceiling Fan(s), Dining Area, In-Law Suite, Kitchen Island, Primary BR w/ BA, Natural Light, Natural Woodwork, Sauna, Indoor Storage, Walk-In Closet(s)
- Flooring: Carpet, Hardwood
- Basement: Finished,Walkout,Walk-Out Access
- Number of fireplaces: 1
- Fireplace features: Gas, 1 Fireplace
Interior area
- Total structure area: 7,088
- Total interior livable area: 7,088 sqft
- Finished area above ground: 5,895
- Finished area below ground: 1,193
Property
Parking
- Total spaces: 2
- Parking features: Gravel, Paved, Garage
- Garage spaces: 2
Features
- Levels: 2.5
- Stories: 2.5
- Exterior features: Garden
- Has spa: Yes
- Spa features: Heated, Bath
- Has view: Yes
- View description: Water
- Has water view: Yes
- Water view: Water
- Waterfront features: Waterfall
- Body of water: _Unnamed
- Frontage length: Road frontage: 941
Lot
- Size: 16.99 Acres
- Features: Field/Pasture, Open Lot, Rolling Slope, Secluded, Trail/Near Trail, Views
Details
- Additional structures: Barn(s), Outbuilding, Greenhouse, Stable(s)
- Parcel number: JACKM00R15L000003S000000
- Zoning description: 01 - Rural Residential
- Special conditions: Standard
- Other equipment: Standby Generator
Construction
Type & style
- Home type: SingleFamily
- Architectural style: Contemporary
- Property subtype: Single Family Residence
Materials
- Wood Frame
- Foundation: Concrete
- Roof: Architectural Shingle
Condition
- New construction: No
- Year built: 2001
Utilities & green energy
- Electric: 200+ Amp Service
- Sewer: Leach Field, Septic Tank
- Utilities for property: Cable at Site, Propane
Community & HOA
Community
- Security: Security
Location
- Region: Jackson
Financial & listing details
- Price per square foot: $275/sqft
- Tax assessed value: $2,160,700
- Annual tax amount: $18,330
- Date on market: 9/14/2026
Estimated market value
Not available
Estimated sales range
Not available
Not available
Price history
| Date | Event | Price |
|---|---|---|
| 9/14/2026 | Listed for sale | $1,950,000-7.1%$275/sqft |
Source:  PrimeMLS #5109746 Report a problem PrimeMLS #5109746 Report a problem | ||
| 9/6/2026 | Listing removed | $2,100,000$296/sqft |
Source: PrimeMLS #5093898 Report a problem | ||
| 8/18/2026 | Price change | $2,100,000-10.6%$296/sqft |
Source: PrimeMLS #5093898 Report a problem | ||
| 8/6/2026 | Price change | $2,350,000-14.5%$332/sqft |
Source: PrimeMLS #5093898 Report a problem | ||
| 7/25/2026 | Price change | $2,750,000-8.3%$388/sqft |
Source: PrimeMLS #5093898 Report a problem | ||
| 7/10/2026 | Price change | $2,999,000-14.3%$423/sqft |
Source: PrimeMLS #5093898 Report a problem | ||
| 6/11/2026 | Listed for sale | $3,500,000+1246.2%$494/sqft |
Source: PrimeMLS #5093898 Report a problem | ||
| 4/23/2021 | Sold | $260,000$37/sqft |
Source: Agent Provided Report a problem | ||
Public tax history
| Year | Property taxes | Tax assessment |
|---|---|---|
| 2024 | $14,585 -4.5% | $2,160,700 +75% |
| 2023 | $15,265 +13.4% | $1,235,000 |
| 2022 | $13,462 -0.8% | $1,235,000 |
| 2020 | $13,573 -2.4% | $1,235,000 |
| 2019 | $13,906 +7.4% | $1,235,000 +10.8% |
| 2018 | $12,946 -2.3% | $1,115,100 |
| 2017 | $13,247 +5.5% | $1,115,100 |
| 2016 | $12,556 +1.4% | $1,115,100 |
| 2015 | $12,378 | $1,115,100 |
Find assessor info on the county website
Monthly payment
Est. payment
Payment breakdown
Explore the cost of this home by adjusting the details. Changes won't be saved.Climate risks
Neighborhood: 03846
Nearby schools
Schools provided by the listing agent
- Elementary: Josiah Bartlett Elem
- Middle: Josiah Bartlett School
- High: A. Crosby Kennett Sr. High
- District: SAU #9
Source: PrimeMLS. This data may not be complete. We recommend contacting the local school district to confirm school assignments for this home.
Similar homes
- $2,125,0004 bd4 ba3.6k sqft32 Mountain View Road, Jackson, NH 03846Active
 MLS ID #5102313, David Emmet. PrimeMLS
 - $1,900,0005 bd4 ba4k sqft284 Mountain View Pines Road, Lovell, ME 04051Active

 MLS ID #1680334, homecoin.com. Maine Listings
 - $999,0004 bd3 ba5k sqft2222 Main Road, Chatham, NH 03813Active
 MLS ID #5110024, Greydon Turner. PrimeMLS
 - $1,900,0006 bd6 ba3.7k sqft2384 White Mountain Highway, Conway, NH 03860Active
 MLS ID #5090322, Corinne Ray. PrimeMLS
 - $1,999,9005 bd5 ba6k sqft81 Hillside Lane, Sweden, ME 04040ActiveMLS ID #1664488, A Team Realty. Maine Listings
- $995,0004 bd4 ba6.6k sqft113 Rocky Ridge Road, Sweden, ME 04040ActiveMLS ID #1670539, Legacy Properties Sotheby's International Realty. Maine Listings
- $982,2004 bd6 ba4.6k sqft58 Eastman Hill Road, Lovell, ME 04051ActiveMLS ID #1679156, 207 Living. Maine Listings
