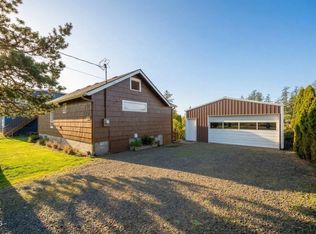
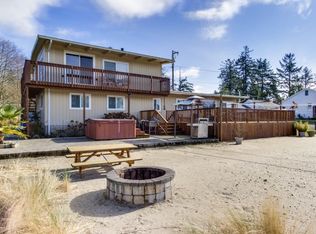
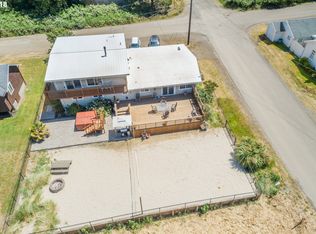
Riverview cabin with a transferable rental license located in Pacific City. This flexibly zoned property offers river views and a prime location just steps from the local store and boat launch. A large detached shop provides excellent space for beach gear, tools, or your next project. The second bedroom includes an en suite bathroom and separate access, providing added privacy. Unwind on the oversized back deck in the hot tub or enjoy an easy walk to nearby shops and restaurants. Tucked away on a quiet, recently paved street, this property offers exceptional access to amenities of Pacific City while feeling removed from the noise.
Active
$449,000
34650 2nd St, Pacific City, OR 97135
2beds
648sqft
Residential, Single Family Residence
Built in 1940
7,405 Square Feet Lot
$-- Zestimate®
$693/sqft
$-- HOA
What's special
Hot tubOversized back deckLarge detached shopQuiet recently paved street
- 209 days
- 332
- 32
Zillow last checked:
Listing updated:
Listed by:
Coley Trost 503-812-0791,
Rob Trost Real Estate LLC
Source: RMLS (OR),MLS#: 598763297
Facts & features
Interior
Bedrooms & bathrooms
- Bedrooms: 2
- Bathrooms: 2
- Full bathrooms: 2
- Main level bathrooms: 2
Rooms
- Room types: Bedroom 2, Dining Room, Family Room, Kitchen, Living Room, Primary Bedroom
Primary bedroom
- Level: Main
Bedroom 2
- Level: Main
Dining room
- Level: Main
Kitchen
- Level: Main
Living room
- Level: Main
Heating
- Ductless
Appliances
- Included: Free-Standing Range, Free-Standing Refrigerator, Microwave, Washer/Dryer, Electric Water Heater
Features
- Flooring: Luxury Vinyl Plank
- Windows: Double Pane Windows, Vinyl Frames
- Basement: Crawl Space
Interior area
- Total structure area: 648
- Total interior livable area: 648 sqft
Property
Parking
- Total spaces: 1
- Parking features: Off Street, Detached, Oversized
- Garage spaces: 1
Features
- Levels: One
- Stories: 1
- Patio & porch: Deck, Porch
- Exterior features: Fire Pit, Yard
- Has spa: Yes
- Spa features: Free Standing Hot Tub
- Has view: Yes
- View description: River
- Has water view: Yes
- Water view: River
Lot
- Size: 7,405 Square Feet
- Features: Cleared, Gentle Sloping, Level, SqFt 7000 to 9999
Details
- Additional structures: Outbuilding, SeparateLivingQuartersApartmentAuxLivingUnit
- Parcel number: 233429
- Zoning: PCW-C1
Construction
Type & style
- Home type: SingleFamily
- Architectural style: Cabin
- Property subtype: Residential, Single Family Residence
Materials
- Shingle Siding
- Foundation: Concrete Perimeter
- Roof: Composition
Condition
- Resale
- New construction: No
- Year built: 1940
Utilities & green energy
- Sewer: Public Sewer
- Water: Public
- Utilities for property: Cable Connected
Community & HOA
HOA
- Has HOA: No
Location
- Region: Pacific City
Financial & listing details
- Price per square foot: $693/sqft
- Tax assessed value: $310,750
- Annual tax amount: $1,789
- Date on market: 3/24/2026
- Listing terms: Cash,Conventional,FHA,VA Loan
- Road surface type: Paved
Estimated market value
Not available
Estimated sales range
Not available
Not available
Price history
| Date | Event | Price |
|---|---|---|
| 9/28/2026 | Price change | $449,000-7.4%$693/sqft |
Source:  RMLS (OR) #598763297 Report a problem RMLS (OR) #598763297 Report a problem | ||
| 3/24/2026 | Listed for sale | $485,000+4.3%$748/sqft |
Source: RMLS (OR) #598763297 Report a problem | ||
| 7/7/2023 | Sold | $465,000+97.9%$718/sqft |
Source: Public Record Report a problem | ||
| 10/9/2007 | Sold | $235,000$363/sqft |
Source: Public Record Report a problem | ||
Public tax history
| Year | Property taxes | Tax assessment |
|---|---|---|
| 2025 | $1,789 +5.5% | $144,040 +3% |
| 2024 | $1,696 +14.5% | $139,850 +17.3% |
| 2023 | $1,481 +3.6% | $119,240 +3% |
| 2022 | $1,429 +2.4% | $115,770 +3% |
| 2021 | $1,395 +2.5% | $112,400 +3% |
| 2020 | $1,361 +2.2% | $109,130 +3% |
| 2019 | $1,332 +8.9% | $105,960 +3% |
| 2018 | $1,223 | $102,880 +3% |
| 2017 | $1,223 +11.2% | $99,890 +3% |
| 2016 | $1,099 | $96,990 +3% |
| 2015 | $1,099 +2.3% | $94,170 +3% |
| 2014 | $1,075 +2% | $91,430 +3% |
| 2013 | $1,053 +6.6% | $88,770 +3% |
| 2012 | $988 +1.9% | $86,190 +3% |
| 2011 | $969 +1.7% | $83,680 +3% |
| 2010 | $953 -0.2% | $81,250 +3% |
| 2009 | $955 +1.8% | $78,890 +3% |
| 2008 | $938 -1.6% | $76,600 +3% |
| 2007 | $953 +25.1% | $74,370 +3% |
| 2006 | $762 +3.2% | $72,210 +3% |
| 2005 | $738 +24.4% | $70,110 +17.6% |
| 2004 | $593 | $59,620 +3% |
| 2003 | -- | $57,890 |
Find assessor info on the county website
Monthly payment
Est. payment
Payment breakdown
Explore the cost of this home by adjusting the details. Changes won't be saved.Climate risks
Neighborhood: 97135
Nearby schools
Schools provided by the listing agent
- Elementary: Nestucca Valley
- Middle: Nestucca Valley
- High: Nestucca
Source: RMLS (OR). This data may not be complete. We recommend contacting the local school district to confirm school assignments for this home.
Similar homes
- $495,0002 bd1 ba778 sqft6005 Holly Ave, Pacific City, OR 97135Active
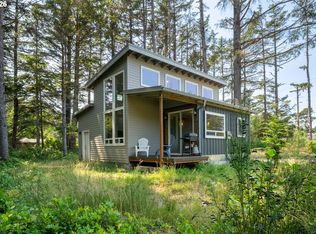
 MLS ID #393040565, Pamela Zielinski, Berkshire Hathaway HomeServices NW Real Estate. RMLS (OR)
 - $429,0002 bd1 ba945 sqft5093 NE 49th St, Neotsu, OR 97364For Sale
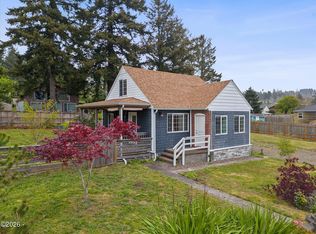
 MLS ID #26-1139, Amy Graham, Taylor & Taylor Realty Company. OCMLS
 - $495,0001 bd1 ba778 sqft6005 Holly Ave, Cloverdale, OR 97112For Sale
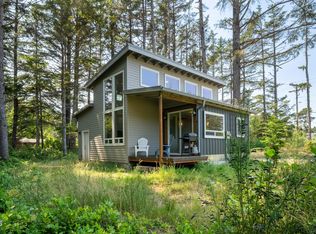 MLS ID #26-2181, Pam C. Zielinski, Berkshire Hathaway HomeServices NW - Netarts. OCMLS
 - $469,0002 bd1 ba900 sqft4255 Orchard Loop, Tillamook, OR 97141For Sale
 MLS ID #26-2478, Coley Trost, Rob Trost Real Estate, LLC. OCMLS
 - $393,9002 bd1 ba768 sqft1540 NW 20th St, Lincoln City, OR 97367For SaleMLS ID #LC-104517, Christopher Dragoo, Harcourts Coast Realty. OCMLS
- $465,0002 bd2 ba792 sqft2704 SW Beach Ave, Lincoln City, OR 97367For Sale
 MLS ID #841132, EMMA KLINE, Keller Williams Capital City. WVMLS
 - $429,0001 bd1 ba672 sqft16915 Highway 101 S, Tillamook, OR 97141For SaleMLS ID #TC-22294, Debbie S Carr, Rob Trost Real Estate - Tillam. OCMLS
- $369,0002 bd1 ba900 sqft136 N Davis Ln, Otis, OR 97368For SaleMLS ID #26-2164, Robert Vincent, Taylor & Taylor Realty Company. OCMLS
- $350,0002 bd1 ba912 sqft1822 SE 2nd St, Lincoln City, OR 97367For SaleMLS ID #26-2215, Hannah Katz, Coldwell Banker Professional Group - Lincoln City. OCMLS
- $329,0002 bd1 ba743 sqft4900 NE H Ave, Neotsu, OR 97364ActiveMLS ID #481713766, Parker Jensen, Pacific Properties. RMLS (OR)
- $235,0001 bd2 ba656 sqft1418 NE Oar Ave, Lincoln City, OR 97367For SaleMLS ID #26-2357, Shelli R. Neal, Realty One Group At the Beach,. OCMLS
- $349,9001 bd1 ba647 sqft1844 NW 33rd St, Lincoln City, OR 97367For SaleMLS ID #26-1495, Alishia J Smith, MORE Realty. OCMLS
- $269,0001 bd1 ba704 sqft426 N Vista Ter, Otis, OR 97368For SaleMLS ID #26-1641, Heather Lea Jordan, Taylor & Taylor Realty Company. OCMLS
- $315,0001 bd1 ba688 sqft1409 NW 14th St, Lincoln City, OR 97367ActiveMLS ID #493257068, Michelle Barnes, Taylor & Taylor Realty Co.. RMLS (OR)
- $300,0002 bd1 ba906 sqft1421 NW 17th St, Lincoln City, OR 97367For SaleMLS ID #842281, DEBBIE BAXTER, Sundance Realty Llc. WVMLS
- $225,0002 bd1 ba656 sqft1056 SW 10th St, Lincoln City, OR 97367For SaleMLS ID #26-2204, Nadine Hankins, Realty One Group At the Beach,. OCMLS
- $338,0003 bd2 ba910 sqft646 SE Reef Ave, Lincoln City, OR 97367For SaleMLS ID #26-812, Hannah Katz, Coldwell Banker Professional Group - Lincoln City. OCMLS
- $320,0001 bd2 ba680 sqft1415 NW 31st Pl #166, Lincoln City, OR 97367For SaleMLS ID #26-1666, Brian D. McVay, HomeSmart Realty Group. OCMLS
- $280,0001 bd1 ba606 sqft171 SW Highway 101, Lincoln City, OR 97367ActiveMLS ID #591069804, Greg Anderson, eXp Realty, LLC. RMLS (OR)
- $235,0001 bd1 ba606 sqft171 SW Highway 101 #311, Lincoln City, OR 97367For SaleMLS ID #26-2084, Dennis M Regen, Taylor & Taylor Realty Company. OCMLS
