Welcome to the Hudson in Rolling Oaks! This new-construction ranch offers 1,268 square feet of single-level living with three bedrooms, two full bathrooms, a laundry room and an attached two-car garage. The open-concept kitchen connects to the great room and dining area and features soft-close cabinetry. Quality features include Jeld-Wen energy-efficient windows, LED lighting, brushed nickel hardware and a concrete driveway. The spacious primary suite includes a large bath and walk-in closet. No construction financing required. Photos are of a similar home and may depict upgrades or finishes not included.
Active
Price increase: $2.8K (11/13)
$294,600
3466 Clinton Way, Jackson, MI 49201
3beds
1,268sqft
Single Family Residence
Built in 2026
0.29 Acres Lot
$294,200 Zestimate®
$232/sqft
$42/mo HOA
What's special
Great roomSingle-level livingJeld-wen energy-efficient windowsWalk-in closetBrushed nickel hardwareSpacious primary suiteDining area
- 13 hours
- 24
- 2
Zillow last checked:
Listing updated:
Listed by:
Donald Page 248-688-2103,
DJW Realty, LLC 517-618-1308
Source: MichRIC,MLS#: 26061280
Facts & features
Interior
Bedrooms & bathrooms
- Bedrooms: 3
- Bathrooms: 2
- Full bathrooms: 2
- Main level bedrooms: 3
Primary bedroom
- Level: Upper
- Area: 169
- Dimensions: 13.00 x 13.00
Bedroom 2
- Level: Upper
- Area: 110
- Dimensions: 10.00 x 11.00
Bedroom 3
- Level: Upper
- Area: 100
- Dimensions: 10.00 x 10.00
Primary bathroom
- Level: Upper
- Area: 72
- Dimensions: 6.00 x 12.00
Bathroom 1
- Level: Main
- Area: 45
- Dimensions: 5.00 x 9.00
Dining area
- Level: Main
- Area: 117
- Dimensions: 13.00 x 9.00
Great room
- Level: Main
- Area: 154
- Dimensions: 11.00 x 14.00
Kitchen
- Level: Main
- Area: 130
- Dimensions: 13.00 x 10.00
Laundry
- Level: Main
- Area: 42
- Dimensions: 7.00 x 6.00
Heating
- Forced Air
Cooling
- Central Air
Appliances
- Included: Dishwasher, Disposal, Microwave, Oven, Range, Refrigerator
- Laundry: Gas Dryer Hookup, Laundry Room, Washer Hookup
Features
- Ceiling Fan(s), Pantry
- Flooring: Vinyl
- Windows: Low-Emissivity Windows
- Basement: Slab
- Has fireplace: No
Interior area
- Total structure area: 1,268
- Total interior livable area: 1,268 sqft
Property
Parking
- Total spaces: 2
- Parking features: Garage Door Opener, Attached
- Garage spaces: 2
Features
- Stories: 1
Lot
- Size: 0.29 Acres
- Dimensions: 75 x 166
Details
- Parcel number: 30500100LOT6
Construction
Type & style
- Home type: SingleFamily
- Architectural style: Ranch
- Property subtype: Single Family Residence
Materials
- Vinyl Siding
- Roof: Asphalt,Shingle
Condition
- New Construction
- New construction: Yes
- Year built: 2026
Details
- Builder name: DJW Homes
- Warranty included: Yes
Utilities & green energy
- Sewer: Public Sewer, Storm Sewer
- Water: Well
- Utilities for property: Natural Gas Available, Electricity Available, Cable Available, Natural Gas Connected
Community & HOA
Community
- Subdivision: Rolling Oaks Subdivision
HOA
- Has HOA: Yes
- Services included: None
- HOA fee: $500 annually
Location
- Region: Jackson
Financial & listing details
- Price per square foot: $232/sqft
- Tax assessed value: $1
- Date on market: 11/22/2026
- Listing terms: Cash,FHA,VA Loan,MSHDA,Conventional
- Electric utility on property: Yes
- Road surface type: Paved
Estimated market value
$294,200
$279,000 - $309,000
$1,724/mo
Price history
| Date | Event | Price |
|---|---|---|
| 11/13/2026 | Price change | $294,600+1%$232/sqft |
Source:  MichRIC #26030534 Report a problem | ||
| 8/28/2026 | Price change | $291,800+2.3%$230/sqft |
Source: MichRIC #26030534 Report a problem | ||
| 6/19/2026 | Listed for sale | $285,300$225/sqft |
Source: MichRIC #26030534 Report a problem | ||
Public tax history
Tax history is unavailable.
Monthly payment
Est. payment
Payment breakdown
Explore the cost of this home by adjusting the details. Changes won't be saved.Climate risks
Neighborhood: 49201
Similar homes
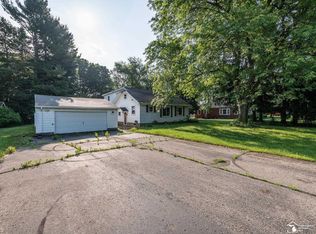
- $254,9003 bd1 ba1.3k sqft224 Ballard Rd, Jackson, MI 49201For Sale
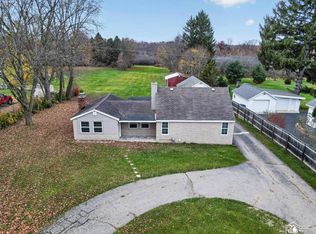
 MLS ID #50227701, Libby Van Dusen, Serenity Realty LLC. MiRealSource
- $300,0003 bd2 ba1.7k sqft210 S State St, Michigan Center, MI 49254For Sale
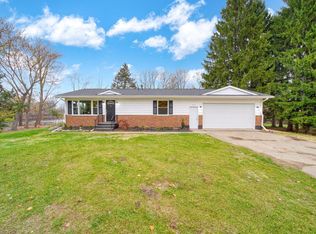
 MLS ID #26058967, RICH COOK, ERA REARDON REALTY, L.L.C.. MichRIC
- $285,0003 bd2 ba1.8k sqft7230 Rexford Rd, Jackson, MI 49201For Sale
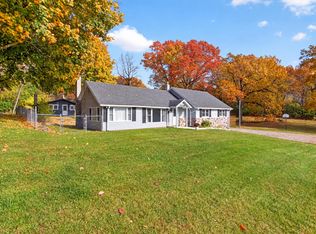 MLS ID #26059303, DEBBIE CROWNOVER, RE/MAX Mid-Michigan-Brooklyn. MichRIC
- $272,8003 bd2 ba1.2k sqft835 N W Ave, Jackson, MI 49202New Construction
 MLS ID #26045664, Donald Page, DJW Realty, LLC. MichRIC
- $319,9004 bd2 ba1.5k sqft2716 Page Ave, Jackson, MI 49203For SaleMLS ID #26056226, Mike Kanser, ERA REARDON REALTY, L.L.C.. MichRIC
- $285,0002 bd2 ba1.2k sqft227 Delamater St, Brooklyn, MI 49230For SaleMLS ID #26060877, Katherine Stewart, ERA REARDON REALTY, L.L.C.. MichRIC
- $264,0002 bd2 ba1k sqft4078 Donnely Rd, Jackson, MI 49201For SaleMLS ID #26021051, JENIFER SCANLON, The Brokerage House. MichRIC
- $325,0003 bd2 ba1.8k sqft3373 Hoyer Rd, Jackson, MI 49201For SaleMLS ID #26057705, Tony Pruitt, EXP Realty. MichRIC
- $279,9003 bd1 ba1.6k sqft8929 Robinwood Ct, Jackson, MI 49201For SaleMLS ID #26044891, Michael Kendall, Executive Brokers Residential and Commercial Real Estate. MichRIC
- $274,9004 bd2 ba1.7k sqft232 Bender St, Jackson, MI 49202For SaleMLS ID #26041219, JENIFER SCANLON, The Brokerage House. MichRIC
- $244,9002 bd1 ba1.8k sqft5006 S Jackson Rd, Jackson, MI 49201For SaleMLS ID #26042448, JENIFER SCANLON, The Brokerage House. MichRIC
- $245,0003 bd3 ba1.6k sqft2528 Tricia Dr, Jackson, MI 49201For SaleMLS ID #26039869, Jonathon Eric Ferguson, Production Realty. MichRIC
- $320,3003 bd3 ba1.6k sqft502 Wilson St, Jackson, MI 49203New ConstructionMLS ID #26045666, Donald Page, DJW Realty, LLC. MichRIC
- $260,0002 bd3 ba1k sqft4182 Sheffield Dr, Jackson, MI 49203For SaleMLS ID #26045555, Skylar Harris, The Charles Reinhart Company. MichRIC
- $299,9003 bd1 ba1.1k sqft847 S Lakeside Dr, Michigan Center, MI 49254For SaleMLS ID #26053446, Jessica N Villarreal, Five Star Real Estate-Jackson. MichRIC
- $169,9004 bd2 ba1.6k sqft720 S West Ave, Jackson, MI 49203For SaleMLS ID #26059641, TIMOTHY J ATKINS, ERA REARDON REALTY, L.L.C.. MichRIC
- $265,0003 bd2 ba1.4k sqft7966 Village Green Ln, Parma, MI 49269For SaleMLS ID #26041198, Jeffrey Rising, Cornerstone Real Estate. MichRIC
- $174,0003 bd2 ba1.7k sqft1011 Backus St, Jackson, MI 49202For SaleMLS ID #26053152, Charles Astleford, ERA REARDON REALTY, L.L.C.. MichRIC
- $174,8002 bd1 ba1.2k sqft1410 Rowena Ln, Jackson, MI 49202For SaleMLS ID #26057490, David Mueller, Real Broker LLC Ann Arbor. MichRIC
