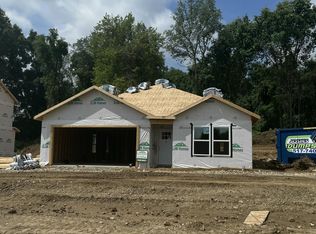
TO BE BUILT. Personalize every detail from start to finish. This 1,268 sqft Hudson combines comfort and style with premium upgrades throughout. Featuring 3 bedrooms, 2 bath rooms and a full basement and 2 car garage. Fencing is allowed here. City water & Sewer. The spacious kitchen features soft-close cabinet doors and drawers, and your choice of quartz color counter tops, flooring, and paint. Additional features include cultured stone siding, brushed nickel hardware, LED lighting, and energy-efficient Jeld-Wen windows. Nice primary suite with a walk-in closet, and a private bath. The basement has egress windows so it's ready for future bedrooms or living space. Act fast to customize this home and make it yours today! Photos are of a similar completed home. Ready in February / March 2027.
Active
$272,800
835 N W Ave, Jackson, MI 49202
3beds
1,268sqft
Single Family Residence
Built in 2026
7,405 Square Feet Lot
$272,500 Zestimate®
$215/sqft
$42/mo HOA
What's special
Full basementBasement has egress windowsPrivate bathEnergy-efficient jeld-wen windowsCultured stone sidingBrushed nickel hardwareSpacious kitchen
- 58 days
- 138
- 13
Zillow last checked:
Listing updated:
Listed by:
Donald Page 248-688-2103,
DJW Realty, LLC 517-618-1308
Source: MichRIC,MLS#: 26045664
Facts & features
Interior
Bedrooms & bathrooms
- Bedrooms: 3
- Bathrooms: 2
- Full bathrooms: 2
- Main level bedrooms: 3
Primary bedroom
- Level: Main
- Area: 169
- Dimensions: 13.00 x 13.00
Bedroom 2
- Level: Main
- Area: 110
- Dimensions: 10.00 x 11.00
Bedroom 3
- Level: Main
- Area: 100
- Dimensions: 10.00 x 10.00
Primary bathroom
- Level: Main
- Area: 72
- Dimensions: 6.00 x 12.00
Bathroom 1
- Level: Main
- Area: 45
- Dimensions: 5.00 x 9.00
Dining area
- Level: Main
- Area: 117
- Dimensions: 13.00 x 9.00
Kitchen
- Level: Main
- Area: 130
- Dimensions: 13.00 x 10.00
Laundry
- Level: Main
- Area: 42
- Dimensions: 7.00 x 6.00
Living room
- Level: Main
- Area: 154
- Dimensions: 11.00 x 14.00
Heating
- Forced Air, Heat Pump
Cooling
- Central Air
Appliances
- Included: Dishwasher, Disposal, Dryer, Freezer, Microwave, Oven, Range, Refrigerator
- Laundry: Gas Dryer Hookup, Laundry Room, Washer Hookup
Features
- Ceiling Fan(s), Center Island, Pantry
- Flooring: Laminate, Tile
- Windows: Low-Emissivity Windows
- Basement: Slab
- Has fireplace: No
Interior area
- Total structure area: 1,268
- Total interior livable area: 1,268 sqft
Property
Parking
- Total spaces: 2
- Parking features: Attached
- Garage spaces: 2
Accessibility
- Accessibility features: 42 in or + Hallway, Covered Entrance, Low Threshold Shower
Features
- Stories: 1
Lot
- Size: 7,405 Square Feet
- Dimensions: 1115 x 65
- Features: Site Condo
Details
- Parcel number: 2133600000
Construction
Type & style
- Home type: SingleFamily
- Architectural style: Traditional
- Property subtype: Single Family Residence
Materials
- Stone, Vinyl Siding
- Roof: Asphalt,Shingle
Condition
- New Construction
- New construction: Yes
- Year built: 2026
Details
- Builder name: DJW Homes
- Warranty included: Yes
Utilities & green energy
- Sewer: Public Sewer, Storm Sewer
- Water: Public
- Utilities for property: Natural Gas Available, Electricity Available, Cable Available, Natural Gas Connected, Cable Connected
Community & HOA
Community
- Security: Smoke Detector(s)
- Subdivision: Bennett Neighborhood.
HOA
- Has HOA: Yes
- Services included: None
- HOA fee: $500 annually
Location
- Region: Jackson
Financial & listing details
- Price per square foot: $215/sqft
- Tax assessed value: $1
- Date on market: 8/28/2026
- Listing terms: Cash,FHA,VA Loan,MSHDA,Conventional
- Electric utility on property: Yes
- Road surface type: Paved
Estimated market value
$272,500
$259,000 - $286,000
$1,659/mo
Price history
| Date | Event | Price |
|---|---|---|
| 8/28/2026 | Listed for sale | $272,800$215/sqft |
Source:  MichRIC #26045664 Report a problem MichRIC #26045664 Report a problem | ||
Public tax history
Tax history is unavailable.
Monthly payment
Est. payment
Payment breakdown
Explore the cost of this home by adjusting the details. Changes won't be saved.Climate risks
Neighborhood: 49202
Similar homes
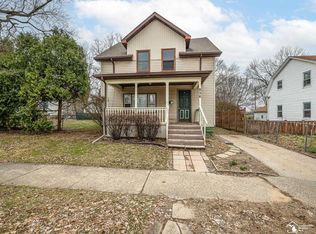
- $260,0003 bd2 ba1.3k sqft3221 Irene St, Jackson, MI 49202For Sale
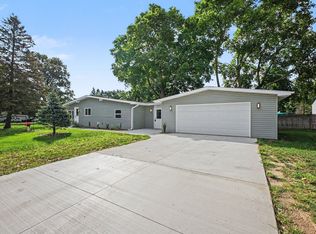
 MLS ID #26045057, Linda Sopko, Key Realty One. MichRIC
 - $274,9004 bd2 ba1.7k sqft232 Bender St, Jackson, MI 49202For Sale
 MLS ID #26041219, JENIFER SCANLON, The Brokerage House. MichRIC
 - $180,0002 bd1 ba1k sqft635 Madison St, Jackson, MI 49202For Sale
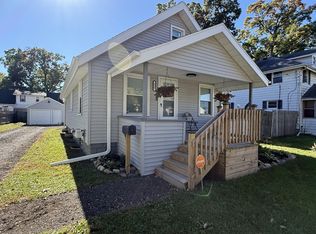 MLS ID #26055898, SUSAN M MOHLMAN, Sproat Realty Professionals-J. MichRIC
 - $291,8003 bd2 ba1.2k sqft3466 Clinton Way, Jackson, MI 49201New Construction
 MLS ID #26030534, Donald Page, DJW Realty, LLC. MichRIC
 - $196,1153 bd2 ba1.2k sqft709 Lansing Ave, Jackson, MI 49202New ConstructionMLS ID #26021181, Lisa Bartleman, NORFOLK REALTY LIMITED. MichRIC
- $197,0003 bd2 ba1.8k sqft887 Bryant Ave, Jackson, MI 49202For SaleMLS ID #26048774, Brett G Cosner, Jaqua REALTORS. MichRIC
- $269,9002 bd3 ba1k sqft4182 Sheffield Dr, Jackson, MI 49203For SaleMLS ID #26045555, Skylar Harris, The Charles Reinhart Company. MichRIC
- $165,0003 bd2 ba1.5k sqft206 N Grinnell St, Jackson, MI 49202For Sale
 MLS ID #20261018081, Brian LeBoeuf, REMAX City Centre. Realcomp II
 - $279,0003 bd1 ba1.5k sqft5480 Wellesley Dr, Jackson, MI 49201For SaleMLS ID #26044966, JOHN W COLLIS, NCDG Realty & Property Management. MichRIC
- $179,9004 bd2 ba1.6k sqft720 S West Ave, Jackson, MI 49203For SaleMLS ID #26055726, TIMOTHY J ATKINS, ERA REARDON REALTY, L.L.C.. MichRIC
- $144,9004 bd2 ba1.1k sqft1105 Clinton Rd, Jackson, MI 49202For Sale
 MLS ID #50181613, Lisa Moore, Moore Realty Group - Dundee. MiRealSource
 - $250,0003 bd2 ba1.1k sqft8600 Us Highway 127, Addison, MI 49220For SaleMLS ID #26046192, COLLIN COTE, ERA Reardon - Brooklyn. MichRIC
- $299,9003 bd2 ba1.6k sqft1040 Echo Beach Dr, Jackson, MI 49203For SaleMLS ID #26039126, HEATHER HERNDON, Howard Hanna Real Estate Services. MichRIC
- $245,0003 bd3 ba1.6k sqft2528 Tricia Dr, Jackson, MI 49201For SaleMLS ID #26039869, Jonathon Eric Ferguson, Production Realty. MichRIC
- $320,3003 bd3 ba1.6k sqft502 Wilson St, Jackson, MI 49203New ConstructionMLS ID #26045666, Donald Page, DJW Realty, LLC. MichRIC
- $264,0002 bd2 ba1k sqft4078 Donnely Rd, Jackson, MI 49201For SaleMLS ID #26021051, JENIFER SCANLON, The Brokerage House. MichRIC
- $195,0003 bd1 ba1k sqft739 Randolph St, Jackson, MI 49203For SaleMLS ID #26054573, MichRIC Non-Member, NON-MEMBER REALTOR 'LIST'. MichRIC
- $214,9004 bd2 ba1.8k sqft1127 S Brown St, Jackson, MI 49203For SaleMLS ID #26038460, KAYLA DOMINIQUE, Howard Hanna Real Estate Services. MichRIC
- $195,0003 bd2 ba1.1k sqft1867 S Argus Ct, Jackson, MI 49203For SaleMLS ID #26052615, Stephanie Bosanac-Mortimer, RE/MAX Mid-Michigan R.E.. MichRIC
- $149,9993 bd1 ba1k sqft330 N Gorham St, Jackson, MI 49202For SaleMLS ID #26048175, Jacob Lowder, Century 21 Affiliated - Jackson. MichRIC
