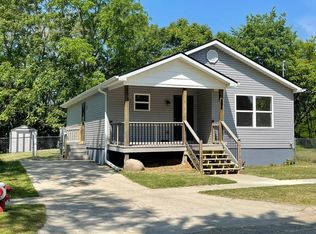
Brand New, under construction now. Personalize every detail from start to finish. This 1,648 sqft Westport combines comfort and style with premium upgrades throughout. Featuring 3 bedrooms, 2.5 bath rooms and a full basement and 2 car garage. Fencing is allowed here. City water & Sewer. The spacious kitchen features soft-close cabinet doors and drawers, and your choice of quartz color counter tops, flooring, and paint. Additional features include cultured stone siding, brushed nickel hardware, LED lighting, and energy-efficient Jeld-Wen windows. Nice primary suite with a walk-in closet, and a private bath. The basement has egress windows so it's ready for future bedrooms or living space. Act fast to customize this home and make it yours today! Photos are of a similar completed home. Ready in February / March 2027.
Active
$320,300
502 Wilson St, Jackson, MI 49203
3beds
1,648sqft
Single Family Residence
Built in 2026
5,227 Square Feet Lot
$318,600 Zestimate®
$194/sqft
$42/mo HOA
What's special
Full basementPrivate bathEnergy-efficient jeld-wen windowsCultured stone sidingWalk-in closetQuartz color countertopsBrushed nickel hardware
- 47 days
- 103
- 4
Zillow last checked:
Listing updated:
Listed by:
Donald Page 248-688-2103,
DJW Realty, LLC 517-618-1308
Source: MichRIC,MLS#: 26045666
Facts & features
Interior
Bedrooms & bathrooms
- Bedrooms: 3
- Bathrooms: 3
- Full bathrooms: 2
- 1/2 bathrooms: 1
Primary bedroom
- Level: Upper
- Area: 196
- Dimensions: 14.00 x 14.00
Bedroom 2
- Level: Upper
- Area: 143
- Dimensions: 11.00 x 13.00
Bedroom 3
- Level: Upper
- Area: 96
- Dimensions: 12.00 x 8.00
Primary bathroom
- Level: Upper
- Area: 130
- Dimensions: 10.00 x 13.00
Bathroom 1
- Level: Main
- Area: 56
- Dimensions: 7.00 x 8.00
Bathroom 2
- Level: Upper
- Area: 50
- Dimensions: 5.00 x 10.00
Dining area
- Level: Main
- Area: 117
- Dimensions: 9.00 x 13.00
Kitchen
- Level: Main
- Area: 120
- Dimensions: 10.00 x 12.00
Laundry
- Level: Main
- Area: 40
- Dimensions: 4.00 x 10.00
Living room
- Level: Main
- Area: 182
- Dimensions: 13.00 x 14.00
Heating
- Forced Air
Cooling
- Central Air
Appliances
- Included: Dishwasher, Disposal, Freezer, Microwave, Oven, Range, Refrigerator
- Laundry: Laundry Room, Washer Hookup
Features
- Ceiling Fan(s), Pantry
- Windows: Low-Emissivity Windows
- Basement: Slab
- Has fireplace: No
Interior area
- Total structure area: 1,648
- Total interior livable area: 1,648 sqft
- Finished area below ground: 0
Property
Parking
- Total spaces: 2
- Parking features: Attached
- Garage spaces: 2
Features
- Stories: 2
Lot
- Size: 5,227 Square Feet
- Dimensions: 105 x 50
- Features: Site Condo
Details
- Parcel number: 6031900000
Construction
Type & style
- Home type: SingleFamily
- Architectural style: Ranch
- Property subtype: Single Family Residence
Materials
- Vinyl Siding
- Roof: Asphalt,Shingle
Condition
- New Construction
- New construction: Yes
- Year built: 2026
Details
- Builder name: DJW Homes
- Warranty included: Yes
Utilities & green energy
- Sewer: Storm Sewer
- Water: Well
- Utilities for property: Natural Gas Available, Electricity Available, Cable Available, Natural Gas Connected
Community & HOA
HOA
- Has HOA: Yes
- Services included: None
- HOA fee: $500 annually
Location
- Region: Jackson
Financial & listing details
- Price per square foot: $194/sqft
- Tax assessed value: $1
- Annual tax amount: $909
- Date on market: 8/28/2026
- Listing terms: Cash,FHA,VA Loan,MSHDA,Conventional
- Electric utility on property: Yes
- Road surface type: Paved
Estimated market value
$318,600
$303,000 - $335,000
$2,114/mo
Price history
| Date | Event | Price |
|---|---|---|
| 8/28/2026 | Listed for sale | $320,300+73.4%$194/sqft |
Source:  MichRIC #26045666 Report a problem MichRIC #26045666 Report a problem | ||
| 6/17/2026 | Listing removed | $184,700$112/sqft |
Source: MichRIC #26012923 Report a problem | ||
| 4/7/2026 | Price change | $184,700+1.5%$112/sqft |
Source: MichRIC #26012923 Report a problem | ||
| 4/1/2026 | Listed for sale | $182,000+5966.7%$110/sqft |
Source: MichRIC #26012923 Report a problem | ||
| 1/12/2006 | Sold | $3,000-64.7%$2/sqft |
Source: Public Record Report a problem | ||
| 5/3/2002 | Sold | $8,500$5/sqft |
Source: Public Record Report a problem | ||
Public tax history
| Year | Property taxes | Tax assessment |
|---|---|---|
| 2026 | -- | -- |
| 2025 | -- | -- |
| 2024 | -- | -- |
| 2021 | $909 | -- |
| 2020 | $909 -70.5% | $16,850 +5.3% |
| 2019 | $3,084 +469% | $16,000 +24.5% |
| 2018 | $542 +14.5% | $12,850 +11.7% |
| 2017 | $473 | $11,500 -2.5% |
| 2016 | $473 -25.5% | $11,800 +7.3% |
| 2015 | $636 | $11,000 +7.3% |
| 2014 | $636 | $10,250 -37.5% |
| 2012 | -- | $16,400 +40.2% |
| 2011 | -- | $11,700 -33.5% |
| 2010 | -- | $17,600 -6.6% |
| 2009 | -- | $18,850 |
Find assessor info on the county website
Monthly payment
Est. payment
Payment breakdown
Explore the cost of this home by adjusting the details. Changes won't be saved.Climate risks
Neighborhood: 49203
Similar homes
- $--3 bd3 ba2.1k sqft754 Beverly Park Pl, Jackson, MI 49203AuctionServiceLink Auction
- $329,9003 bd2 ba2k sqft210 W Grove Ave, Michigan Center, MI 49254For Sale

 MLS ID #26053985, Mary Jane Whitson, Exit Realty 1st LLC. MichRIC
 - $299,9003 bd2 ba1.6k sqft1040 Echo Beach Dr, Jackson, MI 49203For Sale
 MLS ID #26039126, HEATHER HERNDON, Howard Hanna Real Estate Services. MichRIC
 - $284,9004 bd3 ba2.4k sqft564 Birchwood St, Jackson, MI 49203For Sale
 MLS ID #26034785, Jaimie Mercer, The Brokerage House. MichRIC
 - $195,0003 bd1 ba1k sqft739 Randolph St, Jackson, MI 49203For SaleMLS ID #26054573, MichRIC Non-Member, NON-MEMBER REALTOR 'LIST'. MichRIC
- $250,0003 bd2 ba1.7k sqft1525 Devonshire Rd, Jackson, MI 49203For SaleMLS ID #26052881, Logan Everett, Century 21 Affiliated - Jackson. MichRIC
- $307,9003 bd2 ba2.2k sqft516 Macdonough St, Jackson, MI 49201For SaleMLS ID #26041758, JOHN W COLLIS, NCDG Realty & Property Management. MichRIC
- $260,0003 bd2 ba1.3k sqft3221 Irene St, Jackson, MI 49202For SaleMLS ID #26045057, Linda Sopko, Key Realty One. MichRIC
- $322,5004 bd4 ba2.1k sqft6200 Brooklyn Rd, Jackson, MI 49201For SaleMLS ID #26053097, Jill Baker, ERA REARDON REALTY, L.L.C.. MichRIC
- $349,9994 bd3 ba1.8k sqft739 Audubon Blvd, Jackson, MI 49203New ConstructionMichRIC
- $315,0003 bd1 ba1.1k sqft847 S Lakeside Dr, Michigan Center, MI 49254For SaleMLS ID #26053446, Jessica N Villarreal, Five Star Real Estate-Jackson. MichRIC
- $274,9004 bd2 ba1.7k sqft232 Bender St, Jackson, MI 49202For SaleMLS ID #26041219, JENIFER SCANLON, The Brokerage House. MichRIC
- $205,0003 bd3 ba1.6k sqft1022 Homewild Ave, Jackson, MI 49201For SaleMLS ID #26033961, SUSAN M MOHLMAN, Sproat Realty Professionals-J. MichRIC
- $210,0004 bd2 ba1.6k sqft233 E Clark St, Jackson, MI 49203For SaleMLS ID #26045223, CURTIS G WATSON, Coldwell Banker Beiswanger Realty Group. MichRIC
- $269,9002 bd3 ba1k sqft4182 Sheffield Dr, Jackson, MI 49203For SaleMLS ID #26045555, Skylar Harris, The Charles Reinhart Company. MichRIC
- $272,8003 bd2 ba1.2k sqft835 N W Ave, Jackson, MI 49202New ConstructionMLS ID #26045664, Donald Page, DJW Realty, LLC. MichRIC
- $291,8003 bd2 ba1.2k sqft3466 Clinton Way, Jackson, MI 49201New ConstructionMichRIC
