Three bedroom ranch with a full basement, large fenced backyard, attached garage and first floor laundry. This home is located in a charming small town and is within walking distance of schools, library, stores, and restaurants. Great community with lots of activities throughout the year!
For sale
$210,000
34665 Benton St, Memphis, MI 48041
3beds
1,167sqft
Single Family Residence
Built in 1955
0.25 Acres Lot
$208,800 Zestimate®
$180/sqft
$-- HOA
What's special
Large fenced backyardThree bedroom ranchFull basementAttached garageFirst floor laundry
- 51 minutes
- 50
- 8
Zillow last checked:
Listing updated:
Listed by:
Suzanne McInerney 586-909-1566,
JD & Associates Realtors 586-273-2500
Source: MiRealSource,MLS#: 50224623 Originating MLS: MiRealSource
Originating MLS: MiRealSourceFacts & features
Interior
Bedrooms & bathrooms
- Bedrooms: 3
- Bathrooms: 1
- Full bathrooms: 1
Rooms
- Room types: Breezeway, Laundry, Master Bedroom, Living Room, Bathroom
Primary bedroom
- Level: First
Bedroom 1
- Features: Carpet
- Level: Entry
- Area: 120
- Dimensions: 12 x 10
Bedroom 2
- Features: Carpet
- Level: Entry
- Area: 110
- Dimensions: 11 x 10
Bedroom 3
- Features: Carpet
- Level: Entry
- Area: 100
- Dimensions: 10 x 10
Bathroom 1
- Features: Ceramic
- Level: Entry
- Area: 80
- Dimensions: 8 x 10
Kitchen
- Features: Ceramic
- Level: Entry
- Area: 80
- Dimensions: 10 x 8
Living room
- Features: Carpet
- Level: Entry
- Area: 238
- Dimensions: 17 x 14
Heating
- Forced Air, Natural Gas
Cooling
- Ceiling Fan(s), Central Air
Appliances
- Included: Dishwasher, Microwave, Range/Oven, Refrigerator, Water Softener Owned, Gas Water Heater
- Laundry: First Floor Laundry
Features
- Sump Pump, Eat-in Kitchen
- Flooring: Ceramic Tile, Hardwood, Carpet
- Basement: Block,Full,Unfinished
- Has fireplace: No
Interior area
- Total structure area: 2,334
- Total interior livable area: 1,167 sqft
- Finished area above ground: 1,167
- Finished area below ground: 0
Property
Parking
- Total spaces: 1
- Parking features: Garage, Attached, Electric in Garage, Garage Door Opener
- Attached garage spaces: 1
Features
- Levels: One
- Stories: 1
- Patio & porch: Patio, Porch
- Exterior features: Street Lights
- Has spa: Yes
- Spa features: Spa/Jetted Tub
- Fencing: Fenced
- Frontage type: Road
- Frontage length: 78
Lot
- Size: 0.25 Acres
- Dimensions: 78 x 148
- Features: City Lot
Details
- Additional structures: Shed(s)
- Parcel number: 040302127014
- Zoning description: Residential
- Special conditions: Private
Construction
Type & style
- Home type: SingleFamily
- Architectural style: Ranch
- Property subtype: Single Family Residence
Materials
- Aluminum Siding
- Foundation: Basement
Condition
- Year built: 1955
Utilities & green energy
- Sewer: Public Sanitary
- Water: Public
Community & HOA
Community
- Subdivision: S/P #01 Memphis
HOA
- Has HOA: No
Location
- Region: Memphis
Financial & listing details
- Price per square foot: $180/sqft
- Tax assessed value: $146,000
- Annual tax amount: $2,677
- Date on market: 10/12/2026
- Listing agreement: Exclusive Right To Sell
- Listing terms: Cash,Conventional,FHA
- Road surface type: Paved
Estimated market value
$208,800
$198,000 - $219,000
$1,983/mo
Price history
| Date | Event | Price |
|---|---|---|
| 10/12/2026 | Listed for sale | $210,000+40%$180/sqft |
Source:  MiRealSource #50224623 Report a problem MiRealSource #50224623 Report a problem | ||
| 8/4/2023 | Listing removed | -- |
Source:  Realcomp II #58050046397 Report a problem Realcomp II #58050046397 Report a problem | ||
| 8/3/2021 | Sold | $150,000+7.2%$129/sqft |
Source: MiRealSource #50046397 Report a problem | ||
| 6/30/2021 | Pending sale | $139,900$120/sqft |
Source: MiRealSource #50046397 Report a problem | ||
| 6/27/2021 | Listed for sale | $139,900+21.7%$120/sqft |
Source: MiRealSource #50046397 Report a problem | ||
| 6/12/2001 | Sold | $115,000$99/sqft |
Source: Public Record Report a problem | ||
Public tax history
| Year | Property taxes | Tax assessment |
|---|---|---|
| 2026 | $2,623 +3% | $73,000 +4.6% |
| 2025 | $2,547 -6.5% | $69,800 +11.5% |
| 2024 | $2,725 -0.3% | $62,600 -6% |
| 2023 | $2,733 +14.2% | $66,600 -0.1% |
| 2022 | $2,394 | $66,700 +32.9% |
| 2021 | -- | $50,200 +1.2% |
| 2020 | -- | $49,600 +5.5% |
| 2019 | -- | $47,000 +8.8% |
| 2018 | $2,181 | $43,200 +620% |
| 2017 | -- | $6,000 -85% |
| 2016 | -- | $40,100 +6.1% |
| 2015 | -- | $37,800 |
| 2010 | -- | -- |
| 2009 | -- | -- |
| 2007 | -- | $56,612 +1.7% |
| 2006 | -- | $55,666 +6.4% |
| 2005 | -- | $52,318 +14.1% |
| 2002 | $707 -46.6% | $45,870 +33.1% |
| 2001 | $1,325 +3% | $34,469 +3.2% |
| 2000 | $1,287 | $33,401 |
Find assessor info on the county website
Monthly payment
Est. payment
Payment breakdown
Explore the cost of this home by adjusting the details. Changes won't be saved.Climate risks
Neighborhood: 48041
Nearby schools
Schools provided by the listing agent
- District: Memphis Community Schools
Source: MiRealSource. This data may not be complete. We recommend contacting the local school district to confirm school assignments for this home.
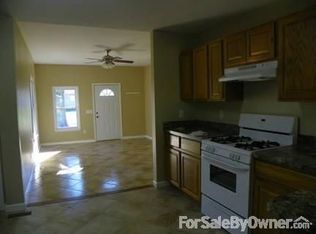
Similar homes
- $245,0003 bd2 ba1.6k sqft34790 Benton St, Memphis, MI 48041For Sale
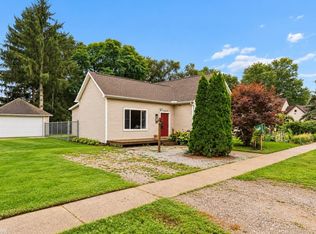
 MLS ID #50222268, Staci Schott, KW Platinum. MiRealSource
 - $--3 bd1 ba1.1k sqft77811 Andrews Rd, Richmond, MI 48062Auction
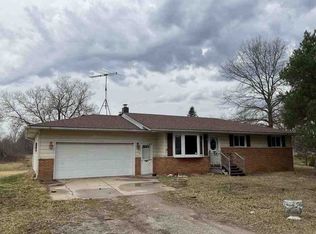 Auction.com 1
 - $209,9003 bd1 ba1.1k sqft68270 S Forest Ave, Richmond, MI 48062For Sale By Owner

- $--3 bd2 ba1.6k sqft105 E Meier Ave, Capac, MI 48014Auction
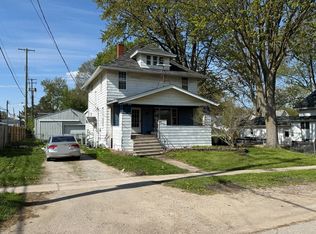 ServiceLink Auction
 - $239,9003 bd2 ba1.3k sqft7570 Imlay City Rd, Avoca, MI 48006For SaleMLS ID #50224407, Stefanie Distelrath, Sine & Monaghan Realtors LLC St Clair. MiRealSource
- $230,0003 bd1 ba1k sqft30118 Marla Dr, New Haven, MI 48048For SaleMLS ID #50224601, Brian Powers, RE/MAX First. MiRealSource
- $180,0002 bd1 ba916 sqft2686 Goodells Rd, Goodells, MI 48027For Sale
 MLS ID #20261081571, Katie Blalock, Full Circle Real Estate Group LLC. Realcomp II
 - $219,0003 bd1 ba1.2k sqft537 N Neeper St, Capac, MI 48014For SaleMLS ID #50223484, Michelle Schroeder, Realty Executives Home Towne Romeo. MiRealSource
- $199,9993 bd1 ba990 sqft350 Garfield Rd, Kimball, MI 48074For SaleMLS ID #20261078643, Brooke Hazzard, Real Estate One-Central. Realcomp II
- $279,9003 bd2 ba1.4k sqft4639 Brott Rd, North Street, MI 48049For SaleMLS ID #50224427, Zane Peterson, Homewaters LLC. MiRealSource
- $219,9003 bd2 ba1.3k sqft69655 Parker St, Richmond, MI 48062For SaleMLS ID #20261062913, Norman Campbell, Keller Williams Realty-Great Lakes. Realcomp II
- $190,0003 bd1 ba1k sqft7504 Meisner Rd, Casco, MI 48064For SaleMLS ID #20261078981, Crystian Segura, Century 21 Curran & Oberski. Realcomp II
- $219,0002 bd1 ba936 sqft22761 W Main St, Armada, MI 48005For SaleMLS ID #50222789, Jeffrey L Shanks, Shanks Real Estate. MiRealSource
- $259,9003 bd2 ba1.3k sqft820 Montana St, Marysville, MI 48040For SaleMLS ID #20261081700, Dave Barbe, O'Connor Realty, Inc. Realcomp II
