OPEN HOUSE, SATURDAY SEPTEMBER 19TH, 11:00-12:30. Welcome home! This charming 3-bedroom, 2-bath home offers a great combination of small-town living, convenience, and location. Tucked away on a quiet street, you'll still be within walking distance to many of the amenities in town. The comfortable and functional floor plan makes this home easy to settle into and make your own. Step outside to a fully fenced backyard with plenty of room to relax, entertain, or to let the kids and pets play, plus a storage shed and detached garage for additional storage and parking. Updates include a roof that is just 2 years old and a tankless hot water heater that is 4 years old. The furnace is 12 years old. Located just 10 minutes from Richmond and approximately 30 minutes from Port Huron/Fort Gratiot, you'll enjoy peaceful small-town living while still being close to shopping, dining, and more. Great location, great home, and ready for its next owner. Don't miss out—schedule your showing today!
For sale
$245,000
34790 Benton St, Memphis, MI 48041
3beds
1,415sqft
Single Family Residence
Built in ----
10,018 Square Feet Lot
$244,400 Zestimate®
$173/sqft
$-- HOA
What's special
Storage shed
- 3 days
- 767
- 75
Zillow last checked:
Listing updated:
Listed by:
Staci Schott 810-531-7779,
KW Platinum 586-949-0200
Source: MiRealSource,MLS#: 50222268 Originating MLS: MiRealSource
Originating MLS: MiRealSourceFacts & features
Interior
Bedrooms & bathrooms
- Bedrooms: 3
- Bathrooms: 2
- Full bathrooms: 2
- Main level bathrooms: 1
- Main level bedrooms: 2
Bedroom 1
- Level: Main
- Area: 143
- Dimensions: 13 x 11
Bedroom 2
- Level: Main
- Area: 99
- Dimensions: 11 x 9
Bedroom 3
- Level: Second
- Area: 120
- Dimensions: 12 x 10
Bathroom 1
- Level: Main
Bathroom 2
- Level: Second
Heating
- Forced Air, Natural Gas
Cooling
- Ceiling Fan(s), Central Air
Appliances
- Included: Tankless Water Heater
Features
- Basement: Stone,Crawl Space
- Has fireplace: No
Interior area
- Total structure area: 2,547
- Total interior livable area: 1,415 sqft
- Finished area above ground: 1,415
- Finished area below ground: 0
Property
Parking
- Total spaces: 1
- Parking features: Detached
- Garage spaces: 1
Features
- Levels: One and One Half
- Stories: 1.5
- Frontage type: Road
- Frontage length: 74
Lot
- Size: 10,018 Square Feet
- Dimensions: 74' x 138'
- Features: City Lot, Walk to School
Details
- Parcel number: 50040302131005
- Special conditions: Private
Construction
Type & style
- Home type: SingleFamily
- Architectural style: Other
- Property subtype: Single Family Residence
Materials
- Vinyl Siding
- Foundation: Stone
Condition
- New construction: No
Utilities & green energy
- Sewer: Public Sanitary
- Water: Public
Community & HOA
Community
- Subdivision: Supervisors Plat No 1, Lot 35 City Of Memphis
HOA
- Has HOA: No
Location
- Region: Memphis
Financial & listing details
- Price per square foot: $173/sqft
- Tax assessed value: $208,400
- Annual tax amount: $3,362
- Date on market: 9/18/2026
- Listing agreement: Exclusive Right To Sell
- Listing terms: Cash,Conventional,FHA,VA Loan
Estimated market value
$244,400
$232,000 - $257,000
$2,018/mo
Price history
| Date | Event | Price |
|---|---|---|
| 9/18/2026 | Listed for sale | $245,000+81.5%$173/sqft |
Source:  MiRealSource #50222268 Report a problem MiRealSource #50222268 Report a problem | ||
| 9/29/2016 | Sold | $135,000-2.9%$95/sqft |
Source: MiRealSource #31299276 Report a problem | ||
| 8/9/2016 | Pending sale | $139,000$98/sqft |
Source: Coldwell Banker Professionals #31299276 Report a problem | ||
| 8/4/2016 | Listed for sale | $139,000$98/sqft |
Source: Coldwell Banker Professionals #31299276 Report a problem | ||
Public tax history
| Year | Property taxes | Tax assessment |
|---|---|---|
| 2026 | $3,294 +3% | $104,200 -0.7% |
| 2025 | $3,198 +4.4% | $104,900 +11.2% |
| 2024 | $3,063 +4.9% | $94,300 +14.2% |
| 2023 | $2,922 +1.8% | $82,600 -19.4% |
| 2022 | $2,870 | $102,500 +34% |
| 2021 | -- | $76,500 +0.1% |
| 2020 | -- | $76,400 +4.9% |
| 2019 | -- | $72,800 +7.4% |
| 2018 | $2,573 | $67,800 +1069% |
| 2017 | -- | $5,800 -83% |
| 2016 | -- | $34,200 +7.5% |
| 2015 | -- | $31,800 |
| 2010 | -- | -- |
| 2009 | -- | -- |
| 2007 | -- | $47,580 +1.7% |
| 2006 | -- | $46,785 +6.4% |
| 2005 | -- | $43,971 +14.1% |
| 2002 | $426 -58.6% | $38,552 +43.8% |
| 2001 | $1,030 +3% | $26,801 +3.2% |
| 2000 | $1,001 | $25,970 |
Find assessor info on the county website
Monthly payment
Est. payment
Payment breakdown
Explore the cost of this home by adjusting the details. Changes won't be saved.Climate risks
Neighborhood: 48041
Nearby schools
Schools provided by the listing agent
- District: Memphis Community Schools
Source: MiRealSource. This data may not be complete. We recommend contacting the local school district to confirm school assignments for this home.
Similar homes
- $300,0004 bd1 ba1.8k sqft10980 Gilbert Rd, Riley, MI 48041For Sale
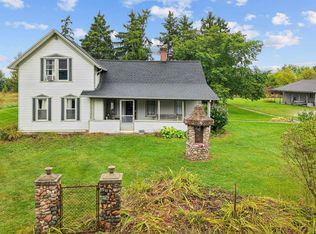
 MLS ID #50222395, Staci Schott, KW Platinum. MiRealSource
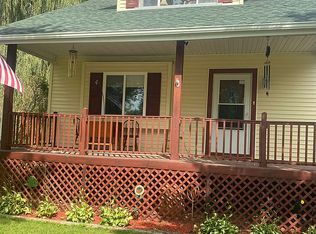
 - $272,0003 bd2 ba1.5k sqft4762 Griswold Rd, Smiths Creek, MI 48074For Sale By Owner
- $--3 bd1 ba1.1k sqft77811 Andrews Rd, Richmond, MI 48062Auction
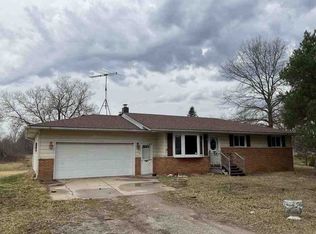 Auction.com 1
 - $--3 bd1 ba1.8k sqft73798 Floral St, Armada, MI 48005Auction
 Auction.com 2
 - $275,0003 bd2 ba1.4k sqft64690 Gratiot Ave, Lenox, MI 48050For SaleMLS ID #50221562, Garry Chaney, Berkshire Hathaway HomeServices Kee Realty NB. MiRealSource
- $339,9003 bd2 ba1.5k sqft794 Cove Rd, Goodells, MI 48027For SaleMLS ID #50221907, Rhonda Glefke, Coldwell Banker Professionals. MiRealSource
- $234,9003 bd1 ba1.4k sqft16401 Almont Rd, Allenton, MI 48002For Sale
 MLS ID #20261074702, Leanne Conger, Diamond Realty & Associates, LLC. Realcomp II
 - $269,0003 bd2 ba1.1k sqft36066 Bartell St, Richmond, MI 48062For SaleMLS ID #50221181, Victoria Breiling, Realty Executives Home Towne Shelby. MiRealSource
- $289,0003 bd2 ba1.1k sqft21601 Chester, Ray Township, MI 48096For SaleMLS ID #50222324, Lori A Sheridan, Realty Executives Home Towne Chesterfield. MiRealSource
- $285,0003 bd2 ba1.3k sqft70484 N Main St, Richmond, MI 48062For SaleMLS ID #20261072261, Michael T Moore, NextHome The Boulevard. Realcomp II
- $240,0004 bd2 ba1.9k sqft73340 Pitt Rd, Richmond, MI 48062For SaleMLS ID #50215750, Lisa Nolff, Keller Williams Realty Lakeside. MiRealSource
- $289,0003 bd1 ba1.3k sqft202 North St, Almont, MI 48003For SaleMLS ID #20261073648, Emanuel Thompson, Epique Realty. Realcomp II
- $249,9994 bd1 ba1.7k sqft5030 W Water St, Clyde, MI 48049For SaleMLS ID #50219601, Jarred Ross, KW Platinum. MiRealSource
- $249,9003 bd2 ba1.3k sqft4560 Lapeer Rd, Kimball, MI 48074For SaleMLS ID #20261061828, Tracey Smith, KW Platinum Port Huron. Realcomp II
- $249,9002 bd2 ba1.8k sqft73837 Floral St, Armada, MI 48005For SaleMLS ID #50214861, Christopher Letarte, KW Platinum. MiRealSource
