Nature lovers take note! Enjoy a peaceful setting in this charming home nestled along the Clinton River with Wolcott Mill Metropark land stretching behind and alongside. Enjoy the privacy and beauty of this unique setting while adding your own personal touches. Hardwood floors throughout and recent updates include: Roof approx 10 years, furnace, hot water heater & sump pump 2 years, and Windows approx. 15 years. Great opportunity!
Pending
$289,000
21601 Chester, Ray Township, MI 48096
3beds
1,131sqft
Single Family Residence
Built in 1963
0.47 Acres Lot
$-- Zestimate®
$256/sqft
$-- HOA
What's special
Hardwood floors throughout
- 43 days
- 172
- 4
Likely to sell faster than
Zillow last checked:
Listing updated:
Listed by:
Lori A Sheridan 586-405-7497,
Realty Executives Home Towne Chesterfield 586-949-8300
Source: MiRealSource,MLS#: 50222324 Originating MLS: MiRealSource
Facts & features
Interior
Bedrooms & bathrooms
- Bedrooms: 3
- Bathrooms: 2
- Full bathrooms: 1
- 1/2 bathrooms: 1
Bedroom 1
- Features: Wood
- Level: Entry
- Area: 132
- Dimensions: 12 x 11
Bedroom 2
- Features: Wood
- Level: Entry
- Area: 132
- Dimensions: 12 x 11
Bedroom 3
- Features: Wood
- Level: Entry
- Area: 121
- Dimensions: 11 x 11
Bathroom 1
- Features: Tile
- Level: Entry
- Area: 35
- Dimensions: 7 x 5
Kitchen
- Features: Linoleum
- Level: Entry
- Area: 255
- Dimensions: 17 x 15
Living room
- Features: Wood
- Level: Entry
- Area: 255
- Dimensions: 17 x 15
Heating
- Forced Air, Natural Gas
Cooling
- Ceiling Fan(s), Central Air
Appliances
- Included: Dishwasher, Microwave, Range/Oven, Refrigerator
Features
- Sump Pump
- Flooring: Hardwood, Linoleum, Wood
- Basement: Unfinished
- Has fireplace: No
Interior area
- Total structure area: 2,262
- Total interior livable area: 1,131 sqft
- Finished area above ground: 1,131
- Finished area below ground: 0
Property
Parking
- Total spaces: 2
- Parking features: Attached
- Attached garage spaces: 2
Features
- Levels: One
- Stories: 1
- On waterfront: Yes
- Waterfront features: River Front
- Body of water: Clinton River
- Frontage type: Road
- Frontage length: 117
Lot
- Size: 0.47 Acres
- Features: Large Lot - 65+ Ft., Rural
Details
- Parcel number: 210522=226029
- Special conditions: Private
Construction
Type & style
- Home type: SingleFamily
- Architectural style: Ranch
- Property subtype: Single Family Residence
Materials
- Brick
- Foundation: Basement
Condition
- New construction: No
- Year built: 1963
Utilities & green energy
- Sewer: Septic Tank
- Water: Private Well
Community & HOA
Community
- Subdivision: Hartway Dobson Subdivision
HOA
- Has HOA: No
Location
- Region: Ray Township
Financial & listing details
- Price per square foot: $256/sqft
- Tax assessed value: $21,000
- Annual tax amount: $1,863
- Date on market: 9/19/2026
- Cumulative days on market: 43 days
- Listing agreement: Exclusive Right To Sell
- Listing terms: Cash,Conventional
- Road surface type: Gravel
Estimated market value
Not available
Estimated sales range
Not available
Not available
Price history
| Date | Event | Price |
|---|---|---|
| 9/23/2026 | Pending sale | $289,000$256/sqft |
Source:  MiRealSource #50222324 Report a problem | ||
| 9/19/2026 | Listed for sale | $289,000$256/sqft |
Source: MiRealSource #50222324 Report a problem | ||
Public tax history
| Year | Property taxes | Tax assessment |
|---|---|---|
| 2026 | $201 +2.9% | $10,500 +40% |
| 2025 | $196 +8.5% | $7,500 |
| 2024 | $181 +4.5% | $7,500 +25% |
| 2023 | $173 +2.8% | $6,000 |
| 2022 | $168 | $6,000 |
| 2021 | -- | $6,000 +9.1% |
| 2020 | -- | $5,500 -8.3% |
| 2019 | -- | $6,000 -36.8% |
| 2018 | $105 | $9,500 -5% |
| 2017 | -- | $10,000 |
| 2016 | -- | $10,000 -33.3% |
| 2015 | -- | $15,000 |
| 2012 | -- | $15,000 |
| 2011 | -- | $15,000 |
Find assessor info on the county website
Monthly payment
Est. payment
Payment breakdown
Explore the cost of this home by adjusting the details. Changes won't be saved.Climate risks
Neighborhood: 48096
Nearby schools
Schools provided by the listing agent
- District: New Haven Community Schools
Source: MiRealSource. This data may not be complete. We recommend contacting the local school district to confirm school assignments for this home.

Similar homes
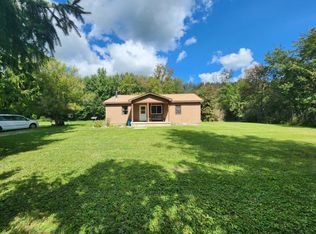
- $250,0004 bd1 ba1.2k sqft15825 27 Mile Rd, Ray, MI 48096For Sale By Owner
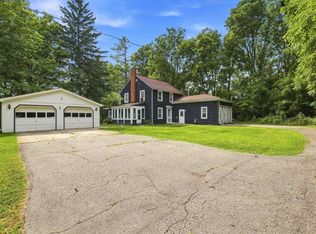
- $320,0003 bd2 ba1.6k sqft67909 Romeo Plank Rd, Ray, MI 48096For Sale
 MLS ID #50222929, Dorene M Phan, Berkshire Hathaway HomeServices Kee Realty. MiRealSource
- $--3 bd2 ba1.4k sqft14320-30 Mile Rd, Washington, MI 48095Auction
 Xome
- $259,9003 bd2 ba1.2k sqft52980 North Ave, Macomb, MI 48042For Sale
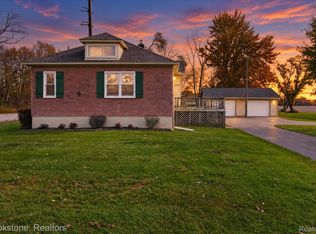
 MLS ID #20261087086, Patricia Woodard, Brookstone, Realtors LLC. Realcomp II
- $189,9002 bd1 ba700 sqft16470 27 Mile Rd, Ray, MI 48096For SaleMLS ID #50226087, Shawn T. Modzelewski, Nelson Property Management. MiRealSource
- $299,9003 bd2 ba1.4k sqft8285 Pilgrim St, Washington, MI 48094For SaleMLS ID #20261077950, Helen Aguilera, James Francis Realty. Realcomp II
- $279,9003 bd2 ba1.5k sqft50730 Fairchild Rd, Chesterfield, MI 48051For SaleMLS ID #50218556, Jonathan Minerick, HomeCoin.com. MiRealSource
- $265,0003 bd2 ba1.4k sqft64690 Gratiot Ave, Lenox, MI 48050For SaleMLS ID #50221562, Garry Chaney, Berkshire Hathaway HomeServices Kee Realty NB. MiRealSource
- $242,5003 bd2 ba1.2k sqft59050 1st St, New Haven, MI 48048For SaleMLS ID #20261087447, John Graham, John Graham Realty, LLC. Realcomp II
- $275,0002 bd2 ba1k sqft17234 Westgrove Dr, Macomb, MI 48042For Sale
 MLS ID #26056942, Matthew Martinec, Keller Williams Paint Creek. MichRIC
- $300,0003 bd2 ba1.6k sqft51056 Fairlane Dr, Shelby Township, MI 48316For SaleMLS ID #20261079324, Robert Pecar Jr, Community Choice Realty Inc. Realcomp II
- $329,9003 bd2 ba1.6k sqft7429 Farr Ct, Shelby Township, MI 48316For SaleMLS ID #50225487, Eric Raymo, EXP Realty LLC. MiRealSource
- $327,0004 bd1 ba1.5k sqft30580-25 Mile Rd, New Baltimore, MI 48051For SaleMLS ID #50220545, Krista Jelsky, Epique Inc.. MiRealSource
- $340,0003 bd2 ba1.3k sqft73710 Floral St, Armada, MI 48005For SaleMLS ID #50221461, Elizabeth Rogers, Realty Executives Home Towne Chesterfield. MiRealSource
