Beautiful Home in Heartland. Greenbelt Views and Resort-Style Community Amenities.
Enjoy comfortable living in this beautiful, unfurnished, like-new home located in the desirable Heartland community. Situated on a quiet, low-traffic street near the cul-de-sac, this well-maintained home offers a peaceful setting with lovely greenbelt views behind the property.
The home is in excellent condition and conveniently located near shopping, dining, Interstate 20, and highly regarded schools.
Heartland is a beautiful master-planned community offering an impressive variety of resort-style amenities and outdoor recreational opportunities. Residents enjoy access to The Oasis Amenity Center, featuring three swimming pools, two 30-foot waterslides, a splash pad, fitness center, playground, and event center. The community also features a 35-acre stocked lake with a fishing pier, scenic walking and biking trails, tennis courts, sports fields, playgrounds, and more than 400 acres of parks and green spaces. Beautifully maintained common areas and abundant recreational opportunities make Heartland a wonderful place to call home.
Lawn care: Tenant is responsible for maintaining the lawn and landscaping.
Pets: One small pet weighing 10 pounds or less may be considered with owner approval.
Parking: Maximum of two passenger vehicles. HOA restrictions limit street parking.
Smoking: No smoking anywhere on the property.
Noise: No loud music, disruptive parties, or activities that disturb neighboring residents.
Appliances: Washer and dryer are not included with the rental.
House for rent
Single family residence
Available now
Cats, small dogs OK
Air conditioner, central air
Hookups laundry
Attached garage parking
Heat pump
What's special
Well-maintained homeBeautiful unfurnished like-new homeBeautifully maintained common areasSplash padTennis courtsFitness centerSports fields
- 13 days |
- -- |
- -- |
Zillow last checked:
Listing updated:
Travel times
Facts & features
Interior
Bedrooms & bathrooms
- Bedrooms: 3
- Bathrooms: 2
- Full bathrooms: 2
Heating
- Heat Pump
Cooling
- Air Conditioner, Central Air
Appliances
- Included: Dishwasher, Microwave Oven, Oven, Refrigerator
- Laundry: Hookups
Features
- Flooring: Tile
Interior area
- Total interior livable area: 1,600 sqft
Property
Parking
- Parking features: Attached, Garage
- Has attached garage: Yes
- Details: Contact manager
Details
- Additional structures: Garage(s)
- Parcel number: 00147300230057000100
Construction
Type & style
- Home type: SingleFamily
- Property subtype: Single Family Residence
Community & HOA
Community
- Features: Fitness Center
HOA
- Amenities included: Fitness Center
Location
- Region: Heartland
Financial & listing details
- Lease term: 1 Year
Nearby apartments for rent

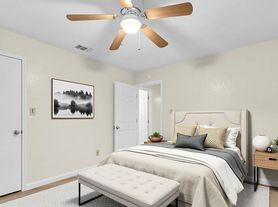
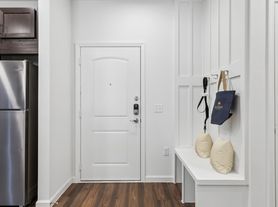
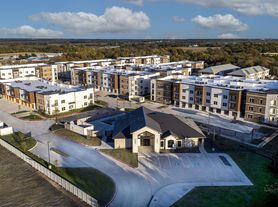
Price history
| Date | Event | Price |
|---|---|---|
| 10/13/2026 | Listed for rent | $2,150$1/sqft |
Source: Zillow Rentals Report a problem | ||
| 10/1/2026 | Listing removed | $259,000$162/sqft |
Source: NTREIS #21177650 Report a problem | ||
| 9/2/2026 | Price change | $259,000-0.4%$162/sqft |
Source: NTREIS #21177650 Report a problem | ||
| 7/8/2026 | Price change | $260,000-7.1%$163/sqft |
Source: NTREIS #21177650 Report a problem | ||
| 2/17/2026 | Listed for sale | $279,900-6.7%$175/sqft |
Source: NTREIS #21177650 Report a problem | ||
| 2/2/2026 | Listing removed | $299,900$187/sqft |
Source: NTREIS #21134601 Report a problem | ||
| 1/13/2026 | Price change | $299,900-7.7%$187/sqft |
Source: NTREIS #21134601 Report a problem | ||
| 12/17/2025 | Price change | $324,7990%$203/sqft |
Source: NTREIS #21134601 Report a problem | ||
| 9/30/2025 | Price change | $324,8000%$203/sqft |
Source: NTREIS #20805622 Report a problem | ||
| 8/14/2025 | Price change | $324,900-2.3%$203/sqft |
Source: NTREIS #20805622 Report a problem | ||
| 6/17/2025 | Price change | $332,6000%$208/sqft |
Source: NTREIS #20805622 Report a problem | ||
| 5/26/2025 | Price change | $332,700-0.2%$208/sqft |
Source: NTREIS #20805622 Report a problem | ||
| 5/13/2025 | Price change | $333,200-0.1%$208/sqft |
Source: NTREIS #20805622 Report a problem | ||
| 3/23/2025 | Price change | $333,7000%$209/sqft |
Source: NTREIS #20805622 Report a problem | ||
| 1/1/2025 | Listed for sale | $333,800$209/sqft |
Source: NTREIS #20805622 Report a problem | ||
| 12/24/2024 | Listing removed | $333,800$209/sqft |
Source: NTREIS #20622650 Report a problem | ||
| 9/21/2024 | Price change | $333,800-0.1%$209/sqft |
Source: NTREIS #20622650 Report a problem | ||
| 7/16/2024 | Price change | $334,000-0.3%$209/sqft |
Source: NTREIS #20622650 Report a problem | ||
| 7/3/2024 | Price change | $334,900-3.2%$209/sqft |
Source: NTREIS #20622650 Report a problem | ||
| 5/30/2024 | Listed for sale | $345,999$216/sqft |
Source: NTREIS #20622650 Report a problem | ||
Neighborhood: 75126
Cost calculator
Similar homes for rent
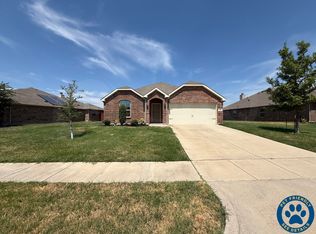

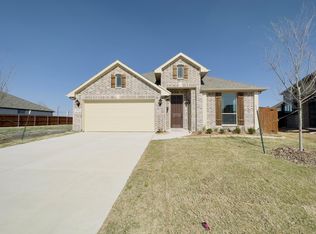
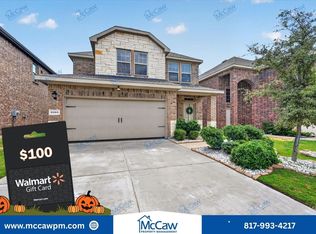
- Special offer! Live "Rent Free" until November 1, 2026! Pay your 1st months rent (November) and rent deposit at lease signing and live rent-free until November 1st!Expires October 30, 2026