Here it is! The Shadow Mountain Vineyard & Winery is for sale!
Nestled in a peaceful valley beside rolling hills, this rare opportunity includes 40 acres of beautiful Vineyards and a fully operational award-winning winery.
This turnkey business includes everything you need; a fully equipped wine production facility. A giant storage facility filed with exquisite wine in barrels & bottles. Currently ready to sell inventory. A charming tasting room & retail store. A covered event patio ideal for weddings & parties. A two-bedroom, two bath owner's residence. Two guest bungalows for overnight stays. Professional kitchens to support events & hospitality. A history-rich vineyard with vines dating back to 1945.
Shadow Mountain produces a variety of exceptional wines, including Cabernet Sauvignon, Chardonnay, Chenin Blanc, Malbec, Muscat, Sangiovese. and many more.
Shadow Mountain Vineyard & Winery has received Platinum, Gold, & Silver Awards, including recognition in the prestigious Napa Valley Wine Competition. This property is not just a winery......it's a lifestyle. Whether you're a seasoned vintner or dreaming of your first vintage, Shadow Mountain Vineyard & Winery offers the complete winery experience in a breathtaking setting. Nestled in a scenic location that complements its fine wine selection. The winery focuses on producing wines that capture the essence of its environment, and it provides an inviting atmosphere for visitors.
Value pricing at $2,200,000.00
For sale
Listed by: Realty Executives Temecula • John Lewis • Contact: 951-640-8562
$2,200,000
34680 Highway 79, Warner Springs, CA 92086
4beds
5,000sqft
Mixed Use
Built in 1960
40 Acres Lot
$2,033,900 Zestimate®
$440/sqft
$-- HOA
What's special
Breathtaking setting
- 388 days
- 203
- 5
Zillow last checked:
Listing updated:
Listed by:
John Lewis DRE #01168291 951-640-8562,
Realty Executives Temecula,
Melody O'Driscoll DRE #01094108,
Realty Executives Temecula
Source: CRMLS,MLS#: SW25227133 Originating MLS: California Regional MLS
Originating MLS: California Regional MLSFacts & features
Interior
Bedrooms & bathrooms
- Bedrooms: 4
- Bathrooms: 4
- Full bathrooms: 4
- Main level bathrooms: 4
- Main level bedrooms: 4
Rooms
- Room types: Bedroom, Entry/Foyer, Family Room, Guest Quarters, Kitchen, Laundry, Primary Bathroom, Primary Bedroom, Other, Pantry, Utility Room, Wine Cellar, Workshop, Dining Room
Primary bedroom
- Features: Main Level Primary
Bedroom
- Features: Bedroom on Main Level
Bathroom
- Features: Full Bath on Main Level, Granite Counters, Remodeled, Separate Shower, Tub Shower, Walk-In Shower
Kitchen
- Features: Granite Counters, Kitchen Island, Remodeled, Updated Kitchen
Pantry
- Features: Walk-In Pantry
Heating
- Central, Fireplace(s), Propane, See Remarks
Cooling
- Central Air, See Remarks
Appliances
- Included: Double Oven, Dishwasher, Electric Cooktop, Free-Standing Range, Disposal, Ice Maker, Microwave, Propane Cooktop, Propane Oven, Propane Range, Refrigerator, Water Heater
- Laundry: Laundry Room
Features
- Beamed Ceilings, Ceiling Fan(s), Separate/Formal Dining Room, Eat-in Kitchen, Granite Counters, Partially Furnished, Storage, All Bedrooms Down, Bedroom on Main Level, Main Level Primary, Utility Room, Walk-In Pantry, Wine Cellar, Walk-In Closet(s), Workshop
- Flooring: Concrete, Tile
- Has fireplace: Yes
- Fireplace features: Circulating, Family Room, Free Standing, Living Room, Pellet Stove, See Remarks, Wood Burning
- Common walls with other units/homes: No Common Walls
Interior area
- Total interior livable area: 5,000 sqft
Property
Parking
- Total spaces: 54
- Parking features: Detached Carport, Gravel, RV Access/Parking, See Remarks, Uncovered, Unpaved, Workshop in Garage
- Garage spaces: 4
- Has carport: Yes
- Uncovered spaces: 50
Accessibility
- Accessibility features: Other, Parking, See Remarks
Features
- Levels: One
- Stories: 1
- Entry location: 1
- Patio & porch: Rear Porch, Concrete, Covered, Open, Patio, Porch, See Remarks, Tile, Wrap Around
- Exterior features: Fire Pit
- Pool features: None
- Spa features: None
- Fencing: See Remarks
- Has view: Yes
- View description: Courtyard, Canyon, Hills, Landmark, Meadow, Mountain(s), Orchard, Panoramic, Rocks, Valley, Vineyard, Trees/Woods
Lot
- Size: 40 Acres
- Features: Agricultural, Back Yard, Drip Irrigation/Bubblers, Horse Property, Lot Over 40000 Sqft, Landscaped, Sprinkler System
Details
- Additional structures: Barn(s), Second Garage, Guest House Detached, Guest House, Outbuilding, Shed(s), Storage, Workshop, Cabana
- Parcel number: 1360301500
- Special conditions: Standard
- Horses can be raised: Yes
- Horse amenities: Riding Trail
Construction
Type & style
- Home type: SingleFamily
- Property subtype: Mixed Use
Condition
- New construction: No
- Year built: 1960
Utilities & green energy
- Electric: 220 Volts Other, See Remarks, Standard, 220 Volts in Workshop
- Sewer: Septic Type Unknown
- Water: Private, Well
- Utilities for property: Electricity Connected, Propane, Water Connected
Community & HOA
Community
- Features: Foothills, Horse Trails, Hunting
- Subdivision: Warner Springs
Location
- Region: Warner Springs
Financial & listing details
- Price per square foot: $440/sqft
- Date on market: 9/29/2025
- Cumulative days on market: 388 days
- Listing terms: Cash,Cash to New Loan,Conventional
Estimated market value
$2,033,900
$1.93M - $2.14M
$5,882/mo
Price history
| Date | Event | Price |
|---|---|---|
| 3/29/2026 | Price change | $2,200,000-8.3%$440/sqft |
Source:  CRMLS #SW25227133 Report a problem CRMLS #SW25227133 Report a problem | ||
| 9/30/2025 | Listed for sale | $2,400,000$480/sqft |
Source: CRMLS #SW25227133 Report a problem | ||
Public tax history
Tax history is unavailable.
Monthly payment
Est. payment
Payment breakdown
Explore the cost of this home by adjusting the details. Changes won't be saved.Climate risks
Neighborhood: 92086
- $541,0003 bd2 ba2.4k sqft34860 Highway 79, Warner Springs, CA 92086Sold

- $499,5003 bd2 ba1.1k sqft34826 Highway 79, Warner Springs, CA 92086Off Market
- $183,4003 bd2 ba1.1k sqft34826 Us Highway 79, Warner Springs, CA 92086Off Market
- $919,6006 bd2 ba3.5k sqft34964 Highway 79, Warner Springs, CA 92086Off Market
Similar homes
- $2,499,0005 bd6 ba5.2k sqft32920 Luiseno Circle Dr, Pauma Valley, CA 92061For Sale
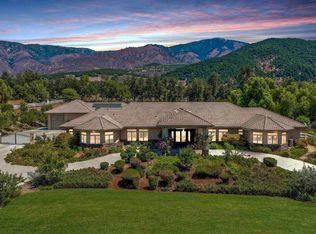 MLS ID #NDP2508554, Chuck Vuytowecz, Priority One Group. CRMLS
 - $1,999,9997 bd6 ba6.6k sqftValley Center Estates, Valley Center, CA 92082For Sale
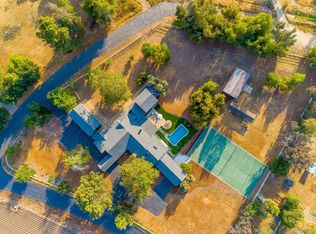 MLS ID #250000702, Anna Cuevas, USAFC Realty. SDMLS
 - $2,645,0005 bd6 ba3.5k sqft19576 Paradise Mountain Rd, Valley Center, CA 92082For Sale
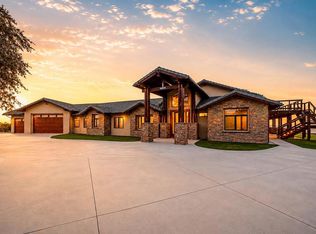 MLS ID #NDP2607501, Andrew Behneman, Cabrillo Team Realty. CRMLS
 - $3,250,0005 bd4 ba5.6k sqft14502 Fruitvale Rd, Valley Center, CA 92082For Sale
 MLS ID #NDP2608203, David Hethorn, Premier Realty Associates. CRMLS
