Introducing an extraordinary and rare opportunity to own a sprawling custom-designed estate in Garner Valley, encompassing over 6,000 square feet of meticulously crafted living space. This stunning residence boasts breathtaking mountain vistas, unparalleled workmanship, and abundant space ideally suited for a large family or multi-generational living. Built and lovingly maintained by its original owner - a master craftsman - the home is a showcase of exquisite woodworking and artisanal detail throughout. From the hand-built hardwood cabinetry to the elegantly designed front and rear staircases, every element reflects a commitment to quality and timeless style. The impressive two-story floor plan features six spacious bedrooms, seven luxurious bathrooms, and three inviting fireplaces. Multiple decks and patios extend the living spaces outdoors, offering serene settings to enjoy the panoramic views. Upon entry, you are welcomed by a grand foyer illuminated by a stunning chandelier and accentuated by a sweeping staircase leading to the upper level. The main floor includes the master suite, a true sanctuary complete with a cozy fireplace, and a lavish bathroom featuring a separate steam room, soaking tub, and stall shower. The great room, with its fireplace and built-in bar, provides an ideal space for entertaining, complemented by a formal dining room and a quiet library/retreat. The gourmet kitchen is a harmonious blend of craftsmanship and function, outfitted with custom cabinetry, a beautiful china cabinet, tile flooring, and premium appliances including a Sub-Zero side-by-side refrigerator, built-in microwave , and warming drawer. A bright breakfast nook invites morning gatherings and casual meals. Upstairs, the expansive family room with a fireplace opens to a private patio, alongside five additional bedrooms and a fully customized home office with bespoke cabinetry. Additional features include forced-air heating, a central vacuum system, a durable stucco exterior, and a tile roof, ensuring comfort and lasting appeal. The professionally landscaped grounds create a private mountain oasis, complete with mature fruit trees, native plantings, lush gardens, three gazebos, mulitiple outdoor entertaining areas, and an elevated playhouse. Car enthusiasts, artisans, and hobbyists will appreciate the remarkable 4,000 -square-foot workshop, equipped with 220-volt outlets, an aircompressor, and its own full bathroom with a shower. MUCH MORE
For sale
Listed by: Bennion Deville Homes • Linda Wilson • 951-659-5013
$1,699,000
37043 Goldshot Creek Rd, Mountain Center, CA 92561
6beds
6,081sqft
Single Family Residence
Built in 1996
5.11 Acres Lot
$1,405,700 Zestimate®
$279/sqft
$75/mo HOA
What's special
Elevated playhouseSeven luxurious bathroomsTile flooringDurable stucco exteriorFormal dining roomTile roofImpressive two-story floor plan
- 5 days
- 269
- 10
Zillow last checked:
Listing updated:
Listed by:
Linda Wilson DRE #00817477 951-659-5013,
Bennion Deville Homes,
Karen Price DRE #01303167 951-659-5013,
Bennion Deville Homes
Source: CRMLS,MLS#: 219151473DA Originating MLS: California Desert AOR & Palm Springs AOR
Originating MLS: California Desert AOR & Palm Springs AORFacts & features
Interior
Bedrooms & bathrooms
- Bedrooms: 6
- Bathrooms: 7
- Full bathrooms: 2
- 3/4 bathrooms: 4
- 1/2 bathrooms: 1
Rooms
- Room types: Bedroom, Basement, Den, Entry/Foyer, Family Room, Great Room, Library, Primary Bedroom, Other, Retreat, Utility Room, Dining Room
Primary bedroom
- Features: Main Level Primary
Primary bedroom
- Features: Multiple Primary Suites
Bedroom
- Features: Bedroom on Main Level
Bathroom
- Features: Separate Shower, Vanity
Kitchen
- Features: Kitchen Island, Solid Surface Counters
Heating
- Central, Forced Air, Propane
Cooling
- Has cooling: Yes
Appliances
- Included: Dishwasher, Disposal, Microwave, Propane Cooktop, Propane Cooking, Refrigerator
- Laundry: Laundry Room
Features
- Breakfast Bar, Balcony, Breakfast Area, Cathedral Ceiling(s), Separate/Formal Dining Room, High Ceilings, Living Room Deck Attached, Open Floorplan, Storage, Two Story Ceilings, Bar, Bedroom on Main Level, Main Level Primary, Multiple Primary Suites, Utility Room, Walk-In Closet(s)
- Flooring: Carpet, Tile
- Doors: French Doors, Sliding Doors
- Has basement: Yes
- Has fireplace: Yes
- Fireplace features: Family Room, Great Room, Primary Bedroom, Raised Hearth
Interior area
- Total interior livable area: 6,081 sqft
Property
Parking
- Total spaces: 38
- Parking features: Direct Access, Garage, Garage Door Opener, Guest, Oversized
- Attached garage spaces: 6
- Uncovered spaces: 12
Features
- Levels: Two
- Stories: 2
- Patio & porch: Deck
- Fencing: Chain Link,Partial,Vinyl
- Has view: Yes
- View description: Hills, Mountain(s), Panoramic, Trees/Woods
Lot
- Size: 5.11 Acres
- Features: Back Yard, Corners Marked, Front Yard, Landscaped
Details
- Parcel number: 577330012
- Special conditions: Standard
Construction
Type & style
- Home type: SingleFamily
- Architectural style: Contemporary,Traditional
- Property subtype: Single Family Residence
Materials
- Stucco
- Foundation: Combination, Raised
- Roof: Concrete,Slate
Condition
- New construction: No
- Year built: 1996
Utilities & green energy
- Sewer: Septic Tank
Community & HOA
Community
- Security: Security Gate
- Subdivision: Garner Valley
HOA
- Has HOA: Yes
- Amenities included: Clubhouse, Fire Pit, Game Room, Horse Trail(s), Meeting Room, Meeting/Banquet/Party Room, Picnic Area, Trail(s)
- HOA fee: $450 semi-annually
- HOA name: Garner Valley Homeowners Association
Location
- Region: Mountain Center
Financial & listing details
- Price per square foot: $279/sqft
- Tax assessed value: $908,545
- Date on market: 9/5/2026
- Listing terms: Cash,Cash to New Loan
- Exclusions: Copper statue of boy in front of house and portable security cameras.
Estimated market value
$1,405,700
$1.22M - $1.62M
$5,675/mo
Price history
| Date | Event | Price |
|---|---|---|
| 9/5/2026 | Listed for sale | $1,699,000+106.5%$279/sqft |
Source:  Greater Palm Springs Realtors #219151473 Report a problem Greater Palm Springs Realtors #219151473 Report a problem | ||
| 10/8/2020 | Sold | $822,900+3%$135/sqft |
Source:  CDAR/ Desert Area MLS #219039898 Report a problem CDAR/ Desert Area MLS #219039898 Report a problem | ||
| 6/30/2020 | Pending sale | $799,000$131/sqft |
Source: Idyllwild Realty-Village Center Office #2008876 Report a problem | ||
| 5/22/2020 | Listed for sale | $799,000$131/sqft |
Source: Idyllwild Realty-Village Center Office #2008876 Report a problem | ||
| 4/25/2020 | Pending sale | $799,000$131/sqft |
Source: Idyllwild Realty-Village Center Office #2008876 Report a problem | ||
| 2/29/2020 | Price change | $799,000-5.9%$131/sqft |
Source: Idyllwild Realty-Village Center Office #2008876 Report a problem | ||
| 1/29/2020 | Listed for sale | $849,000-5.1%$140/sqft |
Source: Idyllwild Realty-Village Center Office #2008838 Report a problem | ||
| 10/10/2019 | Listing removed | $895,000$147/sqft |
Source: Idyllwild Realty-Village Center Office #2008224 Report a problem | ||
| 6/12/2019 | Listed for sale | $895,000$147/sqft |
Source: Idyllwild Realty-Village Center Office #2008224 Report a problem | ||
| 5/4/2019 | Pending sale | $895,000$147/sqft |
Source: Idyllwild Realty-Village Center Office #2008224 Report a problem | ||
| 3/11/2019 | Listed for sale | $895,000-9.1%$147/sqft |
Source: Idyllwild Realty-Village Center Office #2008224 Report a problem | ||
| 7/7/2018 | Listing removed | $985,000$162/sqft |
Source: Idyllwild Realty-Village Center Office #2008224 Report a problem | ||
| 6/24/2018 | Listed for sale | $985,000-29.6%$162/sqft |
Source: Idyllwild Realty-Village Center Office #2008224 Report a problem | ||
| 8/30/2017 | Listing removed | $1,400,000$230/sqft |
Source: CGS Real Estate #SW17128781 Report a problem | ||
| 7/13/2017 | Price change | $1,400,000-16.3%$230/sqft |
Source: CGS Real Estate #SW17128781 Report a problem | ||
| 6/9/2017 | Listed for sale | $1,672,275$275/sqft |
Source: CGS Real Estate #SW17128781 Report a problem | ||
Public tax history
| Year | Property taxes | Tax assessment |
|---|---|---|
| 2026 | -- | $908,545 +2% |
| 2025 | $10,911 +2.1% | $890,731 +2% |
| 2024 | $10,684 +2% | $873,267 +2% |
| 2023 | $10,470 +1.7% | $856,145 +2% |
| 2022 | $10,300 +1.7% | $839,358 +2% |
| 2021 | $10,132 -23.4% | $822,900 -25.5% |
| 2020 | $13,229 +2.3% | $1,104,002 +2% |
| 2019 | $12,928 +3.3% | $1,082,356 +2% |
| 2018 | $12,514 +1.3% | $1,061,134 +2% |
| 2017 | $12,360 | $1,040,328 +2% |
| 2016 | $12,360 +1% | $1,019,930 +1.5% |
| 2015 | $12,237 +4.6% | $1,004,611 +2% |
| 2014 | $11,695 | $984,934 +0.5% |
| 2013 | -- | $980,485 +2% |
| 2012 | -- | $961,261 +2% |
| 2011 | -- | $942,414 +0.8% |
| 2010 | -- | $935,373 -0.2% |
| 2009 | -- | $937,597 +2% |
| 2008 | -- | $919,214 +2% |
| 2007 | -- | $901,191 +2% |
| 2006 | -- | $883,522 +2% |
| 2005 | -- | $866,199 +3.9% |
| 2003 | -- | $833,654 +11.1% |
| 2002 | -- | $750,507 +3.4% |
| 2001 | $7,482 -6.7% | $726,025 |
| 2000 | $8,020 | $726,025 |
Find assessor info on the county website
Monthly payment
Est. payment
Payment breakdown
Explore the cost of this home by adjusting the details. Changes won't be saved.Climate risks
Neighborhood: 92561
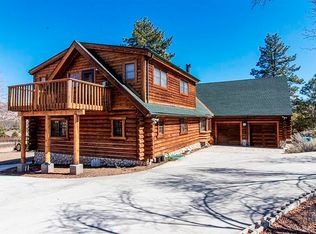
- $672,7003 bd2 ba2.1k sqft36997 Goldshot Creek Rd, Mountain Center, CA 92561Off Market
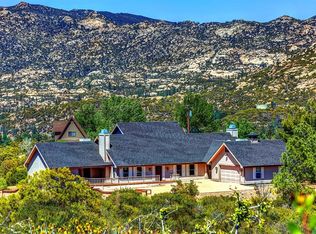
- $871,3004 bd3 ba3.9k sqft37020 Goldshot Creek Rd, Mountain Center, CA 92561Off Market
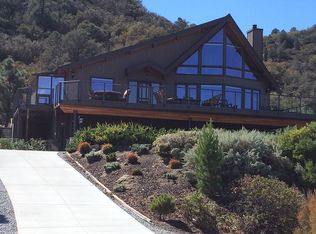
- $958,4004 bd4 ba3k sqft37150 Goldshot Creek Rd, Mountain Center, CA 92561Off Market
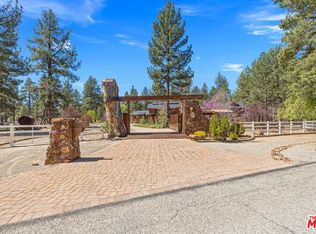
- $756,2003 bd2 ba2k sqft37153 Goldshot Creek Rd, Mountain Center, CA 92561Off Market
Similar homes
- $1,999,0005 bd6 ba4.7k sqft35849 Butterfly Peak Rd, Mountain Center, CA 92561For Sale
 MLS ID #26934303, Lynn H Yang DRE # 01374040, Compass. CLAW
 - $1,495,0007 bd6 ba5k sqft35290 Butterfly Peak Rd, Mountain Center, CA 92561For Sale
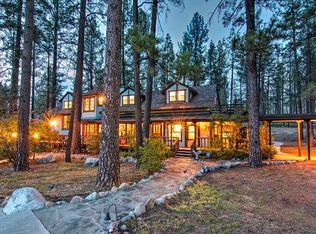 MLS ID #219147883DA, Larry Bischof, Hilltop Realty. CRMLS
 - $925,0004 bd4 ba3.7k sqft67079 Ribbonwood Dr, Mountain Center, CA 92561For Sale
 MLS ID #219152136DA, Rachel Wills, Vista Sotheby's International. CRMLS
 - $1,595,0003 bd4 ba3.7k sqft56375 Bighorn Dr, Mountain Center, CA 92561For Sale
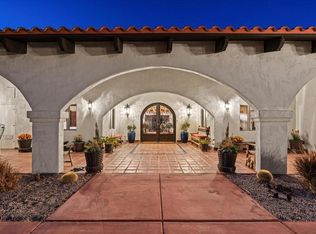 MLS ID #219146365DA, Marilyn Bauer, Bennion Deville Homes. CRMLS
Local buyer's agents are ready to help
