Investor Special in Prime Fremont Location! Opportunity knocks at 34698 Siward Drideal for seasoned investors, contractors, or developers seeking to unlock significant upside potential. Situated in an established neighborhood, this property offers a desirable location with strong after-repair value (ARV) potential. The property is in distressed condition and requires substantial repairs and improvements. Bring your vision and transform this into a standout asset. Close proximity to major commute routes, shopping, and employment hubs enhances long-term investment appeal. Property to be sold in its present as-is'' condition. All parties to conduct their own due diligence regarding condition, permits, and potential use.
Pending
$1,199,000
34698 Siward Dr, Fremont, CA 94555
4beds
1,647sqft
Single Family Residence
Built in 1987
1,372 Square Feet Lot
$-- Zestimate®
$728/sqft
$90/mo HOA
What's special
- 83 days |
- 88 |
- 0 |
Zillow last checked:
Listing updated:
Listed by:
Brian Dombroski DRE #01919504 559-477-4332,
Dombroski Realty
Source: MetroList Services of CA,MLS#: 226053078Originating MLS: MetroList Services, Inc.
Facts & features
Interior
Bedrooms & bathrooms
- Bedrooms: 4
- Bathrooms: 3
- Full bathrooms: 2
- Partial bathrooms: 1
Dining room
- Features: Space in Kitchen
Kitchen
- Features: Tile Counters
Heating
- Central, Natural Gas
Cooling
- Central Air
Appliances
- Included: Range Hood, Dishwasher, Wine Refrigerator
- Laundry: In Garage
Features
- Flooring: Carpet, Linoleum
- Number of fireplaces: 1
- Fireplace features: Family Room
Interior area
- Total structure area: 0
- Total interior livable area: 1,647 sqft
Property
Parking
- Total spaces: 2
- Parking features: Garage Faces Front
- Garage spaces: 2
Features
- Levels: Two
- Stories: 2
- Exterior features: Outdoor Kitchen
Lot
- Size: 1,372 Square Feet
- Features: Other
Details
- Additional structures: Pergola
- Parcel number: 543445200
- Zoning: Residential
- Special conditions: Third Party Approval
Construction
Type & style
- Home type: SingleFamily
- Property subtype: Single Family Residence
Materials
- Stucco, Vinyl Siding
- Foundation: Concrete Perimeter
- Roof: Composition
Condition
- Year built: 1987
Utilities & green energy
- Electric: Other
- Sewer: Public Sewer
- Water: Public
- Utilities for property: Public
Community & HOA
HOA
- Has HOA: Yes
- Amenities included: Other
- Services included: Other
- HOA fee: $90 monthly
Location
- Region: Fremont
Financial & listing details
- Price per square foot: $728/sqft
- Tax assessed value: $34,946
- Price range: $1.2M - $1.2M
- Date on market: 4/29/2026
Estimated market value
Not available
Estimated sales range
Not available
$4,433/mo
Price history
| Date | Event | Price |
|---|---|---|
| 6/15/2026 | Pending sale | $1,199,000$728/sqft |
Source: MetroList Services of CA #226053078 Report a problem | ||
| 6/3/2026 | Listing removed | $1,199,000$728/sqft |
Source: MetroList Services of CA #226053078 Report a problem | ||
| 4/29/2026 | Listed for sale | $1,199,000$728/sqft |
Source: MetroList Services of CA #226053078 Report a problem | ||
Public tax history
| Year | Property taxes | Tax assessment |
|---|---|---|
| 2025 | -- | $34,946 +2% |
| 2024 | $505 +1.9% | $34,260 +2% |
| 2023 | $496 +0.7% | $33,588 +2% |
| 2022 | $492 +2% | $32,930 +2% |
| 2021 | $483 -1.1% | $32,285 +1% |
| 2020 | $488 -1.3% | $31,953 +2% |
| 2019 | $495 +5.8% | $31,326 +2% |
| 2018 | $468 | $30,713 +2% |
| 2017 | $468 +3.8% | $30,111 +2% |
| 2016 | $450 +6.9% | $29,520 +1.5% |
| 2015 | $421 | $29,077 +2% |
| 2014 | $421 | $28,508 +0.5% |
| 2013 | -- | $28,379 +2% |
| 2012 | -- | $27,822 +2% |
| 2011 | -- | $27,277 +0.8% |
| 2010 | -- | $27,073 |
Find assessor info on the county website
Monthly payment
Est. payment
Payment breakdown
Explore the cost of this home by adjusting the details. Changes won't be saved.Climate risks
Neighborhood: Ardenwood
Nearby schools
GreatSchools rating
- 8/10Forest Park Elementary SchoolGrades: K-5Distance: 0.4 mi
- 9/10Thornton Middle SchoolGrades: 6-8Distance: 1.7 mi
- 10/10American High SchoolGrades: 9-12Distance: 1.6 mi
- $1,151,4004 bd2 ba1.6k sqft34698 Siward Dr, Fremont, CA 94555Off Market
- $1,513,4003 bd2 ba1.4k sqft34694 Siward Dr, Fremont, CA 94555Off Market
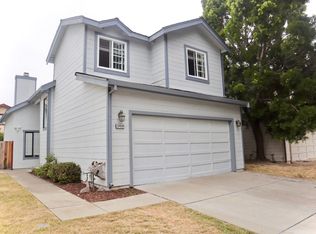
- $991,8003 bd2 ba1.4k sqft34702 Siward Dr, Fremont, CA 94555Off Market
- $1,566,3003 bd3 ba1.5k sqft34690 Siward Dr, Fremont, CA 94555Off Market

- $1,035,7003 bd2 ba1.5k sqft34706 Siward Dr, Fremont, CA 94555Off Market
- $1,511,7003 bd3 ba1.4k sqft34711 Teal Cmn, Fremont, CA 94555Off Market
- $1,433,9003 bd2 ba1.6k sqft34715 Teal Cmn, Fremont, CA 94555Off Market
- $1,013,2003 bd2 ba1.6k sqft34715 Teal Cmn, Fremont, CA 94555Off Market
A local agent can set up tours, give advice and negotiate with sellers.
Similar homes
- $1,675,0003 bd3 ba1.6k sqft34161 Finnigan Ter, Fremont, CA 94555For Sale
 MLS ID #41141557, Sanjay Sumit Mitra. Bay East AOR
 - $1,688,0004 bd2 ba1.5k sqft34455 Helston Pl, Fremont, CA 94555For Sale
 MLS ID #41141468, Joe Schembri. Bay East AOR
 - $1,275,0003 bd2 ba1.3k sqft36461 Peugeot Pl, Newark, CA 94560For Sale
 MLS ID #226081248, Jason Spence. MetroList Services of CA
 - $1,150,0003 bd3 ba1.7k sqftParkmont Villg, Fremont, CA 94536For Sale
 MLS ID #41141451, Belinda Buchanan. Bay East AOR
 - $1,699,9504 bd3 ba2.1k sqft35611 Sheridan Ct, Newark, CA 94560For SaleMLS ID #ML82052606, Sergio Sanchez. MLSListings Inc
- $1,090,0002 bd2 ba1.1k sqft38557 Poe Ter, Fremont, CA 94536For SaleMLS ID #ML82053030, Xiaozhu Kang. MLSListings Inc
- $1,099,5004 bd2 ba1.3k sqft36305 Colbert Pl, Newark, CA 94560For SaleMLS ID #41139270, Ronald Garcia. CCAR
- $1,399,9994 bd2 ba1.7k sqft5582 Jonathan Dr, Newark, CA 94560For SaleMLS ID #226082391, Nathaniel Sanidad. MetroList Services of CA
- $--4 bd2 ba1.7k sqft19450 Clement Dr, Castro Valley, CA 94552AuctionAuction.com 2
- $1,798,0005 bd3 ba1.7k sqft38465 Blacow Rd, Fremont, CA 94536For SaleMLS ID #41141912, Manpreet Dhaday. Bay East AOR
- $1,199,0005 bd3 ba1.9k sqft491 Auzerais Ave, San Jose, CA 95126For SaleMLS ID #ML82054878, Oscar Martinez. MLSListings Inc
- $1,099,0004 bd3 ba1.7k sqft39965 Potrero Dr, Newark, CA 94560For SaleMLS ID #41119466, Sunny George. Bay East AOR
- $1,499,8884 bd4 ba2.4k sqft4442 Kennett Ter, Fremont, CA 94536For SaleMLS ID #41138138, Gowthaman Gurusamy. Bay East AOR
- $--4 bd3 ba1.9k sqft8492 Wicklow Ln, Dublin, CA 94568AuctionXome
- $--3 bd3 ba1.5k sqft2548 Jacobs St, Hayward, CA 94541AuctionAuction.com 2
- $875,0004 bd3 ba1.6k sqftEl Dorado Park, Union City, CA 94587For SaleMLS ID #41140287, Mustafa Ebrahimi. Bay East AOR
- $988,8884 bd3 ba1.8k sqft27949 Emerson Ave, Hayward, CA 94545For SaleMLS ID #ML82053393, Marife Ronquillo. MLSListings Inc
- $1,600,0004 bd2 ba1.5k sqft4457 Sacramento Ave, Fremont, CA 94538For SaleMLS ID #41139226, Marianne Freiwald. bridgeMLS/CCAR/Bay East AOR
- $1,200,0004 bd2 ba1.4k sqft8588 Ardmore Pl, Dublin, CA 94568For SaleMLS ID #41131594, Misty Duran. bridgeMLS/CCAR/Bay East AOR
- $949,8883 bd3 ba1.3k sqft2227 Gadwall Ct, San Leandro, CA 94579For SaleMLS ID #ML82053986, Lisa Liu. MLSListings Inc
Local buyer's agents are ready to help
