Skip main navigation
Off market
  • Price Unknown

    347 Colborne St, Central Elgin, ON N5L 1B4

    2beds
    1,650sqft
    SingleFamily
    Built in ----
    -- sqft lot
    $-- Zestimate®
    C$--/sqft
    C$2,150 Estimated rent

    Home value

    Not available

    Estimated sales range

    Not available

    Not available

    Loading
    Loading...

    Owner options

    List your home for rent

    C$2,150/mo

    Rent Zestimate®

    Find your next renter with Zillow Rental Manager. Plus, with online applications, you can quickly screen prospective tenants – for free.

    Learn more

    C$2,150/mo

    Rent Zestimate®

    Refinance and save

    Refinancing to a lower rate could help reduce your monthly payments and save thousands over the life of the loan.

    See today's rates

    Explore your selling options

    Work with a Zillow partner agent

    Leverage their expertise and Zillow's premium Showcase listings to get your home seen by more buyers.

    Get started

    List with your own agent

    Get your home in front of millions of buyers by listing it on Zillow.

    Learn how to do it

    Sell it yourself

    Take full control of how buyers see your home on Zillow by listing For Sale by Owner (FSBO).

    List your home

    What's special

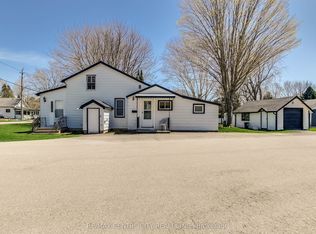
    This home is a stunner! Situated on an oversized lot just as you enter into Port Stanley, walking distance to the downtown core, marinas and park. Enjoy relaxing on the wrap around veranda, the back deck or the 2nd floor balcony or hideaway in this quiet home and forget the world. As you walk into the front door you will see a stunning renovated home, from the flooring to the kitchen and bathrooms, nothing has been left undone. Modern decor, open concept and full of luxury throughout, California custom shutters adds just the right touch allowing enough light when you want it. Step up stairs and see the two over sized bedrooms, mater bedroom has a walk in closet and then enjoy the amazing shower in the main bathroom, two separated sinks and lots of storage. There is so much to see in this home.

    This property is off market, which means it's not currently listed for sale or rent on Zillow. This may be different from what's available on other websites or public sources.

    Facts & features

    Interior

    Bedrooms & bathrooms
    • Bedrooms: 2
    • Bathrooms: 2
    • Full bathrooms: 2
    Features
    • Water Heater
    Interior area
    • Total interior livable area: 1,650 sqft

    Property

    Lot
    • Topography: Flat, Hilly

    Construction

    Type & style
    • Home type: SingleFamily
    • Architectural style: 1.5 Storey

    Utilities & green energy

    • Sewer: Sewer (Municipal)

    Community & neighborhood

    Security
    • Security features: Carbon Monoxide Detector(s), Smoke Detector(s)
    Location
    • Region: Central Elgin

    Other

    Other facts
    • Property Type: Residential
    • Services: Natural Gas, Electricity, Garbage/Sanitary Collection, Recycling Pickup
    • Topography: Flat, Hilly
    • Cooling: Central Air
    • Features Area Influences: Shopping Nearby, Schools, Playground Nearby, Place of Worship, Beach, Library, Downtown, School Bus Route
    • Security Features: Carbon Monoxide Detector(s), Smoke Detector(s)
    • Sewer: Sewer (Municipal)
    • Roof: Metal
    • Heating: Gas, Forced Air
    • Architectural Style: 1.5 Storey
    • Location: Urban
    • Interior Features: Water Heater

    Price history

    DateEventPrice
    1/18/2021Listed for saleC$585,000C$355/sqft
    Source: KELLER WILLIAMS LIFESTYLES REALTY #40057734 Report a problem

    Public tax history

    Tax history is unavailable.

    Neighborhood: Port Stanley

    Nearby schools

    GreatSchools rating

    No schools nearby

    We couldn't find any schools near this home.

    Schools provided by the listing agent
    • Elementary: Kettle Creek Public School
    • High: Parkside Collegiate

    Source: The MLS. This data may not be complete. We recommend contacting the local school district to confirm school assignments for this home.