Picture a home where your yard and driveway answer only to city code, and the garage holds everything you own. This single-story Mesquite NV home for sale is in Old Mill, a neighborhood with no HOA: no association dues, no architectural committee, and no waiting for approval to plant a garden, paint the front door, or add a shed (city permits and codes apply). The 3-car garage (651 sq. ft.) fits two vehicles plus a golf cart, or set aside a bay for a workshop, home gym, or storage for bikes, kayaks, and seasonal gear. The side yard is large enough to accommodate an RV. The 3 bedroom 2 bath floor plan keeps all 1,509 sq. ft. on one level with no stairs. The 0.16-acre lot, roughly 7,000 sq. ft., leaves outdoor space to shape into a patio, garden, or play area. Built in 2004 with stucco construction and a concrete-tile roof. NEW HVAC installed April 2022. Whether you are relocating, buying a seasonal home, or adding a rental, this Old Mill home offers the flexibility of a no-HOA neighborhood. Minutes from Hafen Park, golf, dining, and entertainment, with an easy drive to Las Vegas, St. George, and Zion National Park. Schedule your showing today!
Active under contract
$359,000
347 Ronnie Way, Mesquite, NV 89027
3beds
1,509sqft
Single Family Residence
Built in 2004
6,969 Square Feet Lot
$353,900 Zestimate®
$238/sqft
$-- HOA
What's special
Stucco construction
- 33 days
- 1,007
- 68
Likely to sell faster than
Zillow last checked:
Listing updated:
Listed by:
Stephanie K. Cannon S.0193575 702-346-7800,
RE/MAX Ridge Realty
Source: LVR,MLS#: 2825979 Originating MLS: Greater Las Vegas Association of Realtors Inc
Facts & features
Interior
Bedrooms & bathrooms
- Bedrooms: 3
- Bathrooms: 2
- Full bathrooms: 1
- 3/4 bathrooms: 1
Primary bedroom
- Description: Walk-In Closet(s)
- Dimensions: 16x12
Bedroom 2
- Description: Ceiling Fan,Ceiling Light,Closet
- Dimensions: 13x10
Bedroom 3
- Description: Ceiling Fan,Ceiling Light,Closet
- Dimensions: 11x10
Primary bathroom
- Description: Double Sink,Separate Shower,Shower Only
- Dimensions: 9x9
Dining room
- Description: Dining Area,Vaulted Ceiling
- Dimensions: 11x14
Kitchen
- Description: Breakfast Bar/Counter,Breakfast Nook/Eating Area,Granite Countertops,Stainless Steel Appliances,Tile Flooring,Vaulted Ceiling
- Dimensions: 11x14
Living room
- Description: Entry Foyer
- Dimensions: 17x11
Heating
- Electric, High Efficiency
Cooling
- Electric, High Efficiency
Appliances
- Included: Dryer, Electric Range, Disposal, Microwave, Refrigerator, Washer
- Laundry: Electric Dryer Hookup, Main Level, Laundry Room
Features
- Ceiling Fan(s), Primary Downstairs, Pot Rack, Window Treatments, Programmable Thermostat
- Flooring: Laminate, Luxury Vinyl Plank, Tile
- Windows: Blinds, Tinted Windows, Window Treatments
- Has fireplace: No
Interior area
- Total structure area: 1,509
- Total interior livable area: 1,509 sqft
Video & virtual tour
Property
Parking
- Total spaces: 3
- Parking features: Attached, Garage, Garage Door Opener, Inside Entrance, Open, Private, RV Access/Parking, Storage
- Attached garage spaces: 3
- Has uncovered spaces: Yes
Features
- Stories: 1
- Patio & porch: Patio, Porch
- Exterior features: Porch, Patio, Shed, Awning(s), Irrigation Sprinklers
- Fencing: Back Yard,Wood
Lot
- Size: 6,969 Square Feet
- Features: Drip Irrigation/Bubblers, Desert Landscaping, Landscaped, Rocks, Trees, < 1/4 Acre
Details
- Additional structures: Shed(s)
- Parcel number: 00115112003
- Zoning description: Single Family
- Horse amenities: None
Construction
Type & style
- Home type: SingleFamily
- Architectural style: One Story
- Property subtype: Single Family Residence
Materials
- Drywall
- Roof: Pitched,Tile
Condition
- Resale
- Year built: 2004
Utilities & green energy
- Electric: Photovoltaics None
- Sewer: Public Sewer
- Water: Public
- Utilities for property: Cable Available, Electricity Available, Fiber Optic Available, Underground Utilities
Green energy
- Energy efficient items: Windows, HVAC
Community & HOA
Community
- Subdivision: Old Mill Meadows #3A
HOA
- Has HOA: No
- Amenities included: None
Location
- Region: Mesquite
Financial & listing details
- Price per square foot: $238/sqft
- Tax assessed value: $294,123
- Annual tax amount: $1,706
- Date on market: 10/11/2026
- Listing agreement: Exclusive Right To Sell
- Listing terms: Cash,Conventional,FHA,VA Loan
- Electric utility on property: Yes
Estimated market value
$353,900
$336,000 - $372,000
$1,740/mo
Price history
| Date | Event | Price |
|---|---|---|
| 10/27/2026 | Contingent | $359,000$238/sqft |
Source:  Mesquite MLS #1128230 Report a problem | ||
| 10/11/2026 | Listed for sale | $359,000+92%$238/sqft |
Source: Mesquite MLS #1128230 Report a problem | ||
| 9/11/2015 | Sold | $187,000+0.1%$124/sqft |
Source: Public Record Report a problem | ||
| 8/4/2015 | Pending sale | $186,900$124/sqft |
Source: Desert Gold Realty #1115985 Report a problem | ||
| 8/3/2015 | Listed for sale | $186,900+6.9%$124/sqft |
Source: Desert Gold Realty #1115985 Report a problem | ||
| 3/30/2004 | Sold | $174,900$116/sqft |
Source: Public Record Report a problem | ||
Public tax history
| Year | Property taxes | Tax assessment |
|---|---|---|
| 2026 | $1,706 +3% | $102,943 -0.8% |
| 2025 | $1,657 +2.9% | $103,825 +9% |
| 2024 | $1,610 +3% | $95,230 +9.4% |
| 2023 | $1,563 +3% | $87,016 +9.5% |
| 2022 | $1,518 +3.1% | $79,433 +9.3% |
| 2021 | $1,472 +1.3% | $72,703 +2.4% |
| 2020 | $1,454 +4.8% | $70,987 +6.3% |
| 2019 | $1,387 +5.7% | $66,801 |
| 2018 | $1,312 | $66,801 +7.4% |
| 2017 | $1,312 | $62,182 +21.7% |
| 2016 | $1,312 +3.4% | $51,102 +8.8% |
| 2015 | $1,269 | $46,982 +5.8% |
| 2014 | $1,269 | $44,427 |
| 2013 | -- | $44,427 -14.1% |
| 2012 | -- | $51,709 -8.6% |
| 2011 | -- | $56,557 -11.9% |
| 2010 | -- | $64,226 -14.3% |
| 2009 | -- | $74,949 |
| 2008 | -- | $74,949 -16.2% |
| 2007 | -- | $89,486 +24.1% |
| 2006 | -- | $72,107 +25.9% |
| 2005 | -- | $57,267 |
Find assessor info on the county website
Monthly payment
Est. payment
Payment breakdown
Explore the cost of this home by adjusting the details. Changes won't be saved.Climate risks
Neighborhood: 89027
Nearby schools
Schools provided by the listing agent
- Elementary: Virgin Valley,Virgin Valley
- Middle: Hughes Charles
- High: Virgin Valley
Source: LVR. This data may not be complete. We recommend contacting the local school district to confirm school assignments for this home.


Similar homes
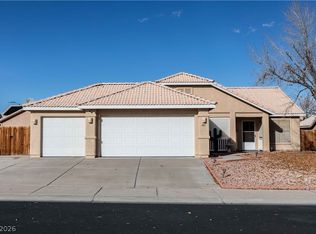
- $385,0003 bd1 ba1.6k sqft50 Hughes Ave, Mesquite, NV 89027For Sale
 MLS ID #2832820, Mark McGarry, eXp Realty. LVR
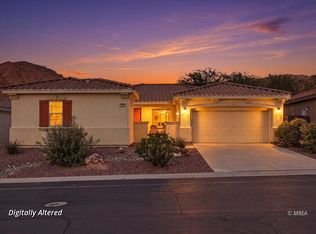
- $385,0003 bd2 ba1.3k sqft401 Honeysuckle St, Mesquite, NV 89027For Sale
 MLS ID #2817856, Lizter Vanorman, Investment Brokers & Assoc. LVR
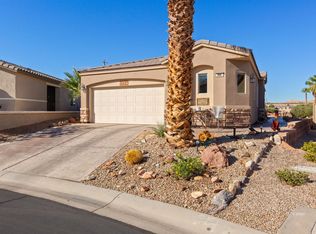
- $405,0003 bd4 ba2.1k sqft201 Pebble Creek Hts, Mesquite, NV 89027For Sale
 MLS ID #1128319, Ann Black, eXp Realty. Mesquite MLS
- $359,9002 bd2 ba1.2k sqft89 Parliament Cyn, Mesquite, NV 89027For Sale
 MLS ID #1128248, LaNae Griffiths, Mesquite Realty. Mesquite MLS
