A Rare Opportunity to Own One of Mesquite's Historic Pioneer Homes!
Step back in time and discover a remarkable piece of Nevada history with the Charles Arthur Hughes Homestead, built in 1923 and rooted in the earliest days of Mesquite's settlement.
This extraordinary residence is more than a home—it is a living connection to the pioneers who helped establish the Virgin Valley community.
Charles Arthur Hughes was a member of one of Mesquite's earliest settler families. He and his wife, Orilla, originally raised their 13 children in a modest, single-room dwelling built on this very property around 1901. As their family grew, they constructed the home that stands today, using adobe and blocks handcrafted on-site from clay gathered near the local cemetery. In a remarkable example of pioneer resourcefulness, lumber from the original family home was salvaged and incorporated into the roof of the new residence.
More than 100 years later, this historic homestead remains a testament to the craftsmanship, determination, and ingenuity of Mesquite's early residents.
Recognized as Historic Site #17 on the City of Mesquite's Historical Walking Tour, the property offers a rare connection to the community's heritage. The Hughes family played an important role in Mesquite's formative years, and their name remains part of the city's identity today.
Set on approximately 0.35 acres, the single-story residence offers approximately 1,642 square feet, with three bedrooms, one bathroom, and the distinctive character of early Southwestern construction.
For buyers who appreciate history, authentic architecture, and properties with a story to tell, the Charles Arthur Hughes Homestead presents a truly special opportunity.
Homes can be built. History cannot be recreated. Own a remarkable chapter of Mesquite's past and become part of its future.
Active
$385,000
50 Hughes Ave, Mesquite, NV 89027
3beds
1,642sqft
Single Family Residence
Built in 1923
0.35 Acres Lot
$369,600 Zestimate®
$234/sqft
$-- HOA
What's special
Single-story residenceThree bedrooms
- 14 days
- 304
- 8
Likely to sell faster than
Zillow last checked:
Listing updated:
Listed by:
Mark McGarry S.0166934 (702)612-5478,
eXp Realty
Source: LVR,MLS#: 2832820 Originating MLS: Greater Las Vegas Association of Realtors Inc
Facts & features
Interior
Bedrooms & bathrooms
- Bedrooms: 3
- Bathrooms: 1
- 3/4 bathrooms: 1
Primary bedroom
- Description: Walk-In Closet(s)
- Dimensions: 12x10
Bedroom 2
- Description: Walk-In Closet(s)
- Dimensions: 9x10
Bedroom 3
- Description: Walk-In Closet(s)
- Dimensions: 9x10
Kitchen
- Description: Breakfast Bar/Counter
- Dimensions: 14x12
Heating
- Central, Electric
Cooling
- Central Air, Electric
Appliances
- Included: Built-In Electric Oven, Electric Range, Electric Water Heater, Disposal, Microwave, Refrigerator
- Laundry: Electric Dryer Hookup, Laundry Room
Features
- Bathroom on Main Level, Bedroom on Main Level, Primary Downstairs, None, Three Quarter Bath on Main Level
- Flooring: Carpet
- Number of fireplaces: 1
- Fireplace features: Family Room, Wood Burning
Interior area
- Total structure area: 1,642
- Total interior livable area: 1,642 sqft
Video & virtual tour
Property
Parking
- Total spaces: 2
- Parking features: Detached Carport, Open, RV Potential, RV Gated, RV Access/Parking
- Carport spaces: 2
- Has uncovered spaces: Yes
Features
- Stories: 1
- Patio & porch: Porch
- Exterior features: Porch, Shed, Irrigation Sprinklers
- Fencing: Chain Link,Full
Lot
- Size: 0.35 Acres
- Features: Corner Lot, Drip Irrigation/Bubblers, Desert Landscaping, Landscaped, Trees
Details
- Additional structures: Shed(s)
- Parcel number: 00116605001
- Zoning description: Single Family
- Horse amenities: None
Construction
Type & style
- Home type: SingleFamily
- Architectural style: One Story
- Property subtype: Single Family Residence
Materials
- Roof: Composition,Shingle
Condition
- Resale
- Year built: 1923
Utilities & green energy
- Electric: Photovoltaics None
- Sewer: Public Sewer
- Water: Public
- Utilities for property: Above Ground Utilities, Electricity Available
Community & HOA
Community
- Subdivision: Mesquite Town
HOA
- Has HOA: No
- Amenities included: None
Location
- Region: Mesquite
Financial & listing details
- Price per square foot: $234/sqft
- Tax assessed value: $180,009
- Annual tax amount: $854
- Date on market: 11/8/2026
- Listing agreement: Exclusive Right To Sell
- Listing terms: Cash,Conventional,FHA,USDA Loan,VA Loan
- Ownership: Single Family Residential
- Electric utility on property: Yes
Estimated market value
$369,600
$351,000 - $388,000
$1,561/mo
Price history
| Date | Event | Price |
|---|---|---|
| 11/8/2026 | Listed for sale | $385,000$234/sqft |
Source:  LVR #2832820 Report a problem | ||
Public tax history
| Year | Property taxes | Tax assessment |
|---|---|---|
| 2026 | $854 +2.9% | $63,003 +0.4% |
| 2025 | $830 +2.9% | $62,782 +52.9% |
| 2024 | $806 +3% | $41,048 +12.7% |
| 2023 | $783 +3% | $36,416 +7.8% |
| 2022 | $760 +3.2% | $33,787 +4% |
| 2021 | $737 +1.3% | $32,488 +4.4% |
| 2020 | $727 +4.8% | $31,127 +10.7% |
| 2019 | $694 +6.9% | $28,131 |
| 2018 | $649 | $28,131 +5.2% |
| 2017 | $649 | $26,742 +1.3% |
| 2016 | $649 +3.2% | $26,404 +16.4% |
| 2015 | $629 | $22,676 -3.6% |
| 2014 | $629 | $23,533 |
| 2013 | -- | $23,533 -0.1% |
| 2012 | -- | $23,566 -12.4% |
| 2011 | -- | $26,903 -24.7% |
| 2010 | -- | $35,745 -25.3% |
| 2009 | -- | $47,872 |
| 2008 | -- | $47,872 +2.1% |
| 2007 | -- | $46,893 +47.1% |
| 2006 | -- | $31,870 +20.3% |
| 2005 | -- | $26,488 +27.8% |
| 2004 | -- | $20,734 +4.6% |
| 2003 | -- | $19,828 +3.3% |
| 2002 | -- | $19,190 +2.3% |
| 2001 | -- | $18,750 |
Find assessor info on the county website
Monthly payment
Est. payment
Payment breakdown
Explore the cost of this home by adjusting the details. Changes won't be saved.Climate risks
Neighborhood: 89027
Nearby schools
Schools provided by the listing agent
- Elementary: Virgin Valley,Virgin Valley
- Middle: Hughes Charles
- High: Virgin Valley
Source: LVR. This data may not be complete. We recommend contacting the local school district to confirm school assignments for this home.
Similar homes
- $385,0003 bd2 ba1.3k sqft401 Honeysuckle St, Mesquite, NV 89027For Sale
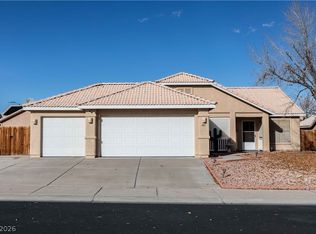 MLS ID #2817856, Lizter Vanorman, Investment Brokers & Assoc. LVR
- $399,0003 bd2 ba1.4k sqft401 Copper Springs Dr, Mesquite, NV 89027For Sale
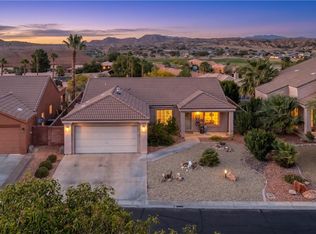 MLS ID #2834202, David Neufeld, RE/MAX Ridge Realty. LVR
- $390,0003 bd2 ba1.6k sqft453 Cherokee St, Mesquite, NV 89027For Sale
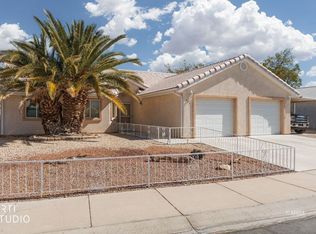 MLS ID #1127997, Alexander Gutierrez, ERA Brokers Consolidated, Inc.. Mesquite MLS
- $379,0003 bd3 ba1.7k sqft159 Sioux Cir, Mesquite, NV 89027For Sale
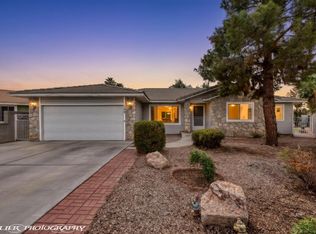 MLS ID #1128169, Pat Durando, Desert Gold Realty. Mesquite MLS
