AN ABSOLUTE DREAM! Almost 2500sf RANCHER w/basement sitting on a 7350sf lot in a prime location. Too much to list! FULLY updated inside & out. New exterior paint (2025), roof (2020), fencing/arbors/deck (2025/26), doors/garage door (2022). The jaw dropping main floor features 3 beds/2 full baths, + open concept living/dining/kitchen. New s/s appliances (2022), white oak flooring (2024), all new lighting, int. paint (2025) vaulted ceiling in primary + garage (2023). Large rec rm +den(could be 5th bedroom) down. Walkout basement features 1 bed suite w/sep entry. TONS of natural light throughout. Large yard leads to workshop/treehouse + access to creek. Other updates include AC (2024), new washer/dryer (2026). EXTENSIVE landscaping front + back. Close to schools, ice rink, pool & amenities!
For sale
C$1,274,900
34703 Blatchford Way, Abbotsford, BC V2S 6M6
4beds
2,446sqft
Single Family Residence
Built in 1976
7,405 Square Feet Lot
$-- Zestimate®
C$521/sqft
C$-- HOA
What's special
Jaw dropping main floorAll new lightingVaulted ceiling in primaryLarge yardAccess to creek
- 3 days |
- 85 |
- 7 |
Zillow last checked:
Listing updated:
Listed by:
Gabe Kadoranian,
Macdonald Realty (Surrey/152) Brokerage,
Themy Gitersos,
Macdonald Realty (Surrey/152)
Source: Greater Vancouver REALTORS®,MLS®#: R3143166 Originating MLS®#: Fraser Valley
Originating MLS®#: Fraser ValleyFacts & features
Interior
Bedrooms & bathrooms
- Bedrooms: 4
- Bathrooms: 3
- Full bathrooms: 3
Heating
- Forced Air
Cooling
- Air Conditioning
Appliances
- Included: Washer/Dryer, Dishwasher, Refrigerator, Stove
- Laundry: In Unit
Features
- Basement: Full
- Number of fireplaces: 1
- Fireplace features: Gas
Interior area
- Total structure area: 2,446
- Total interior livable area: 2,446 sqft
Video & virtual tour
Property
Parking
- Total spaces: 5
- Parking features: Additional Parking, Carport
- Carport spaces: 1
Features
- Stories: 2
- Exterior features: Balcony, Private Yard
- Frontage length: 70
Lot
- Size: 7,405 Square Feet
- Dimensions: 70 x
- Features: Central Location, Private, Recreation Nearby, Wooded
Details
- Additional structures: Workshop
Construction
Type & style
- Home type: SingleFamily
- Architectural style: Rancher/Bungalow w/Bsmt.
- Property subtype: Single Family Residence
Condition
- Year built: 1976
Community & HOA
HOA
- Has HOA: No
Location
- Region: Abbotsford
Financial & listing details
- Price per square foot: C$521/sqft
- Annual tax amount: C$5,060
- Date on market: 7/14/2026
- Ownership: Freehold NonStrata
Gabe Kadoranian
Gabe Kadoranian
(604) 818-0623
By pressing Contact Agent, you agree that the real estate professional identified above may call/text you about your search, which may involve use of automated means and pre-recorded/artificial voices. You don't need to consent as a condition of buying any property, goods, or services. Message/data rates may apply. You also agree to our Terms of Use. Zillow does not endorse any real estate professionals. We may share information about your recent and future site activity with your agent to help them understand what you're looking for in a home.
Price history
Price history is unavailable.
Public tax history
Tax history is unavailable.
Climate risks
Neighborhood: McMillan
Nearby schools
GreatSchools rating
- 6/10Sumas Elementary SchoolGrades: PK-5Distance: 3.5 mi
- 6/10Nooksack Valley High SchoolGrades: 7-12Distance: 5.9 mi
- C$1,129,9005 bd3 ba2.4k sqft2331 Anora Dr, Abbotsford, BC V2S5P5For Sale

- C$1,079,9006 bd3 ba2.8k sqft34580 Merlin Dr, Abbotsford, BC V2S5L1For Sale

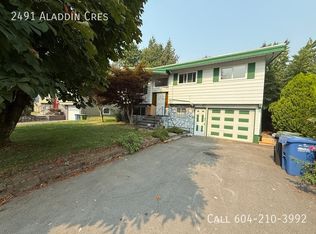
- C$--4 bd2 ba-- sqft2491 Aladdin Cres, Abbotsford, BC V2S5K7Off Market
- C$--3 bd3 ba1.4k sqft2533 Marcet Ct #105, Abbotsford, BC V3G2E6Off Market
- C$689,0003 bd3 ba1.4k sqft2533 Marcet Ct #117, Abbotsford, BC V3G2E6For Sale
- C$980,0004 bd3 ba2.2k sqft2454 Aladdin Cres, Abbotsford, BC V2S5K7For Sale
- C$1,2752 bd1 ba750 sqft2236 Durham Pl, Abbotsford, BC V2S5S8For Rent
- C$--3 bd3 ba-- sqft34703 Old Yale Rd #9, Abbotsford, BC V2S0M8Off Market
Similar homes
- C$1,375,0005 bd3 ba3.2k sqft34841 Marshall Rd, Abbotsford, BC V2S 7S2For Sale
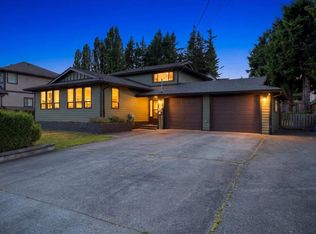 MLS ID #R3142260, Pardeep Sandhu - PREC, Real Broker B.C. Ltd. Brokerage. Greater Vancouver REALTORS®
 - C$1,175,0003 bd3 ba2.5k sqft2724 Saint Moritz Way, Abbotsford, BC V3G 1C3For Sale
 MLS ID #R3146072, Denise Wiggins, RE/MAX Treeland Realty Brokerage. Greater Vancouver REALTORS®
 - C$1,079,9006 bd3 ba2.8k sqft34580 Merlin Dr, Abbotsford, BC V2S 5L1For SaleMLS ID #R3144944, Bhinder Sharma - PREC, Royal LePage Global Force Realty Brokerage. Greater Vancouver REALTORS®
- C$1,089,0005 bd3 ba2.4k sqft2608 Blackham Dr, Abbotsford, BC V2S 7J5For Sale
 MLS ID #R3147103, Ryan Bain, RE/MAX Blueprint Brokerage. Greater Vancouver REALTORS®
 - C$997,0004 bd3 ba2.8k sqft34753 Delair Rd, Abbotsford, BC V2S 2E1For SaleMLS ID #R3146493, Marshell Forster PREC*, Oracle Realty Ltd. Brokerage. Greater Vancouver REALTORS®
- C$1,150,0004 bd3 ba2.5k sqft2170 Moss Ct, Abbotsford, BC V2S 4Y6For SaleMLS ID #R3138599, Michele Cummins - PREC, RE/MAX Magnolia Brokerage. Greater Vancouver REALTORS®
- C$1,298,0004 bd3 ba2.5k sqft2739 Sheffield Way, Abbotsford, BC V2S 4B7For SaleMLS ID #R3140524, Richard Riemersma, Royal LePage Little Oak Realty Brokerage. Greater Vancouver REALTORS®
- C$1,069,0004 bd3 ba2.1k sqft34869 Everett Dr, Abbotsford, BC V2S 7R7For SaleMLS ID #R3142582, Neena Mann - PREC, Westmont Realty Inc. Brokerage. Greater Vancouver REALTORS®
- C$1,129,9005 bd3 ba2.4k sqft2331 Anora Dr, Abbotsford, BC V2S 5P5For SaleMLS ID #R3131115, Matt Thiessen, Homelife Advantage Realty Ltd. Brokerage. Greater Vancouver REALTORS®
- C$1,179,0004 bd3 ba2.3k sqft34949 Everett Dr, Abbotsford, BC V2S 7R9For SaleMLS ID #R3094606, Taj Gill - PREC, Sutton Premier Realty Brokerage. Greater Vancouver REALTORS®
- C$1,249,9004 bd3 ba2.3k sqft2726 Bristol Dr, Abbotsford, BC V2S 0G1For SaleMLS ID #R3135372, Aman Sanghera - PREC, Northpoint Realty Inc. Brokerage. Greater Vancouver REALTORS®
- C$1,159,0005 bd3 ba2.3k sqft35063 Spencer St, Abbotsford, BC V3G 2E3For SaleMLS ID #R3143236, Jaspreet Gill - PREC, LPT Realty ULC Brokerage. Greater Vancouver REALTORS®
- C$872,4004 bd2 ba1.8k sqft34107 Marshall Rd, Abbotsford, BC V2S 1L8For SaleMLS ID #R3144770, Blondine Keresztvey - PREC, Coldwell Banker Executives Realty Brokerage. Greater Vancouver REALTORS®
- C$1,299,0004 bd2 ba2.1k sqft35317 Delair Rd, Abbotsford, BC V3G 2E2For SaleMLS ID #R3102948, Jim Dyck, RE/MAX Truepeak Realty Brokerage. Greater Vancouver REALTORS®
- C$1,099,9004 bd3 ba2.7k sqft34870 Cassiar Ct, Abbotsford, BC V2S 7G9For SaleMLS ID #R3140653, Jeff Inglis - PREC, Homelife Advantage Realty Ltd. Brokerage. Greater Vancouver REALTORS®
- C$1,298,9004 bd4 ba3.5k sqft2780 Saint Moritz Way, Abbotsford, BC V3G 1C3For SaleMLS ID #R3020681, Jennifer Sears, Team 3000 Realty Ltd. Brokerage. Greater Vancouver REALTORS®
- C$980,0004 bd3 ba2.2k sqft2454 Aladdin Cres, Abbotsford, BC V2S 5K7For SaleMLS ID #R3134217, Brent Rook - PREC, Royal LePage - Wolstencroft Brokerage. Greater Vancouver REALTORS®
- C$1,350,0005 bd3 ba2.7k sqft2780 Bristol Dr, Abbotsford, BC V2S 0B6For SaleMLS ID #R3140527, Richard Shen, Homeland Realty Brokerage. Greater Vancouver REALTORS®
- C$1,239,9006 bd4 ba2.7k sqft34028 Walnut Ave, Abbotsford, BC V2S 2S5For SaleMLS ID #R3126216, Duncan McLachlan PREC*, Team 3000 Realty Ltd. Brokerage. Greater Vancouver REALTORS®
- C$1,189,0004 bd5 ba2.7k sqft3017 Glendale Pl, Abbotsford, BC V2S 7H1For SaleMLS ID #R3118997, Sat Manju, Homelife Advantage Realty Ltd. Brokerage. Greater Vancouver REALTORS®
