Situated on a huge, nearly 1/4 acre professionally landscaped lot sits this amazing custom-built by Ridgepoint Homes. From the moment you walk in you will be impressed by the quality and pride of ownership. Awesome kitchen has a large centre island, walk-in pantry, quartz counters and Fisher Paykel appliances. Fabulous vaulted ceiling in the great room makes it feel grand. Three bedrooms up, with the primary offering a 5-piece ensuite, separate shower and a walk-in closet upgraded with custom shelving. The lower level has a 2 bedroom unauthorized suite. Central A/C. Security cameras. Fenced flat backyard is beautifully landscaped has irrigation, lane parking, covered balcony and patio, plus a 14x14 composite sundeck.
For sale
C$1,299,500
2780 Bristol Dr, Abbotsford, BC V2S 0B6
5beds
2,754sqft
Single Family Residence
Built in 2011
6,969 Square Feet Lot
$-- Zestimate®
C$472/sqft
C$-- HOA
What's special
Large centre islandWalk-in pantryQuartz countersFisher paykel appliancesSeparate showerLane parkingCovered balcony and patio
- 24 days
- 54
- 3
Zillow last checked:
Listing updated:
Listed by:
Bob McLean - PREC,
Royal LePage - Wolstencroft Brokerage
Source: Greater Vancouver REALTORS®,MLS®#: R3153470 Originating MLS®#: Fraser Valley
Originating MLS®#: Fraser ValleyFacts & features
Interior
Bedrooms & bathrooms
- Bedrooms: 5
- Bathrooms: 3
- Full bathrooms: 3
Heating
- Forced Air, Heat Pump, Natural Gas
Cooling
- Air Conditioning
Appliances
- Included: Washer/Dryer, Dishwasher, Refrigerator, Stove
Features
- Basement: Full,Finished
- Number of fireplaces: 1
- Fireplace features: Gas
Interior area
- Total structure area: 2,754
- Total interior livable area: 2,754 sqft
Video & virtual tour
Property
Parking
- Total spaces: 6
- Parking features: Tandem, Front Access
- Garage spaces: 2
Features
- Levels: Two
- Stories: 2
- Entry location: Exterior Entry
- Exterior features: Balcony
- Frontage length: 59
Lot
- Size: 6,969 Square Feet
- Dimensions: 59 x
- Features: Central Location, Cul-De-Sac, Recreation Nearby
Construction
Type & style
- Home type: SingleFamily
- Architectural style: Basement Entry
- Property subtype: Single Family Residence
Condition
- Year built: 2011
Community & HOA
Community
- Features: Near Shopping
- Security: Security System
HOA
- Has HOA: No
Location
- Region: Abbotsford
Financial & listing details
- Price per square foot: C$472/sqft
- Annual tax amount: C$5,973
- Date on market: 8/6/2026
- Ownership: Freehold NonStrata
Price history
Price history is unavailable.
Public tax history
Tax history is unavailable.
Climate risks
Neighborhood: McMillan
- C$1,349,9005 bd3 ba3.1k sqft2779 Bristol Dr, Abbotsford, BC V2S8N6For Sale

- C$--2 bd1 ba850 sqft2827 Blackham Dr, Abbotsford, BC V2S8H3Off Market
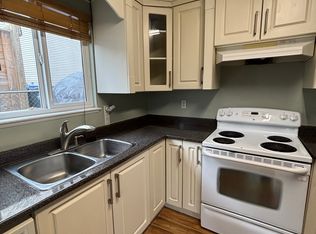
- C$--2 bd1 ba-- sqft3473 Stoneleigh Ave #BASEMENT, Abbotsford, BC V2S8N4Off Market
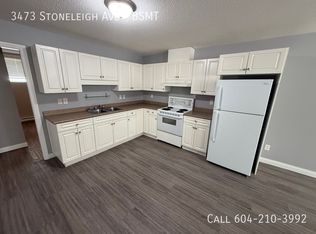
- C$--3 bd2 ba1k sqft34330 Woodbine Cres #BASEMENT, Abbotsford, BC V2S2R5Off Market
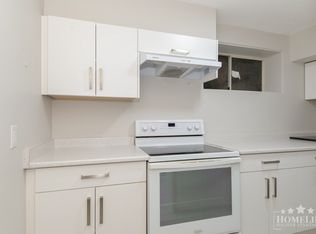
Similar homes
- C$1,330,0005 bd3 ba2.6k sqft35576 Goodbrand Dr, Abbotsford, BC V3G 3E7For Sale
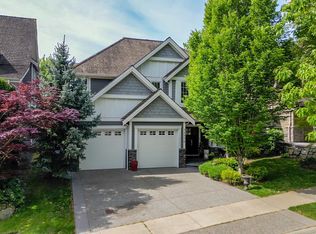 MLS ID #R3137016, Joe Pratap - PREC, RE/MAX Elevate Realty Brokerage. Greater Vancouver REALTORS®
 - C$1,199,0005 bd4 ba3.5k sqft3167 Lukiv Ter, Abbotsford, BC V2S 0E5For Sale
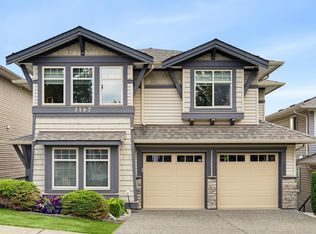 MLS ID #R3150872, Timothy Barrett, Vybe Realty Brokerage. Greater Vancouver REALTORS®
 - C$1,149,5005 bd3 ba2.6k sqft34348 Laburnum Ave, Abbotsford, BC V2S 4T9For Sale
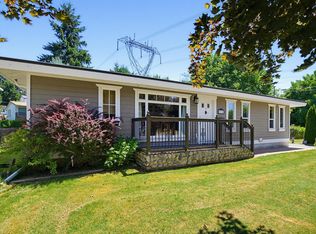 MLS ID #R3141400, Bob McLean - PREC, Royal LePage - Wolstencroft Brokerage. Greater Vancouver REALTORS®
 - C$1,159,0005 bd4 ba2.7k sqft34822 McMillan Pl, Abbotsford, BC V3G 0E7For Sale
 MLS ID #R3132652, Lucky Sidhu - PREC, Team 3000 Realty Ltd. Brokerage. Greater Vancouver REALTORS®
