This remarkable 160+acre property above the charming old western style town of Crawford offers the perfect blend of productive agricultural ground and sweeping Western Colorado beauty with native trees and habitat for WILDLIFE, like BIG Mule Deer, Elk and so much more. 100 irrigated acres, the land is good for hay, or pasture. The property includes functional outbuildings, including a spacious shop with 220V power and an attached lean-to, ideal for equipment, storage, or ranch operations. In addition, there are three domestic water taps, allowing for flexibility and the potential to support multiple homes on the property. Perched on edge of Fruitland Mesa, the ranch enjoys breathtaking views of the West Elk Mountains, the Grand Mesa, and the surrounding North Fork Valley. Whether you envision a working farm, cattle operation, or peaceful retreat, this land provides both versatility and opportunity. NO DEED RESTRICTION and NO COVENANTS...this is the wild wild west. This is a rare 160 acres parcel was once a very productive Western Colorado ranch and it can be again with the space, water, and views to support your vision for years to come. Hunters Paradise...there are so many great places to build and or just recreate on your own property.
Active
$1,389,000
34706 Fruitland Mesa Road, Crawford, CO 81415
4beds
1,054sqft
Stick Built
Built in 1929
160 Acres Lot
$1,276,600 Zestimate®
$1,318/sqft
$-- HOA
What's special
- 400 days
- 77
- 4
Zillow last checked:
Listing updated:
Listed by:
Liz Heidrick 970-234-5344,
Needlerock Mountain Realty and Land, LLC
Source: CREN,MLS#: 828574
Facts & features
Interior
Bedrooms & bathrooms
- Bedrooms: 4
- Bathrooms: 4
- Full bathrooms: 1
- 3/4 bathrooms: 2
- 1/2 bathrooms: 1
Primary bedroom
- Level: Main
- Area: 163
- Dimensions: 13.58 x 12
Bedroom 2
- Area: 170.81
- Dimensions: 14.33 x 11.92
Bedroom 3
- Area: 147.57
- Dimensions: 10.42 x 14.17
Bedroom 4
- Area: 158.47
- Dimensions: 11.67 x 13.58
Dining room
- Features: Living Room Dining
- Area: 220.35
- Dimensions: 15.83 x 13.92
Family room
- Area: 231.29
- Dimensions: 15.25 x 15.17
Kitchen
- Area: 170
- Dimensions: 14.17 x 12
Living room
- Area: 234.86
- Dimensions: 15.83 x 14.83
Appliances
- Included: Microwave, Range, Refrigerator
- Laundry: W/D Hookup
Features
- Mud Room
- Flooring: Carpet-Partial, Linoleum, Other
- Basement: Basement-below grade
Interior area
- Total structure area: 1,054
- Total interior livable area: 1,054 sqft
Video & virtual tour
Property
Parking
- Total spaces: 1
- Parking features: Attached Garage
- Attached garage spaces: 1
Features
- Levels: One and One Half
- Stories: 1
- Patio & porch: Patio
- Exterior features: Irrigation Water
- Has view: Yes
- View description: Mountain(s), Valley
- Has water view: Yes
- Water view: Lake/Pond/Reservoir
- Waterfront features: Pond, Seasonal Stream/Spring
Lot
- Size: 160 Acres
- Features: Pasture, Wooded
Details
- Additional structures: Garage(s), Metal Building, RV/Boat Storage, Shed(s), Woodshed, Workshop, Shed/Storage
- Parcel number: 349913300005
- Zoning description: Agriculture,Mixed-Use,Residential Single Family
- Horses can be raised: Yes
Construction
Type & style
- Home type: SingleFamily
- Architectural style: Log,Ranch
- Property subtype: Stick Built
Materials
- Log, Wood, Log Siding
- Foundation: Concrete Perimeter
- Roof: Metal
Condition
- New construction: No
- Year built: 1929
Utilities & green energy
- Sewer: Septic Tank
- Water: Installed Paid
- Utilities for property: Electricity Connected, Internet, Internet - DSL, Phone - Cell Reception, Phone Connected, Propane-Tank Leased
Community & HOA
Community
- Subdivision: None
HOA
- Has HOA: No
Location
- Region: Crawford
- Elevation: 6800
Financial & listing details
- Price per square foot: $1,318/sqft
- Tax assessed value: $127,912
- Annual tax amount: $556
- Date on market: 9/18/2025
- Has irrigation water rights: Yes
- Electric utility on property: Yes
- Road surface type: Gravel
Estimated market value
$1,276,600
$1.21M - $1.34M
$2,114/mo
Price history
| Date | Event | Price |
|---|---|---|
| 6/30/2026 | Listed for sale | $1,389,000-9.8%$1,318/sqft |
Source: GJARA #20263056 Report a problem | ||
| 9/18/2025 | Listed for sale | $1,540,000$1,461/sqft |
Source:  CREN #828574 Report a problem CREN #828574 Report a problem | ||
Public tax history
| Year | Property taxes | Tax assessment |
|---|---|---|
| 2025 | $466 +29.1% | $11,747 +58.9% |
| 2024 | $361 -10.9% | $7,395 -27% |
| 2023 | $406 -4.6% | $10,128 +14.4% |
| 2022 | $425 | $8,855 -5.9% |
| 2021 | -- | $9,408 +46.6% |
| 2020 | $642 +42.6% | $6,417 -0.3% |
| 2019 | $450 | $6,434 -30.4% |
| 2018 | $450 +13.8% | $9,238 |
| 2017 | $396 +16.7% | $9,238 +7.8% |
| 2016 | $339 +1.4% | $8,567 +6.2% |
| 2014 | $334 | $8,065 |
| 2013 | -- | $8,065 +22.8% |
| 2012 | -- | $6,568 |
| 2011 | -- | $6,568 -9.6% |
| 2010 | -- | $7,263 |
Find assessor info on the county website
Monthly payment
Est. payment
Payment breakdown
Explore the cost of this home by adjusting the details. Changes won't be saved.Climate risks
Neighborhood: 81415
Nearby schools
Schools provided by the listing agent
- Elementary: North Fork Montessori
- Middle: Hotchkiss K-8
- High: North Fork High School
Source: CREN. This data may not be complete. We recommend contacting the local school district to confirm school assignments for this home.
Similar homes
- $1,099,0002 bd2 ba1.5k sqft31928 B50 Road, Crawford, CO 81415For Sale

 MLS ID #837534, Liz Heidrick. CREN
 - $699,0003 bd2 ba1.4k sqft3530 Black Canyon Road, Crawford, CO 81415For Sale
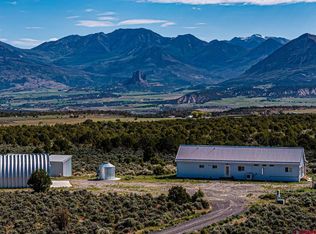 MLS ID #834832, Robert Gash. CREN
 - $1,800,0004 bd2 ba1.1k sqft11456 Crawford Road, Paonia, CO 81428For Sale
 MLS ID #836516, Tristen Todd. CREN
 - $1,250,0003 bd1 ba1.4k sqft3998 5500 Road, Olathe, CO 81425For Sale
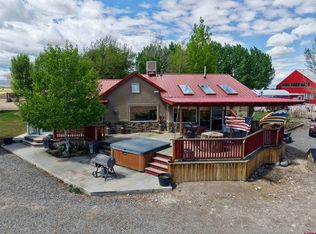 MLS ID #833785, Aaron Tobler. CREN
 - $899,0003 bd2 ba1.4k sqft12779 3600 Road, Hotchkiss, CO 81419For SaleMLS ID #839000, Liz Heidrick. CREN
- $725,0002 bd2 ba1k sqft15574 2900 Road, Hotchkiss, CO 81419For SaleMLS ID #836508, Myles Roberts. CREN
- $900,0003 bd2 ba1.2k sqft621 6600 Road, Montrose, CO 81401For SaleMLS ID #836811, Trena Unrein. CREN
- $1,100,0002 bd1 ba1.5k sqft16459 Grange Road, Paonia, CO 81428For SaleMLS ID #834536, Charlotte Martin. CREN
- $925,0001 bd2 ba925 sqft41675 O Road, Paonia, CO 81428For SaleMLS ID #838026, Katherine Linehan. CREN
- $1,999,9592 bd2 ba1.4k sqft2745 Miami Road, Montrose, CO 81401For SaleMLS ID #838680, Andrew Reed. CREN
- $1,900,0002 bd2 ba1.4k sqft9001 2100 Road, Austin, CO 81410New ConstructionMLS ID #836992, Gary Hubbell. CREN
