Welcome to your dream home! This stunning custom-built country retreat is nestled on 3 acres in Lowndes County, offering the perfect blend of luxury, comfort, and privacy. With an elegant design and thoughtful features throughout, this property is ideal for those seeking both space and practicality. Step inside to find large, open rooms filled with natural light and new laminate flooring in select areas-with no carpet throughout the home. The heart of the home is the custom kitchen, featuring an island, built-in storage, a breakfast room, and a spacious walk-in pantry. An inviting bar with seating connects to the kitchen and leads into the oversized dining room, perfect for family meals and entertaining guests. The master suite is a true retreat with its own sitting area, a massive walk-in closet, and a spa-like master bath complete with a jacuzzi tub, dual sinks, and a walk-in shower. Each of the three additional bedrooms includes its own private sitting area and walk-in closet, ensuring comfort and privacy for every member of the family. Enjoy the outdoors from the screened-in back porch, which overlooks a fenced backyard and an above-ground saltwater pool-ideal for relaxing or entertaining. A spacious entertainment/playroom is located on one side of the home and connects to a private man cave/utility room. Additional highlights include an oversized garage, new metal building, fruit trees, two wells, and three septic tanks. This one-of-a-kind country oasis offers everything you've been looking for-space, functionality, and charm-making it the perfect place to call home.
Active
$580,000
3473 & 3807 Kay Cir, Valdosta, GA 31606
4beds
--sqft
Single Family Residence
Built in 1982
3 Acres Lot
$575,600 Zestimate®
$--/sqft
$-- HOA
What's special
Fenced backyardFruit treesAbove-ground saltwater poolInviting bar with seatingBreakfast roomOversized dining roomNew metal building
- 171 days
- 101
- 4
Zillow last checked:
Listing updated:
Listed by:
Hope A Brown 4049894898,
Lavish Realty Corporation
Source: GAMLS,MLS#: 10721735
Facts & features
Interior
Bedrooms & bathrooms
- Bedrooms: 4
- Bathrooms: 3
- Full bathrooms: 3
- Main level bathrooms: 3
- Main level bedrooms: 4
Rooms
- Room types: Laundry
Kitchen
- Features: Breakfast Area, Breakfast Bar, Walk-in Pantry
Heating
- Central, Electric
Cooling
- Ceiling Fan(s), Central Air
Appliances
- Included: Dishwasher, Microwave, Refrigerator
- Laundry: In Hall
Features
- Wet Bar
- Flooring: Laminate, Tile
- Basement: None
- Has fireplace: No
Interior area
- Total structure area: 0
- Finished area above ground: 0
- Finished area below ground: 0
Property
Parking
- Total spaces: 4
- Parking features: Garage
- Has garage: Yes
Features
- Levels: Multi/Split,One
- Stories: 1
- Patio & porch: Patio, Screened
- Has private pool: Yes
- Pool features: Above Ground
- Fencing: Fenced
Lot
- Size: 3 Acres
- Features: Open Lot
- Residential vegetation: Cleared, Grassed
Details
- Additional structures: Workshop
- Parcel number: 0188125 + 0188124
Construction
Type & style
- Home type: SingleFamily
- Architectural style: Other
- Property subtype: Single Family Residence
Materials
- Block, Stucco
- Foundation: Block
- Roof: Metal
Condition
- Resale
- New construction: No
- Year built: 1982
Utilities & green energy
- Sewer: Septic Tank
- Water: Well
- Utilities for property: Cable Available, Electricity Available
Green energy
- Energy efficient items: Insulation
Community & HOA
Community
- Features: None
- Subdivision: Burkhalter
HOA
- Has HOA: No
- Services included: None
Location
- Region: Valdosta
Financial & listing details
- Annual tax amount: $4,901
- Date on market: 3/31/2026
- Cumulative days on market: 171 days
- Listing agreement: Exclusive Agency
- Listing terms: Cash,Conventional,FHA,USDA Loan,VA Loan
- Electric utility on property: Yes
Estimated market value
$575,600
$547,000 - $604,000
$1,929/mo
Price history
| Date | Event | Price |
|---|---|---|
| 3/31/2026 | Listed for sale | $580,000 |
Source:  South Georgia MLS #153167 Report a problem South Georgia MLS #153167 Report a problem | ||
| 3/31/2026 | Listing removed | $580,000 |
Source: South Georgia MLS #146362 Report a problem | ||
| 9/30/2025 | Listed for sale | $580,000 |
Source:  GAMLS #10615391 Report a problem GAMLS #10615391 Report a problem | ||
| 9/20/2025 | Listing removed | $580,000 |
Source: South Georgia MLS #144248 Report a problem | ||
| 8/6/2025 | Price change | $580,000-4.1% |
Source: South Georgia MLS #144248 Report a problem | ||
| 3/19/2025 | Listed for sale | $605,000 |
Source: South Georgia MLS #144248 Report a problem | ||
Public tax history
Tax history is unavailable.
Monthly payment
Est. payment
Payment breakdown
Explore the cost of this home by adjusting the details. Changes won't be saved.Climate risks
Neighborhood: 31606
Nearby schools
Schools provided by the listing agent
- Elementary: Lake Park
- Middle: Lowndes
- High: Lowndes
Source: GAMLS. This data may not be complete. We recommend contacting the local school district to confirm school assignments for this home.
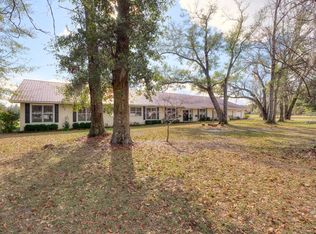
Similar homes
- $499,9006 bd5 ba3.7k sqft3428 Hickory Grove Rd N, Valdosta, GA 31606For Sale
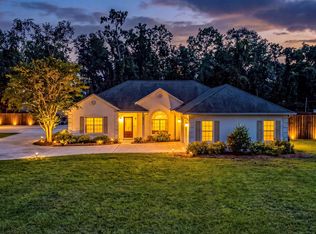 MLS ID #154200, Jake Howell. South Georgia MLS
 - $599,9006 bd4 ba4.7k sqft3800 Sherwood Dr, Valdosta, GA 31606For Sale
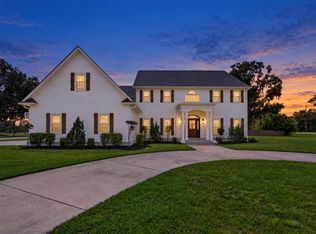 MLS ID #154997, The Jason Dove Team. South Georgia MLS
 - $328,0004 bd2 ba2.3k sqft4384 McMullen Dr, Valdosta, GA 31606For Sale
 MLS ID #154983, Emily Courson. South Georgia MLS
 - $699,9754 bd4 ba3.3k sqft4448 Old Lake Park Rd, Valdosta, GA 31606Active
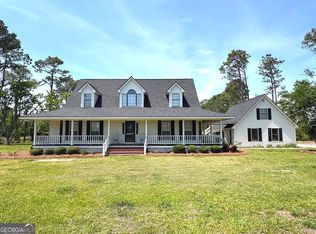
 MLS ID #10511062, Austin Plyler, Southern Classic Realtors. GAMLS
 - $799,0004 bd3 ba2.8k sqft3497 Brown Rd, Valdosta, GA 31601ActiveMLS ID #10718845, Cynthia Grillos, Joyner Realty. GAMLS
- $495,0004 bd4 ba3.2k sqft1344 Winding Ridge Cir, Valdosta, GA 31605ActiveMLS ID #10847444, Laura Keller, Southern Classic Realtors. GAMLS
