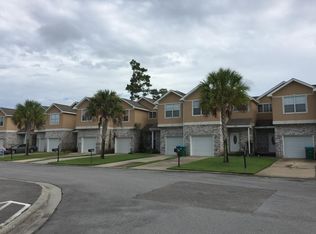
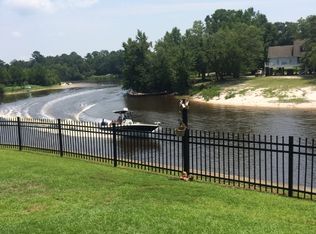
Show anytime. Vacant on Supra. This is an upscale and updated 3 bedrooms/2.5 baths townhome with all the upgrades. Single garage, granite countertops throughout, jacuzzi tub, lots of storage, his-and-hers sinks, walk-in closets, new paint throughout, high ceilings, no carpet/new vinyl flooring, washer/dryer connections in hallway closet, stove, double-door refrigerator, dishwasher, disposal. Waterfront on Tchoutacaboufa River - Riverside with views of beautiful white, sand beaches. Property is on a bluff, has never flooded, and has been bulkheaded. French doors lead from the kitchen/living room to the large deck outside. Enjoy your morning coffee with these stunning views. Near major shopping/WalMart/Prominade/Sangani Blvd and Hwy 15, Nature trails that lead to the river are nearby/Casinos and Beaches are minutes away. Convenient to everything, including the Mississippi sound/sand beaches, eateries, entertainment, etc. The tenant is on a month-to-month lease, so we ask that you allow the tenant 60 days to close if you are wanting to occupy the unit. Otherwise, the tenant is an excellent resident. Declaration of Insurance is on the documents and is transferrable.
Active
Price cut: $10K (9/15)
$190,000
3479 Riverbend Cv, Diberville, MS 39540
3beds
1,312sqft
Residential, Townhouse
Built in 2008
2,178 Square Feet Lot
$187,400 Zestimate®
$145/sqft
$-- HOA
What's special
Stunning viewsSingle garageHas been bulkheadedLarge deck outsideHigh ceilingsWaterfront on tchoutacaboufa riverJacuzzi tub
- 111 days
- 125
- 12
Zillow last checked:
Listing updated:
Listed by:
Christine M Weber 228-282-2019,
Christine Weber Realty 228-392-0085
Source: MLS United,MLS#: 4154522
Facts & features
Interior
Bedrooms & bathrooms
- Bedrooms: 3
- Bathrooms: 3
- Full bathrooms: 2
- 1/2 bathrooms: 1
Heating
- Central, Electric
Cooling
- Central Air, Electric
Appliances
- Included: Dishwasher, Disposal, Free-Standing Electric Oven, Free-Standing Refrigerator, Ice Maker, Microwave
- Laundry: In Hall, Inside, Laundry Closet, Main Level
Features
- Breakfast Bar, Ceiling Fan(s), Crown Molding, Eat-in Kitchen, Entrance Foyer, Granite Counters, High Ceilings, Recessed Lighting, Stone Counters
- Flooring: Vinyl, Ceramic Tile
- Doors: French Doors, Insulated
- Windows: Blinds, Insulated Windows, Screens
- Has fireplace: No
Interior area
- Total structure area: 1,312
- Total interior livable area: 1,312 sqft
Video & virtual tour
Property
Parking
- Total spaces: 2
- Parking features: Driveway, Direct Access, Paved
- Garage spaces: 1
- Has uncovered spaces: Yes
Features
- Levels: Two
- Stories: 2
- Patio & porch: Deck, Rear Porch
- Exterior features: Private Entrance, Private Yard
- On waterfront: Yes
- Waterfront features: River Front, Waterfront
Lot
- Size: 2,178 Square Feet
- Features: City Lot
Details
- Parcel number: 1407m01001.033
- Horse amenities: None
Construction
Type & style
- Home type: Townhouse
- Property subtype: Residential, Townhouse
Materials
- Brick, HardiPlank Type
- Foundation: Slab
- Roof: Architectural Shingles
Condition
- Updated/Remodeled
- New construction: No
- Year built: 2008
Utilities & green energy
- Sewer: Public Sewer
- Water: Public
- Utilities for property: Cable Available, Electricity Available, Sewer Available, Water Available, See Remarks
Community & HOA
Community
- Features: Curbs, Gated, Sidewalks, Street Lights
- Security: Smoke Detector(s)
- Subdivision: River's Edge
HOA
- Has HOA: No
Location
- Region: Diberville
Financial & listing details
- Price per square foot: $145/sqft
- Tax assessed value: $128,079
- Annual tax amount: $2,186
- Date on market: 7/1/2026
- Electric utility on property: Yes
Estimated market value
$187,400
$178,000 - $197,000
$1,600/mo
Price history
| Date | Event | Price |
|---|---|---|
| 9/15/2026 | Price change | $190,000-5%$145/sqft |
Source: MLS United #4154522 Report a problem | ||
| 7/1/2026 | Listed for sale | $200,000+0.3%$152/sqft |
Source: MLS United #4154522 Report a problem | ||
| 6/25/2025 | Listing removed | $1,600$1/sqft |
Source: MLS United #4115436 Report a problem | ||
| 6/5/2025 | Listed for rent | $1,600$1/sqft |
Source: MLS United #4115436 Report a problem | ||
| 3/7/2025 | Sold | -- |
Source: MLS United #4101380 Report a problem | ||
| 1/31/2025 | Pending sale | $199,500$152/sqft |
Source: MLS United #4101380 Report a problem | ||
| 1/18/2025 | Listed for sale | $199,500$152/sqft |
Source: MLS United #4101380 Report a problem | ||
| 2/11/2016 | Sold | -- |
Source: MLS United #3297791 Report a problem | ||
Public tax history
| Year | Property taxes | Tax assessment |
|---|---|---|
| 2025 | $2,186 +99.4% | $19,212 +56.3% |
| 2024 | $1,096 -0.6% | $12,291 |
| 2023 | $1,103 -0.8% | $12,291 |
| 2022 | $1,112 -0.5% | $12,291 -90% |
| 2021 | $1,117 +0% | $122,907 +3.4% |
| 2020 | $1,117 -0.8% | $118,839 +900% |
| 2019 | $1,126 | $11,884 |
| 2018 | $1,126 -1% | $11,884 |
| 2017 | $1,137 | $11,884 -31.1% |
| 2015 | $1,137 | $17,241 -12.7% |
| 2014 | -- | $19,741 -19% |
| 2013 | -- | $24,373 |
Find assessor info on the county website
Monthly payment
Est. payment
Payment breakdown
Explore the cost of this home by adjusting the details. Changes won't be saved.Climate risks
Neighborhood: 39540
Nearby schools
Schools provided by the listing agent
- Elementary: D'Iberville
- Middle: D'Iberville
- High: D'Iberville
Source: MLS United. This data may not be complete. We recommend contacting the local school district to confirm school assignments for this home.
Similar homes
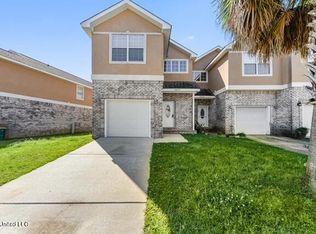
- $189,9003 bd2 ba1.3k sqft3465 Riverbend Cv, Diberville, MS 39540For Sale
 MLS ID #4152230, Mary Ann Clisby, RE/MAX Real Estate Partners. MLS United
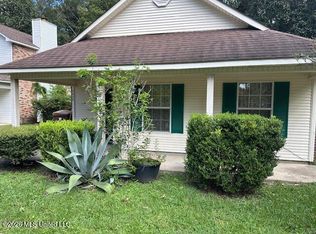
 - $155,0003 bd2 ba1.2k sqft4424 Biglin Bayou Dr, Diberville, MS 39540For Sale
 MLS ID #4164741, Philip Demoran, The Demoran Realty Group. MLS United
 - $174,9003 bd2 ba1.2k sqft358 Nancy Dr, Diberville, MS 39540For Sale
 MLS ID #4160770, Whitney Taggart, Dronet Realty Group. MLS United
 - $224,9003 bd2 ba1.8k sqft595 Neal Dr, Diberville, MS 39540For Sale
 MLS ID #4157089, Carrie F Taranto Chipley, Premier Properties. MLS United
