This well-kept home offers comfortable living, a nice-sized yard, and a convenient location close to shopping, dining, military bases, interstates, and everything Hampton Roads has to offer. The home has a practical layout with plenty of potential for the next owner to make it their own. It is not overly updated, but it does not feel outdated either a great balance for buyers looking for a solid home they can enjoy now while still having room to personalize over time. A major bonus is the converted garage space, complete with a bathroom, offering flexible usage as additional living area, guest space, home office, recreation room, or potential private suite. The home also features a tankless water heater, giving buyers added efficiency and convenience. Outside, the property offers a spacious yard with room to entertain, garden, relax, or let pets play. Whether you are a first-time buyer, downsizing, or looking for a home with flexible extra space, this one is worth a look.
For sale
$295,000
3479 W Bonner Dr, Norfolk, VA 23513
4beds
1,781sqft
Single Family Residence
Built in 1941
-- sqft lot
$297,100 Zestimate®
$166/sqft
$-- HOA
What's special
Nice-sized yardComfortable livingTankless water heater
- 71 days
- 310
- 29
Zillow last checked:
Listing updated:
Listed by:
Steve Memolo,
Triumph Realty 757-355-5273
Source: REIN Inc.,MLS#: 10648458
Facts & features
Interior
Bedrooms & bathrooms
- Bedrooms: 4
- Bathrooms: 2
- Full bathrooms: 1
- 1/2 bathrooms: 1
Rooms
- Room types: 1st Floor BR
Heating
- Forced Air, Natural Gas
Cooling
- Central Air
Appliances
- Included: 220 V Elec, Dishwasher, Gas Range, Refrigerator, Tankless Water Heater, Gas Water Heater
- Laundry: Dryer Hookup, Washer Hookup
Features
- Ceiling Fan(s)
- Flooring: Carpet, Vinyl
- Basement: Crawl Space
- Number of fireplaces: 1
- Fireplace features: Fireplace Gas-natural
Interior area
- Total interior livable area: 1,781 sqft
Property
Parking
- Parking features: Driveway, Converted Gar
- Has uncovered spaces: Yes
Features
- Stories: 1.5
- Patio & porch: Deck
- Pool features: None
- Fencing: Back Yard,Fenced
- Waterfront features: Not Waterfront
Details
- Parcel number: 14109000
- Zoning: R-7
Construction
Type & style
- Home type: SingleFamily
- Architectural style: Cape Cod
- Property subtype: Single Family Residence
Materials
- Aluminum Siding
- Roof: Asphalt Shingle
Condition
- New construction: No
- Year built: 1941
Utilities & green energy
- Sewer: City/County
- Water: City/County
- Utilities for property: Cable Hookup
Community & HOA
Community
- Subdivision: Estabrook Park
HOA
- Has HOA: No
Location
- Region: Norfolk
Financial & listing details
- Price per square foot: $166/sqft
- Tax assessed value: $328,700
- Annual tax amount: $4,138
- Date on market: 8/10/2026
Estimated market value
$297,100
$282,000 - $312,000
$2,134/mo
Price history
Price history is unavailable.
Public tax history
| Year | Property taxes | Tax assessment |
|---|---|---|
| 2025 | $4,043 +6.4% | $328,700 +6.4% |
| 2024 | $3,798 +6.2% | $308,800 +7.9% |
| 2023 | $3,578 +6.8% | $286,200 +6.8% |
| 2022 | $3,350 +19.5% | $268,000 +19.5% |
| 2021 | $2,804 +5.4% | $224,300 +5.4% |
| 2020 | $2,661 +9.5% | $212,900 +9.5% |
| 2019 | $2,431 | $194,500 +3% |
| 2018 | -- | $188,900 +2.3% |
| 2017 | -- | $184,700 -6.6% |
| 2016 | -- | $197,800 |
| 2015 | -- | $197,800 |
| 2014 | -- | $197,800 |
| 2013 | -- | $197,800 |
| 2012 | -- | $197,800 -2.8% |
| 2011 | -- | $203,500 -8% |
| 2010 | -- | $221,300 -2.4% |
| 2009 | -- | $226,800 +2.8% |
| 2008 | -- | $220,600 +6.8% |
| 2007 | -- | $206,500 +23.9% |
| 2006 | -- | $166,700 +35.6% |
| 2005 | -- | $122,900 +10% |
| 2004 | -- | $111,700 +11.1% |
| 2003 | -- | $100,500 +3% |
| 2002 | -- | $97,600 +2.1% |
| 2001 | -- | $95,600 +3% |
| 2000 | -- | $92,800 |
Find assessor info on the county website
Monthly payment
Est. payment
Payment breakdown
Explore the cost of this home by adjusting the details. Changes won't be saved.Climate risks
Neighborhood: Estabrook
Nearby schools
Schools provided by the listing agent
- Elementary: Sherwood Forest Elementary
- Middle: Norview Middle
- High: BT Washington
Source: REIN Inc.. This data may not be complete. We recommend contacting the local school district to confirm school assignments for this home.


Similar homes
- $294,0003 bd1 ba1.4k sqft3210 Sewells Point Rd, Norfolk, VA 23513For Sale
 MLS ID #10646698, Karen Muckle-Williams. REIN Inc.
 - $250,0004 bd2 ba2.5k sqft2660 Azalea Garden Rd, Norfolk, VA 23513For Sale
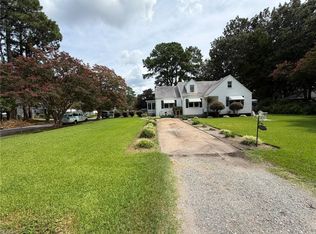 MLS ID #10642187, Edwin Rucker. REIN Inc.
 - $235,0003 bd2 ba1.5k sqft813 Johnstons Rd, Norfolk, VA 23513For Sale
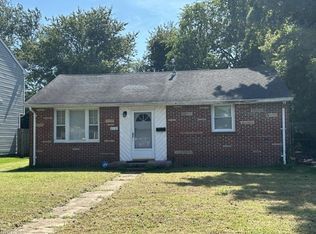 MLS ID #10653038, Cliff Wells. REIN Inc.
 - $337,9004 bd2 ba1.9k sqft449 Beacon Hill Cir, Norfolk, VA 23502For Sale
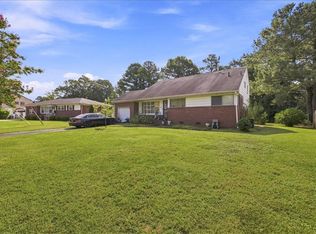 MLS ID #10646603, Mellissa Hecker. REIN Inc.
