New Listing. Welcome to 348 Ambrose Street, a truly unique opportunity offering incredible space, character and potential in the heart of Port Arthur. Situated on a massive 132 x 100 ft, four-lot property, this impressive 3,450 sq ft home opens the door to countless possibilities. Investors will appreciate the potential to create up to four residential units, with the home already offering 4 kitchens, 4 bathrooms and 8 bedrooms. For multigenerational or large families, the generous layout provides the space and flexibility that is increasingly hard to find. Or, bring this property back to its roots and create a spectacular executive family home filled with historic charm. Inside, beautiful hardwood floors, original wood craftsmanship, a stunning staircase, formal living and dining spaces and impressive room sizes showcase the character of this one-of-a-kind property. Outside, mature landscaping and an expansive yard add even more appeal. Located in a highly walkable area near downtown Port Arthur, amenities, restaurants, parks and the waterfront are within easy reach. A property that truly needs to be viewed to appreciate its size, versatility and potential. Call for more information!
Under contract
C$500,000
348 Ambrose St, Thunder Bay, ON P7B 1L9
8beds
0baths
Single Family Residence
Built in ----
0.3 Acres Lot
$-- Zestimate®
C$--/sqft
C$-- HOA
What's special
Incredible spaceGenerous layoutBeautiful hardwood floorsOriginal wood craftsmanshipStunning staircaseImpressive room sizesMature landscaping
- 53 days
- 9
- 0
Zillow last checked:
Listing updated:
Listed by:
REMAX First Choice Realty Ltd.
Source: TRREB,MLS®#: X13700966 Originating MLS®#: Thunder Bay Real Estate Board
Originating MLS®#: Thunder Bay Real Estate BoardFacts & features
Interior
Bedrooms & bathrooms
- Bedrooms: 8
- Bathrooms: 0
Rooms
- Room types: Primary Bedroom, Bedroom 2, Kitchen, Bedroom 3, Bedroom, Bedroom 4, Living Room, Bedroom 5, Dining Room, Bathroom, Other
Primary bedroom
- Level: Second
- Dimensions: 10.10 x 15.9
Bedroom
- Level: Second
- Dimensions: 10.10 x 17.7
Bedroom
- Level: Second
- Dimensions: 9.7 x 12.7
Bedroom 2
- Level: Second
- Dimensions: 6.2 x 13.2
Bedroom 2
- Level: Main
- Dimensions: 13.3 x 10.8
Bedroom 3
- Level: Main
- Dimensions: 9.7 x 11.9
Bedroom 4
- Level: Main
- Dimensions: 9.10 x 11.8
Bedroom 5
- Level: Second
- Dimensions: 11.11 x 11.5
Bathroom
- Level: Second
- Dimensions: 4 Piece Bath #4
Bathroom
- Level: Second
- Dimensions: 3 Piece Bath #3
Bathroom
- Level: Main
- Dimensions: 3 Piece Bath #1
Dining room
- Level: Main
- Dimensions: 13.8 x 9.6
Kitchen
- Level: Second
- Dimensions: 10.6 x 8.11
Kitchen
- Level: Second
- Dimensions: 8.9 x 13.3
Kitchen
- Level: Main
- Dimensions: 14.3 x 16.4
Kitchen
- Level: Main
- Dimensions: 14.3 x 11.5 #2
Living room
- Level: Main
- Dimensions: 14.3 x 13.7
Living room
- Level: Main
- Dimensions: 24 x 13.3 #2
Other
- Level: Second
- Dimensions: 12.2 x 13.4 LivRoom #3
Other
- Level: Main
- Dimensions: 2 Piece Bath #2
Heating
- Radiant, Gas
Cooling
- Other
Appliances
- Included: Water Heater Owned
Features
- Storage, Other, Primary Bedroom - Main Floor, Separate Heating Controls, Separate Hydro Meter
- Flooring: Accessory Apartment
- Basement: Unfinished
- Has fireplace: No
Interior area
- Living area range: 3000-3500 null
Property
Parking
- Total spaces: 4
- Parking features: Other
Features
- Stories: 2
- Pool features: None
Lot
- Size: 0.3 Acres
Details
- Parcel number: 621450066
Construction
Type & style
- Home type: SingleFamily
- Property subtype: Single Family Residence
Materials
- Stucco (Plaster)
- Foundation: Stone
- Roof: Asphalt Shingle
Utilities & green energy
- Sewer: Sewer
- Utilities for property: Garbage Pickup, Internet High Speed, Natural Gas, Cable Available, Electricity Connected, Transit Services, Phone Available, Street Lights
Community & HOA
Location
- Region: Thunder Bay
Financial & listing details
- Annual tax amount: C$4,696
- Date on market: 9/1/2026
Price history
Price history is unavailable.
Public tax history
Tax history is unavailable.
Climate risks
Neighborhood: P7B
Nearby schools
GreatSchools rating
No schools nearby
We couldn't find any schools near this home.


Similar homes
- C$739,9005 bd3 ba-- sqft43 Summit Ave, Thunder Bay, ON P7B 3N7For Sale
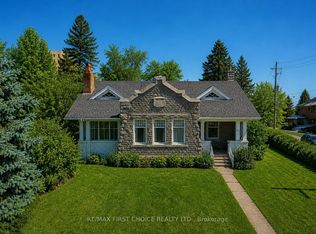 MLS ID #X13648946, RE/MAX FIRST CHOICE REALTY LTD.. TRREB
 - C$535,0005 bd3 ba-- sqft218 Powley St, Thunder Bay, ON P7A 2K9For Sale
 MLS ID #X13635674, RE/MAX FIRST CHOICE REALTY LTD.. TRREB
 - C$345,0005 bd2 ba-- sqft345 Ray Blvd, Thunder Bay, ON P7B 4E5For Sale
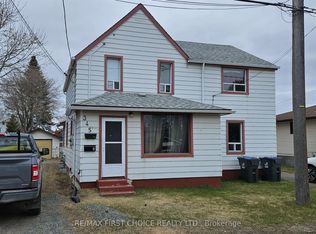 MLS ID #X13251218, RE/MAX FIRST CHOICE REALTY LTD.. TRREB
 - C$299,9006 bd2 ba-- sqft138 Rowand St, Thunder Bay, ON P7C 2P2For Sale
 MLS ID #X13736724, Re/Max First Choice Realty Ltd.. TRREB
