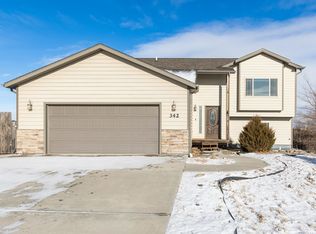
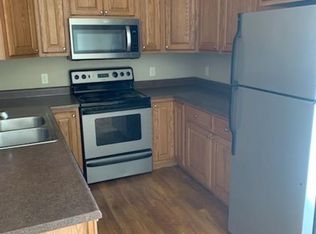
Listed by Jeremy Kahler, KWBH, 605-381-7500. Move-in ready, nicely updated and offering plenty of space, this split-foyer home is ready for new owners- could it be you? The open-concept main level fits today's lifestyle, starting with a living room with vaulted ceilings and a large picture window- perfect space to relax after a long day. Nearby dining area has slider door access to the back yard for seamless indoor/outdoor entertaining. The corner kitchen has painted cabinetry with crown molding, good counter space, a tiled backsplash and a center island for convenient seating and storage. The main-level primary bedroom has an ensuite bathroom with dual sinks, combination shower/tub and walk-in closet. 1 additional bedroom and good storage complete this level. Downstairs, the fully finished walkout basement adds more living space with a large family room with garden windows, two additional bedrooms, a full bathroom and a laundry/mechanical room with storage. Outside a Trex deck overlooks the privacy fenced back yard, and with 7 newly planted trees, an established lawn and tasteful landscaping maintained by sprinkler system, this yard will bring joy for years to come. Attached 2-car garage for secured off street parking. With a smart layout, great outdoor space and updates already taken care of, this home gives you room to spread out without sacrificing value. Call today! *Recent improvements include: interior paint, new carpet, new Trex deck, soft water system and RO system.
For sale
$395,000
348 Edelweiss Ln, Box Elder, SD 57719
4beds
2,185sqft
Site Built
Built in 2012
0.27 Acres Lot
$391,300 Zestimate®
$181/sqft
$-- HOA
What's special
Large picture windowOpen-concept main levelEstablished lawnGood storageNew trex deckGood counter spacePerfect space to relax
- 13 days
- 352
- 50
Zillow last checked:
Listing updated:
Listed by:
Jeremy Kahler,
Keller Williams Realty Black Hills SP
Source: Mount Rushmore Area AOR,MLS#: 90196
Facts & features
Interior
Bedrooms & bathrooms
- Bedrooms: 4
- Bathrooms: 3
- Full bathrooms: 3
- Main level bathrooms: 2
- Main level bedrooms: 2
Primary bedroom
- Description: WALK IN CLOSET
- Level: Main
- Area: 182
- Dimensions: 14 x 13
Bedroom 2
- Level: Main
- Area: 132
- Dimensions: 11 x 12
Bedroom 3
- Level: Basement
- Area: 132
- Dimensions: 11 x 12
Bedroom 4
- Level: Basement
- Area: 132
- Dimensions: 11 x 12
Dining room
- Level: Main
- Area: 132
- Dimensions: 12 x 11
Family room
- Description: WALK OUT
Kitchen
- Level: Main
- Dimensions: 11 x 11
Living room
- Level: Main
- Area: 224
- Dimensions: 14 x 16
Heating
- Natural Gas, Forced Air
Cooling
- Refrig. C/Air
Appliances
- Included: Dishwasher, Gas Range Oven, Microwave
- Laundry: In Basement
Features
- Vaulted Ceiling(s), Walk-In Closet(s), Ceiling Fan(s)
- Flooring: Carpet, Vinyl
- Windows: Window Coverings(Some)
- Basement: Full,Walk-Out Access
- Number of fireplaces: 1
- Fireplace features: None
Interior area
- Total structure area: 2,185
- Total interior livable area: 2,185 sqft
Property
Parking
- Total spaces: 2
- Parking features: Two Car, Attached
- Attached garage spaces: 2
Features
- Levels: Split Foyer
- Patio & porch: Covered Patio, Open Deck, Covered Stoop
- Exterior features: Sprinkler System
- Fencing: Wood
Lot
- Size: 0.27 Acres
- Features: Lawn, Rock, Trees
Details
- Parcel number: 2229301006
Construction
Type & style
- Home type: SingleFamily
- Property subtype: Site Built
Materials
- Frame
- Roof: Composition
Condition
- Year built: 2012
Community & HOA
Community
- Subdivision: Prairie View Estates
HOA
- Services included: None
Location
- Region: Box Elder
Financial & listing details
- Price per square foot: $181/sqft
- Tax assessed value: $361,700
- Annual tax amount: $5,057
- Date on market: 8/31/2026
- Listing terms: Cash,New Loan
- Road surface type: Paved
Estimated market value
$391,300
$372,000 - $411,000
$2,500/mo
Price history
| Date | Event | Price |
|---|---|---|
| 8/31/2026 | Listed for sale | $395,000+21.5%$181/sqft |
Source:  Mount Rushmore Area AOR #90196 Report a problem Mount Rushmore Area AOR #90196 Report a problem | ||
| 8/13/2021 | Sold | $325,000$149/sqft |
Source: Agent Provided Report a problem | ||
| 6/27/2021 | Pending sale | $325,000$149/sqft |
Source: Black Hills AOR #154837 Report a problem | ||
| 6/22/2021 | Listed for sale | $325,000+38.3%$149/sqft |
Source: Black Hills AOR #154837 Report a problem | ||
| 8/5/2020 | Listing removed | $1,740$1/sqft |
Source: ACE Property Management Report a problem | ||
| 7/29/2020 | Listed for rent | $1,740+8.8%$1/sqft |
Source: ACE Property Management Report a problem | ||
| 9/19/2017 | Listing removed | $1,600$1/sqft |
Source: PriorityOne Property Management Report a problem | ||
| 9/3/2017 | Listed for rent | $1,600$1/sqft |
Source: PriorityOne Property Management Report a problem | ||
| 7/26/2016 | Listing removed | $235,000$108/sqft |
Source: L2L Network #129402 Report a problem | ||
| 7/13/2016 | Pending sale | $235,000$108/sqft |
Source: L2L Network #129402 Report a problem | ||
| 7/5/2016 | Listed for sale | $235,000$108/sqft |
Source: L2L Network #129402 Report a problem | ||
Public tax history
| Year | Property taxes | Tax assessment |
|---|---|---|
| 2025 | $5,057 +0.9% | $361,700 -5.1% |
| 2024 | $5,009 +10.4% | $381,000 +3.2% |
| 2023 | $4,537 +7.8% | $369,200 +18.2% |
| 2022 | $4,207 | $312,400 +23.1% |
| 2021 | -- | $253,800 +7.3% |
| 2020 | $4,127 +1% | $236,500 +3.2% |
| 2019 | $4,085 +9% | $229,200 +7.7% |
| 2018 | $3,748 +8.7% | $212,900 +3.5% |
| 2017 | $3,448 | $205,700 -2.7% |
| 2016 | $3,448 -1.5% | $211,400 +3.5% |
| 2015 | $3,502 | $204,300 +8.7% |
| 2014 | $3,502 | $188,000 |
Find assessor info on the county website
Monthly payment
Est. payment
Payment breakdown
Explore the cost of this home by adjusting the details. Changes won't be saved.Climate risks
Neighborhood: 57719
Similar homes
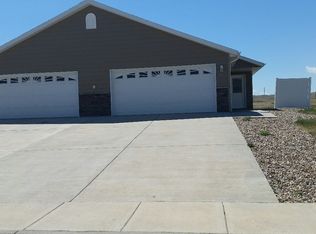
- $439,9004 bd3 ba2.3k sqft328 Ruhe Ln, Box Elder, SD 57719For Sale
 MLS ID #88990, Jeremy Kahler. Mount Rushmore Area AOR
 - $399,9004 bd2 ba1.9k sqft655 Boswell Blvd, Box Elder, SD 57719For Sale
 MLS ID #180816, MARNIE A MUFFAT, SUN REAL ESTATE. Black Hills AOR
 - $397,0004 bd3 ba1.9k sqft571 Quinton Ln, Box Elder, SD 57719For Sale
 MLS ID #180561, AMANDA KIRSCHENMAN, COLDWELL BANKER BLACK HILLS LEGACY. Black Hills AOR
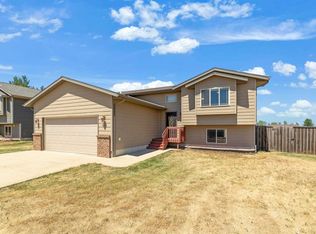
 - $370,0004 bd3 ba1.9k sqft670 Airway Ct, Box Elder, SD 57719For Sale
 MLS ID #89449, Gary Peot. Mount Rushmore Area AOR
