La Vie en Rose WATERFRONT ESTATE | SHEDIAC CAPE | LUXURY LIVING. Your dream retreat in the heart of Shediac Cape. This one-of-a-kind steel-framed house blends strength, elegance, and thoughtful design in a way few homes match. Set on a breathtaking waterfront lot with over 2000 rose plantings, the property offers sweeping views and privacy. Step inside a spacious, light-filled layout where high-end finishes and clean architectural lines create a warm, modern atmosphere. The main living area is open-concept design with seamless flow between the grand foyer, living room, dining, and a chef-inspired kitchen—complete with top-tier commercial appliances. The luxurious primary suite is a true escape, offering sunrise views over the water, a spa-style ensuite with a soaking tub, steam shower, and private dressing area. Each of the additional bedrooms and apartment come with its own full ensuite, perfect for guests and family. Step outside and you’ll find a fully landscaped oasis with an in-ground pool, hot tub, sauna, and covered porch—ideal for relaxing and entertaining year-round. A custom-designed activity court with integrated lighting, curated flower gardens, and an organic vegetable garden. Opportunities of this scale are rare. For the right buyer, there is also the opportunity to discuss purchase of adjacent lots. Contact your REALTOR® to book a private tour!
For sale
C$2,395,000
3482 Route 134, Moncton, NB E4P 3E3
4beds
5,200sqft
SingleFamily
Built in 2004
3.21 Acres Lot
$-- Zestimate®
C$461/sqft
C$-- HOA
What's special
Waterfront lotSweeping viewsSpacious light-filled layoutHigh-end finishesClean architectural linesWarm modern atmosphereOpen-concept design
- 147 days |
- 76 |
- 1 |
Zillow last checked:
Listing updated:
Listed by:
Martin Gallant, Agent Manager,
Creativ Realty Brokerage
Source: New Brunswick Real Estate Board,MLS®#: NB135616
Facts & features
Interior
Bedrooms & bathrooms
- Bedrooms: 4
- Bathrooms: 5
- Full bathrooms: 3
- 1/2 bathrooms: 2
Bedroom
- Level: Main
Bedroom
- Level: Second
Bedroom
- Level: Second
Bedroom
- Level: Second
Other
- Level: Main
Other
- Level: Main
Other
- Level: Main
Other
- Level: Main
Other
- Level: Second
Other
- Level: Second
Other
- Level: Second
Other
- Level: Second
Dining room
- Level: Main
Family room
- Level: Main
Kitchen
- Level: Main
Living room
- Level: Main
Other
- Level: Main
Other
- Level: Second
Heating
- Heat Pump, Oil, Radiant, Wood
Cooling
- Central Air, Central Air Conditioning, Heat Pump
Features
- Air Exchanger, Central Vacuum, In-Law Floorplan
- Flooring: Carpet, Ceramic Tile, Porcelain
- Basement: Crawl Space
- Has fireplace: No
Interior area
- Total structure area: 5,200
- Total interior livable area: 5,200 sqft
- Finished area above ground: 5,200
Property
Parking
- Total spaces: 3
- Parking features: Paved, Private, Width - Triple, Garage
- Has garage: Yes
- Uncovered spaces: 3
Features
- Has water view: Yes
- On waterfront: Yes
- Waterfront features: Beach Access, Waterfront, Waterfront (Deeded), Ocean Front, Ocean
Lot
- Size: 3.21 Acres
- Features: Beach, Landscaped, Treed, 3.0 - 9.99 Acres
Details
- Parcel number: 70418108
- Other equipment: No Rental Equipment
Construction
Type & style
- Home type: SingleFamily
Materials
- Cedar, Shingle Siding
- Foundation: Concrete
- Roof: Asphalt
Condition
- Year built: 2004
Utilities & green energy
- Water: Well
Community & HOA
Community
- Security: Alarm
Location
- Region: Moncton
Financial & listing details
- Price per square foot: C$461/sqft
- Annual tax amount: C$15,737
- Date on market: 4/1/2026
- Ownership: Freehold
Price history
Price history is unavailable.
Public tax history
Tax history is unavailable.
Climate risks
Neighborhood: E4P
Nearby schools
GreatSchools rating
No schools nearby
We couldn't find any schools near this home.
- C$1,699,9005 bd5 ba7.5k sqft3374 Route 134, Moncton, NB E4P3E3For Sale
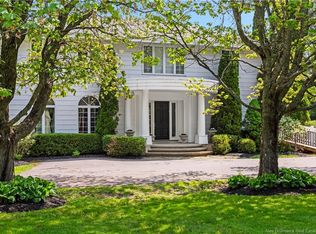
- C$150,0003 bd1 ba722 sqft2861 Route 134, Moncton, NB E4P3E3For Sale

- C$479,9004 bd3 ba2.9k sqft2915 Route 134, Moncton, NB E4P3G8For Sale

- C$299,9003 bd1 ba926 sqft2991 Route 134, Moncton, NB E4P3G8For Sale

- C$169,0002 bd1 ba644 sqft52 Dupuis Ave, Moncton, NB E1H1E2For Sale
- C$89,9002 bd1 ba840 sqft16 Tait Cres, Moncton, NB E1H1K5For Sale
- C$130,0002 bd1 ba896 sqft94 Weisner Rd, Moncton, NB E1H1L6For Sale
- C$109,9003 bd1 ba896 sqft84 Biddington Ave, Moncton, NB E1H1C3For Sale
Similar homes
- C$1,699,9005 bd5 ba7.5k sqft3374 Route 134, Moncton, NB E4P 3E3For SaleMLS ID #NB142833, Jacob Levesque, Salesperson, Levesque Realty Ltd. Brokerage. New Brunswick Real Estate Board
- C$2,389,0004 bd5 ba6.4k sqft622 Janice Ln, Cap Pela, NB E4N 1V6For Sale
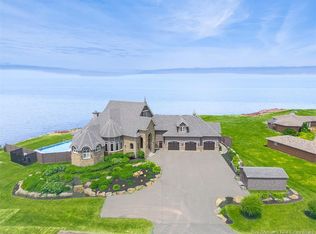 MLS ID #NB138013, Roger LeBlanc, Agent Manager, RE/MAX Avante Brokerage. New Brunswick Real Estate Board
 - C$2,290,0005 bd4 ba3.9k sqft75 Ptit Barachois Rd, Beaubassin East, NB E4P 7Y2For Sale
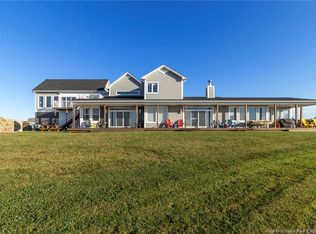 MLS ID #NB132657, Kevin Caissie, Salesperson, RE/MAX Avante Brokerage. New Brunswick Real Estate Board
 - C$1,999,9004 bd4 ba4.1k sqft486 Paturel St, Shediac, NB E4P 2L3For Sale
 MLS ID #NB138533, Daniel Landry, Salesperson, RE/MAX Quality Real Estate Inc. Brokerage. New Brunswick Real Estate Board
 - C$1,999,0004 bd2 ba2.7k sqft47260 Homestead Rd, Moncton, NB E1G 4P4For SaleMLS ID #NB133477, Kent Hoar, Salesperson, RE/MAX Quality Real Estate Inc. Brokerage. New Brunswick Real Estate Board
- C$1,490,0006 bd7 ba6.1k sqft550 Shediac Rd, Moncton, NB E1A 2T1For SaleMLS ID #NB138611, Roger LeBlanc, Agent Manager, RE/MAX Avante Brokerage. New Brunswick Real Estate Board
- C$1,295,0004 bd4 ba4.3k sqft18 London Ln, Moncton, NB E1H 0J1For SaleMLS ID #NB142695, Serge Bourque, Salesperson, EXIT Realty Associates Brokerage. New Brunswick Real Estate Board
- C$1,499,0005 bd7 ba5.4k sqft16 Bromfield Ct, Moncton, NB E1G 0N7For SaleMLS ID #NB141667, Marc Gallant, Salesperson, LPT Realty Brokerage. New Brunswick Real Estate Board
- C$1,399,0004 bd3 ba3.3k sqft128 Beau Rivage, Cap Pela, NB E4N 1M6For SaleMLS ID #NB141570, Jocelyne LeBlanc, Associate Manager, RE/MAX Avante Brokerage. New Brunswick Real Estate Board
- C$1,299,9006 bd4 ba6.6k sqft819 Front Mountain Rd, Moncton, NB E1G 3H2For SaleMLS ID #NB142430, Wilbur Wu, Salesperson, Platinum Atlantic Realty Inc. Brokerage. New Brunswick Real Estate Board
