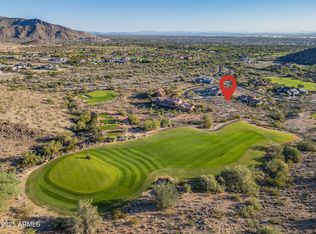
Perfectly positioned on 1.23 acres along the 13th fairway of the Founders Golf Course, this exceptional custom estate offers luxury living in Granite Ridge, Verrado's most prestigious custom home enclave. Built in 2018, this meticulously crafted single-level residence combines sophisticated design, premium finishes, and breathtaking White Tank Mountain views. Spanning an expansive open floor plan, the home features 4 bedrooms, 3 full bathrooms, and 2 half bathrooms, thoughtfully designed for both everyday living and effortless entertaining. The heart of the home is a chef's kitchen appointed with rich custom cherry wood cabinetry, professional-grade Wolf and Sub-Zero appliances, generous prep space, and seamless flow into the great room, where a dramatic 24-foot pocket sliding glass wall opens to the resort-style backyard. Designed to embrace Arizona's indoor-outdoor lifestyle, the backyard is a private retreat featuring a 40-foot lap pool, built-in BBQ, multiple covered entertaining spaces, and sweeping views of the surrounding mountains. A 150-foot paver driveway welcomes you to an impressive motor court and oversized 4-car garage. In addition to the extended 3-car garage, the climate-controlled single-bay garage includes a full wet bar and private half bath, creating the ultimate space for a collector, workshop, home gym, or the perfect man cave. Every detail of this custom residence reflects exceptional craftsmanship and thoughtful design, all within one of Verrado's most coveted neighborhoods. Residents enjoy convenient access to championship golf, scenic hiking and biking trails, parks, dining, shopping, and the vibrant Main Street District all while enjoying the privacy and exclusivity that Granite Ridge is known for. A rare opportunity to own one of Verrado's premier golf course estates.
For sale
$1,875,000
3484 N GRANITE RIDGE Road, Buckeye, AZ 85396
4beds
3,219sqft
:
Get pre-qualified$10,700/mo
Single Family Residence
Built in 2018
1.23 Acres Lot
$-- Zestimate®
$582/sqft
$146/mo HOA
What's special
Expansive open floor planSophisticated designSingle-level residenceGenerous prep spacePremium finishesClimate-controlled single-bay garagePrivate half bath
- 20 days |
- 1,667 |
- 103 |
Likely to sell faster than
Zillow last checked:
Listing updated:
Listed by:
Brennen Kent 480-231-6118,
Keller Williams Arizona Realty
Source: ARMLS,MLS#: 7054958
Facts & features
Interior
Bedrooms & bathrooms
- Bedrooms: 4
- Bathrooms: 5
- Full bathrooms: 3
- 1/2 bathrooms: 2
Heating
- Natural Gas
Cooling
- Central Air, Ceiling Fan(s), Programmable Thmstat
Appliances
- Included: Dryer, Washer, Water Softener Owned, Reverse Osmosis, Refrigerator, Built-in Microwave, Dishwasher, Disposal, Gas Oven, Gas Cooktop, Built-In Gas Oven
- Laundry: Inside
Features
- Pantry, High Speed Internet, Smart Home, Granite Counters, Double Vanity, Eat-in Kitchen, No Interior Steps, Vaulted Ceiling(s), Kitchen Island, Full Bth Master Bdrm, Separate Shwr & Tub
- Flooring: Stone, Tile
- Windows: Double Pane Windows, Wood Frames
- Has basement: No
- Number of fireplaces: 1
- Fireplace features: Fire Pit, Living Room, Gas
Interior area
- Total structure area: 3,219
- Total interior livable area: 3,219 sqft
Property
Parking
- Total spaces: 8
- Parking features: Attached, Garage Door Opener, Extended Length Garage, Over Height Garage, Temp Controlled
- Attached garage spaces: 4
- Uncovered spaces: 4
Features
- Stories: 1
- Patio & porch: Covered, Patio
- Exterior features: Screened in Patio(s), Built-in Barbecue
- Has private pool: Yes
- Pool features: Variable Speed Pump, Outdoor Pool, Heated
- Spa features: None
- Fencing: Back Yard,Block,Wrought Iron
Lot
- Size: 1.23 Acres
- Features: Borders Common Area, East/West Exposure, Desert Back, Desert Front, On Golf Course, Auto Timer H2O Front, Auto Timer H2O Back
Details
- Parcel number: 50279409
Construction
Type & style
- Home type: SingleFamily
- Architectural style: Spanish
- Property subtype: Single Family Residence
Materials
- Stucco, Wood Frame
- Foundation: Slab
- Roof: Tile,Concrete
Condition
- Year built: 2018
Details
- Builder name: Desert Star Custom Homes
Utilities & green energy
- Sewer: Private Sewer
- Water: Pvt Water Company
Green energy
- Energy efficient items: Multi-Zones
- Water conservation: Tankless Ht Wtr Heat
Community & HOA
Community
- Features: Pool, Golf, Pickleball, Playground, Biking/Walking Path, Fitness Center
- Security: Fire Sprinkler System, Security System Owned
- Subdivision: VERRADO 5.803
HOA
- Has HOA: Yes
- Services included: Maintenance Grounds
- HOA fee: $146 monthly
- HOA name: Verrado Comm Assoc
- HOA phone: 623-466-7008
Location
- Region: Buckeye
Financial & listing details
- Price per square foot: $582/sqft
- Tax assessed value: $1,461,700
- Annual tax amount: $14,709
- Date on market: 7/17/2026
- Cumulative days on market: 20 days
- Listing terms: Cash,Conventional
- Ownership: Fee Simple
Estimated market value
Not available
Estimated sales range
Not available
Not available
Price history
| Date | Event | Price |
|---|---|---|
| 7/17/2026 | Listed for sale | $1,875,000+19%$582/sqft |
Source:  ARMLS #7054958 Report a problem ARMLS #7054958 Report a problem | ||
| 8/24/2023 | Sold | $1,575,000+46.5%$489/sqft |
Source: ARMLS #6582065 Report a problem | ||
| 5/19/2021 | Sold | $1,075,000-23.2%$334/sqft |
Source: ARMLS #6218732 Report a problem | ||
| 4/16/2021 | Pending sale | $1,400,000$435/sqft |
Source: ARMLS #6218732 Report a problem | ||
| 4/8/2021 | Listed for sale | $1,400,000+16.8%$435/sqft |
Source: ARMLS #6218732 Report a problem | ||
| 11/30/2019 | Listing removed | $1,199,000$372/sqft |
Source: Crossroads Brokerage #5923034 Report a problem | ||
| 9/18/2019 | Price change | $1,199,000-7.7%$372/sqft |
Source: Crossroads Brokerage #5923034 Report a problem | ||
| 5/9/2019 | Listed for sale | $1,299,000$404/sqft |
Source: Crossroads Brokerage #5923034 Report a problem | ||
| 1/13/2019 | Listing removed | $1,299,000$404/sqft |
Source: Crossroads Brokerage #5708186 Report a problem | ||
| 1/12/2018 | Listed for sale | $1,299,000+862.2%$404/sqft |
Source: Crossroads Brokerage #5708186 Report a problem | ||
| 6/22/2017 | Sold | $135,000+11.1%$42/sqft |
Source: Agent Provided Report a problem | ||
| 2/9/2017 | Sold | $121,500-19%$38/sqft |
Source: Public Record Report a problem | ||
| 5/6/2016 | Listing removed | $149,995$47/sqft |
Source: Verrado Realty LLC #5188351 Report a problem | ||
| 9/25/2015 | Price change | $149,995-6.3%$47/sqft |
Source: Verrado Realty LLC #5188351 Report a problem | ||
| 4/1/2015 | Price change | $160,000-30.1%$50/sqft |
Source: Verrado Realty LLC #5188351 Report a problem | ||
| 7/30/2013 | Price change | $229,000-8%$71/sqft |
Source: Verrado Realty LLC #4790283 Report a problem | ||
| 7/18/2012 | Listed for sale | $249,000+27.7%$77/sqft |
Source: Verrado Realty LLC #4790283 Report a problem | ||
| 4/10/2012 | Listing removed | $195,000$61/sqft |
Source: Verrado Realty LLC #2977035 Report a problem | ||
| 11/12/2011 | Listed for sale | $195,000-56.7%$61/sqft |
Source: Verrado Realty LLC #2977035 Report a problem | ||
| 3/28/2008 | Sold | $450,000$140/sqft |
Source: Public Record Report a problem | ||
| 8/24/2004 | Sold | $450,000$140/sqft |
Source: Public Record Report a problem | ||
Public tax history
| Year | Property taxes | Tax assessment |
|---|---|---|
| 2025 | $7,685 +18.6% | $146,170 -0.3% |
| 2024 | $6,482 -1.6% | $146,650 +59.3% |
| 2023 | $6,590 -46.1% | $92,054 -29.2% |
| 2022 | $12,234 -0.3% | $130,070 +11.7% |
| 2021 | $12,268 +98.1% | $116,460 +2.5% |
| 2020 | $6,192 +109.2% | $113,600 +121.6% |
| 2019 | $2,960 | $51,270 +23.6% |
| 2018 | $2,960 +1.6% | $41,475 +4.7% |
| 2017 | $2,913 +6.7% | $39,630 +9.3% |
| 2016 | $2,730 -0.8% | $36,255 +22.2% |
| 2015 | $2,750 | $29,680 +42.8% |
| 2014 | -- | $20,784 +51.9% |
| 2013 | -- | $13,680 -88.8% |
| 2009 | -- | $122,320 +15.6% |
| 2008 | -- | $105,840 +20.2% |
| 2007 | -- | $88,080 +41.9% |
| 2006 | -- | $62,080 +13.3% |
| 2005 | -- | $54,800 |
Find assessor info on the county website
Monthly payment
Est. payment
Payment breakdown
Explore the cost of this home by adjusting the details. Changes won't be saved.Climate risks
Neighborhood: Verrado
Nearby schools
GreatSchools rating
- 8/10Verrado Heritage Elementary SchoolGrades: PK-8Distance: 1.1 mi
Schools provided by the listing agent
- Elementary: Verrado Heritage Elementary School
- Middle: Verrado Middle School
- High: Verrado High School
- District: Litchfield Elementary District
Source: ARMLS. This data may not be complete. We recommend contacting the local school district to confirm school assignments for this home.
- $282,6000.77 acres21591 W Palo Brea Cir, Buckeye, AZ 85396Off Market
- $247,9000.64 acres21607 W Palo Brea Cir, Buckeye, AZ 85396Off Market
- $450,0000.64 acres21607 W Palo Brea Cir #311, Buckeye, AZ 85396Lot/Land
- $2,851,300-- bd5 ba4.6k sqft3521 N Granite Ridge Rd, Buckeye, AZ 85396Off Market
- $280,0000.85 acres21569 W Palo Brea Cir, Buckeye, AZ 85396Sold
- $280,0000.91 acres21569 W Palo Brea Cir LOT 313, Buckeye, AZ 85396Sold
- $430,0000.77 acres3483 N Granite Ridge Rd #305, Buckeye, AZ 85396Sold
- $430,0000.77 acres3483 N Granite Ridge Rd, Buckeye, AZ 85396Sold
A local agent can set up tours, give advice and negotiate with sellers.
Similar homes
- $1,295,0004 bd3 ba3.4k sqft20763 W HOLT Drive, Buckeye, AZ 85396For Sale
 MLS ID #7061561, Terry Wilson, West USA Realty. ARMLS
 - $1,285,2504 bd4 ba3.3k sqft20012 W AMELIA Avenue, Buckeye, AZ 85396For Sale
 MLS ID #7036624, Rachel Van Hook, HomeSmart. ARMLS
 - $2,074,1505 bd4 ba3.7k sqft4500 N REGENT Street, Buckeye, AZ 85396For Sale
 MLS ID #7009980, Warren Petersen, Network Realty. ARMLS
 - $2,257,3004 bd3 ba4.2k sqft21413 W GLEN Street, Buckeye, AZ 85396New Construction
 MLS ID #7054964, Justin Floyd, Network Realty. ARMLS
 - $1,350,0003 bd4 ba2.8k sqft20938 W Pasadena Avenue, Buckeye, AZ 85396For SaleMLS ID #7060260, Karen Milhous, HomeSmart. ARMLS
- $949,0003 bd3 ba2.8k sqft20340 W CRESCENT Drive, Buckeye, AZ 85396For SaleMLS ID #7058553, Anne King, Keller Williams Arizona Realty. ARMLS
- $998,0005 bd4 ba3.3k sqft3825 N DENNY Way, Buckeye, AZ 85396For SaleMLS ID #7032020, Breanne Lovley, West USA Realty. ARMLS
- $949,9003 bd3 ba2.6k sqft21288 W MEADOWBROOK Avenue, Buckeye, AZ 85396For SaleMLS ID #7059289, Susanna Bressner, eXp Realty. ARMLS
- $1,550,0003 bd5 ba3.4k sqft21390 W SAGE HILL Road, Buckeye, AZ 85396For SaleMLS ID #7019369, Timothy Klimek, Keller Williams Arizona Realty. ARMLS
- $1,325,0003 bd4 ba2.8k sqft5207 N 206TH Drive, Buckeye, AZ 85396For SaleMLS ID #7056914, Mark Cannon, My Home Group Real Estate. ARMLS
- $1,325,0003 bd4 ba3.1k sqft20532 W Meadowbrook Avenue, Buckeye, AZ 85396For SaleMLS ID #7050732, Karen Milhous, HomeSmart. ARMLS
- $989,0004 bd4 ba3.1k sqft3114 N 190TH Drive, Litchfield Park, AZ 85340For SaleMLS ID #7060892, Blake Anderson, RE/MAX Desert Showcase. ARMLS
- $997,5004 bd4 ba4k sqft20677 W FOUNDER Circle, Buckeye, AZ 85396For SaleMLS ID #6978105, Timothy Klimek, Keller Williams Arizona Realty. ARMLS
- $1,475,0002 bd3 ba2.5k sqft5082 N 205TH Lane, Buckeye, AZ 85396For SaleMLS ID #6995892, Beth Jo Zeitzer, R.O.I. Properties. ARMLS
- $1,099,9004 bd3 ba3.1k sqft21357 W MARIPOSA Street, Buckeye, AZ 85396For SaleMLS ID #7024501, Steven Bauman, Coldwell Banker Realty. ARMLS
- $1,325,0003 bd3 ba2.5k sqft5078 N 206TH Avenue, Buckeye, AZ 85396For SaleMLS ID #7004275, Matthew Topie, eXp Realty. ARMLS
- $1,460,0004 bd4 ba3.4k sqft5604 S 225TH Avenue, Buckeye, AZ 85326For SaleMLS ID #7050950, Shelley Pendergast, Western AZ Ranch & Real Estate LLC. ARMLS
- $1,150,0004 bd4 ba3.7k sqft19738 W MARIPOSA Drive, Litchfield Park, AZ 85340For SaleMLS ID #7055933, Shannon Gillette, Real Broker. ARMLS
- $1,350,0005 bd5 ba4.1k sqft21396 W MEADOWBROOK Avenue, Buckeye, AZ 85396For SaleMLS ID #7041559, Brad Bergamini, Keller Williams Arizona Realty. ARMLS
- $1,174,7724 bd5 ba3.6k sqft21650 W ALEGRE Drive, Buckeye, AZ 85396New ConstructionARMLS
