This extraordinary custom-designed home is the epitome of luxurious living in downtown Naples. A true collaboration of the distinguished C&E Builders and the celebrated Ruta Menaghlazi of Theory Design—this one-of-a-kind property effortlessly blends impeccable craftsmanship with modern elegance. Located just moments from the pristine sugar-sand beaches and within walking distance to the world-class shopping, dining, and entertainment of 5th Avenue South, 3rd Street, and the highly anticipated Naples Beach Club, it offers an unparalleled lifestyle. Upon entering, you are greeted by an breathtaking floating staircase that serves as a striking focal point of the home. The open-concept floorplan is bathed in natural light, with soaring ceilings adorned with wood beams that create a beautiful contrast against the sleek ebony accents throughout the home. This is no ordinary new construction—it's a masterpiece that balances warmth and sophistication in a way that feels uniquely refined and inviting. The heart of the home is its exquisite chef’s kitchen, where luxurious marble countertops and backsplashes provide a breathtaking backdrop to an expansive center island—perfect for entertaining and casual dining alike. This culinary haven features top-of-the-line Miele and Sub-Zero appliances, a dream for any gourmet chef, while the tastefully concealed butler’s pantry enhances the kitchen’s functionality, providing ample space for prep and storage. The primary suite is a retreat, curated for relaxation and comfort. The spa-like master bathroom features stunning marble tile, a luxurious soaking tub, and an oversized shower with multiple showerheads for a true resort experience. Step outside to the tranquil pool area, surrounded by lush landscaping. Designed for entertaining, this home boasts an exceptional indoor-outdoor flow. The outdoor space is adorned with a custom-built fireplace, a summer kitchen, and stunning marble accents, creating the perfect environment for alfresco dining or lounging by the pool. Upstairs, an additional living area serves as a versatile loft complete with a full wet bar—ideal for guests or family members to enjoy their own private space separate from the main living area downstairs. The upper level also features the VIP guest suite, equipped with a full kitchenette, making it the perfect in-law or au pair suite for extended stays. With over 5,000 square feet of thoughtfully designed living space, this home represents the pinnacle of indoor-outdoor living in Naples. The blend of European white oak wood flooring, elegant architectural details, and a sophisticated color palette sets the tone for a residence that is both timeless and contemporary. This custom-built masterpiece is more than just a home—it’s a testament to the finest in Naples living, where every detail has been carefully designed for those with discerning taste.
New construction
$10,999,000
349 2nd AVE N, NAPLES, FL 34102
4beds
5,017sqft
Single Family Residence
Built in 2025
10,018 Square Feet Lot
$10,179,600 Zestimate®
$2,192/sqft
$-- HOA
What's special
Custom-built fireplaceSophisticated color paletteExpansive center islandFloating staircaseSummer kitchenSleek ebony accentsOpen-concept floorplan
- 352 days
- 386
- 21
Zillow last checked:
Listing updated:
Listed by:
Ashley Baird 239-300-8476,
Coldwell Banker Realty,
Julie Danaher 239-877-0636,
Coldwell Banker Realty
Source: SWFLMLS,MLS#: 225077098 Originating MLS: Naples
Originating MLS: NaplesFacts & features
Interior
Bedrooms & bathrooms
- Bedrooms: 4
- Bathrooms: 6
- Full bathrooms: 4
- 1/2 bathrooms: 2
Rooms
- Room types: Attached Apartment, Balcony, Den - Study, Great Room, Guest Bath, Guest Room, Loft, Open Porch/Lanai, 4 Bedrooms Plus Den
Bedroom
- Features: First Floor Bedroom, Master BR Ground, Master BR Sitting Area, Split Bedrooms, Two Master Suites
Dining room
- Features: Breakfast Bar, Eat-in Kitchen, Formal
Kitchen
- Features: Gas Available, Island, Walk-In Pantry
Heating
- Central
Cooling
- Ceiling Fan(s), Central Air
Appliances
- Included: Gas Cooktop, Dishwasher, Disposal, Double Oven, Dryer, Freezer, Microwave, Refrigerator, Oven, Washer, Wine Cooler
- Laundry: Inside, Laundry Tub
Features
- Bar, Built-In Cabinets, Fireplace, Foyer, French Doors, Laundry Tub, Pantry, Wired for Sound, Tray Ceiling(s), Volume Ceiling, Wet Bar, Window Coverings, Attached Apartment, Balcony, Den - Study, Great Room, Guest Bath, Guest Room, Laundry in Residence, Loft, Open Porch/Lanai
- Flooring: Tile, Wood
- Doors: French Doors, Impact Resistant Doors
- Windows: Window Coverings, Impact Resistant Windows
- Has fireplace: Yes
- Fireplace features: Outside
Interior area
- Total structure area: 6,108
- Total interior livable area: 5,017 sqft
Property
Parking
- Total spaces: 3
- Parking features: Driveway, Attached
- Attached garage spaces: 3
- Has uncovered spaces: Yes
Features
- Levels: Two
- Stories: 2
- Patio & porch: Deck, Patio, Open Porch/Lanai
- Exterior features: Balcony, Outdoor Grill, Courtyard, Outdoor Kitchen
- Has private pool: Yes
- Pool features: In Ground, Custom Upgrades, Equipment Stays
- Has spa: Yes
- Spa features: In Ground, Equipment Stays
- Has view: Yes
- View description: Landscaped Area, Privacy Wall, Water Feature
- Has water view: Yes
- Water view: Water Feature
- Waterfront features: None
Lot
- Size: 10,018 Square Feet
- Features: Regular
Details
- Additional structures: Outdoor Kitchen
- Parcel number: 14023880002
Construction
Type & style
- Home type: SingleFamily
- Property subtype: Single Family Residence
Materials
- Block, Stucco
- Foundation: Concrete Block
- Roof: Metal
Condition
- New construction: Yes
- Year built: 2025
Utilities & green energy
- Gas: Propane
- Water: Central
Community & HOA
Community
- Features: No Subdivision, Non-Gated
- Security: Smoke Detector(s)
- Subdivision: OLDE NAPLES
HOA
- Has HOA: No
Location
- Region: Naples
Financial & listing details
- Price per square foot: $2,192/sqft
- Tax assessed value: $3,449,655
- Annual tax amount: $26,523
- Date on market: 10/28/2025
- Lease term: Buyer Finance/Cash
Estimated market value
$10,179,600
$9.67M - $10.69M
Not available
Price history
| Date | Event | Price |
|---|---|---|
| 1/8/2026 | Price change | $10,999,000-12%$2,192/sqft |
Source:  SWFLMLS #225077098 Report a problem SWFLMLS #225077098 Report a problem | ||
| 10/28/2025 | Listed for sale | $12,495,000$2,491/sqft |
Source: SWFLMLS #225077098 Report a problem | ||
| 7/31/2025 | Listing removed | $12,495,000$2,491/sqft |
Source: SWFLMLS #225004609 Report a problem | ||
| 2/26/2025 | Price change | $12,495,000-9.1%$2,491/sqft |
Source: SWFLMLS #225004609 Report a problem | ||
| 1/16/2025 | Listed for sale | $13,750,000+175%$2,741/sqft |
Source: SWFLMLS #225004609 Report a problem | ||
| 8/12/2022 | Pending sale | $5,000,000$997/sqft |
Source: SWFLMLS #222003084 Report a problem | ||
| 4/30/2022 | Listed for sale | $5,000,000$997/sqft |
Source: SWFLMLS #222003084 Report a problem | ||
| 3/2/2022 | Listing removed | -- |
Source: SWFLMLS #222003084 Report a problem | ||
| 2/10/2022 | Listed for sale | $5,000,000+1786.8%$997/sqft |
Source: SWFLMLS #222003084 Report a problem | ||
| 1/8/1997 | Sold | $265,000$53/sqft |
Source: Public Record Report a problem | ||
Public tax history
| Year | Property taxes | Tax assessment |
|---|---|---|
| 2025 | $30,504 +11.6% | $3,299,670 +10% |
| 2024 | $27,344 -11.9% | $2,999,700 -10.6% |
| 2023 | $31,041 | $3,354,422 +211.1% |
| 2022 | -- | $1,078,105 +3% |
| 2021 | -- | $1,046,704 +1.4% |
| 2020 | -- | $1,032,252 +2.3% |
| 2019 | -- | $1,009,044 +1.9% |
| 2018 | -- | $990,230 +2.1% |
| 2017 | -- | $969,863 +2.1% |
| 2016 | -- | $949,915 +0.7% |
| 2015 | -- | $943,312 +0.8% |
| 2014 | -- | $935,825 +1.5% |
| 2013 | -- | $921,995 -4.7% |
| 2012 | -- | $967,081 -2.5% |
| 2011 | -- | $991,508 +15.4% |
| 2010 | -- | $858,920 +4.6% |
| 2009 | -- | $820,761 -16.8% |
| 2008 | -- | $986,726 -18.7% |
| 2007 | -- | $1,213,071 +0.9% |
| 2006 | -- | $1,202,442 +41.9% |
| 2005 | -- | $847,472 +11.4% |
| 2004 | -- | $761,053 +0.7% |
| 2003 | -- | $756,132 +6.6% |
| 2002 | -- | $709,228 +138% |
| 2001 | $7,075 +108.7% | $297,984 |
| 2000 | $3,390 | -- |
Find assessor info on the county website
Monthly payment
Est. payment
Payment breakdown
Explore the cost of this home by adjusting the details. Changes won't be saved.Climate risks
Neighborhood: Old Naples
Nearby schools
Schools provided by the listing agent
- Elementary: NAPLES HIGH SCHOOL
- Middle: GULFVIEW MIDDLE SCHOOL
- High: LAKE PARK ELEMENTARY SCHOOL
Source: SWFLMLS. This data may not be complete. We recommend contacting the local school district to confirm school assignments for this home.
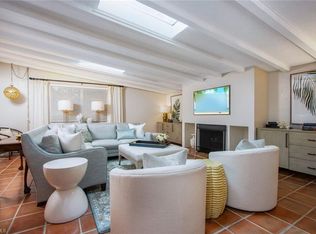

Similar homes
- $8,995,0004 bd5 ba5k sqft501 2nd AVE N, NAPLES, FL 34102For Sale
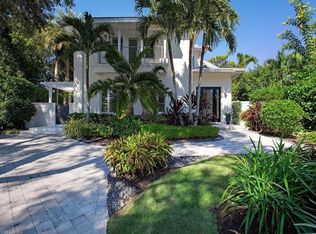
 MLS ID #226034117, Taylor Canada, Gulf Coast International Prop. SWFLMLS
 - $10,995,0005 bd7 ba5.4k sqft160 16th AVE S, NAPLES, FL 34102For Sale
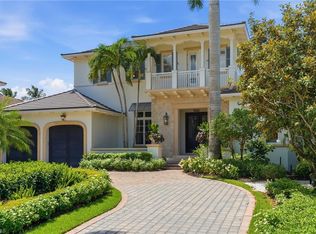 MLS ID #226011666, Ashley Baird, Coldwell Banker Realty. SWFLMLS
 - $6,750,0004 bd5 ba4k sqft405 7TH AVE N, NAPLES, FL 34102For Sale
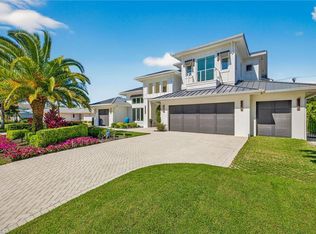 MLS ID #226037076, Kimberly Alvord, John R Wood Properties. SWFLMLS
 - $10,895,0005 bd8 ba4.9k sqft690 7th AVE N, NAPLES, FL 34102New Construction
 MLS ID #224028308, Glenn Thornhill, Waterfront Realty Group Inc. SWFLMLS
 - $10,950,0004 bd5 ba5.1k sqft515 Murex DR, NAPLES, FL 34102New ConstructionMLS ID #224075163, Glenn Thornhill, Waterfront Realty Group Inc. SWFLMLS
- $11,499,0004 bd6 ba5.7k sqft793 17th AVE S, NAPLES, FL 34102For SaleMLS ID #225083441, Mary Stapleton, John R Wood Properties. SWFLMLS
- $14,000,0004 bd6 ba5.3k sqft1735 HURRICANE HARBOR LN, NAPLES, FL 34102For SaleMLS ID #226032957, Ursula Boyd, Premiere Plus Realty Company. SWFLMLS
- $9,750,0004 bd6 ba5.2k sqft160 Broad AVE S, NAPLES, FL 34102For SaleMLS ID #226019430, Roxanne Jeske, PA, John R Wood Properties. SWFLMLS
- $7,499,0004 bd6 ba4k sqft185 North Lake DR, NAPLES, FL 34102For SaleMLS ID #226033005, Lori Fowler, PA, Coldwell Banker Realty. SWFLMLS
- $8,395,0005 bd6 ba4.8k sqft1300 Nautilus RD, NAPLES, FL 34102For SaleMLS ID #226033770, Walter Patrick, Premier Sotheby's Int'l Realty. SWFLMLS
- $11,995,0004 bd6 ba5.5k sqft1888 6th ST S, NAPLES, FL 34102For SaleMLS ID #226017779, John Paul Prebish, PA, William Raveis Real Estate. SWFLMLS
- $10,499,0004 bd7 ba4.5k sqft581 14th AVE S, NAPLES, FL 34102New ConstructionMLS ID #225056392, Michael Dorobanti, Compass Florida LLC. SWFLMLS
- $9,975,0005 bd6 ba5.3k sqft444 Orchid DR, NAPLES, FL 34102New ConstructionMLS ID #226015732, Andrew Ventura, LLC, William Raveis Real Estate. SWFLMLS
- $8,850,0004 bd5 ba4.1k sqft636 14th Ave S, NAPLES, FL 34102For SaleMLS ID #226030880, Michael McCumber, Waterfront Realty Group Inc. SWFLMLS
- $11,750,0004 bd7 ba5.4k sqft2345 Tarpon RD, NAPLES, FL 34102For SaleMLS ID #226011848, Ashley Silvers, William Raveis Real Estate. SWFLMLS
- $13,500,0005 bd6 ba4.5k sqft1779 4th ST S, NAPLES, FL 34102For SaleMLS ID #226031139, Thomas McCarthy, John R Wood Properties. SWFLMLS
- $11,995,0005 bd7 ba4.7k sqft273 10th AVE S, NAPLES, FL 34102New ConstructionMLS ID #225068377, Michael Lawler, PA, Harbour Point Real Estate Inc.. SWFLMLS
- $8,750,0004 bd6 ba5.7k sqft646 ANCHOR RODE DR, NAPLES, FL 34103For SaleMLS ID #226036741, Joseph Caveney, William Raveis Real Estate. SWFLMLS
- $12,995,0006 bd7 ba6.2k sqft626 S Golf DR, NAPLES, FL 34102New ConstructionMLS ID #223075606, Glenn Thornhill, Waterfront Realty Group Inc. SWFLMLS
- $7,500,0005 bd9 ba4.8k sqft739 5th AVE N, NAPLES, FL 34102For SaleMLS ID #226005784, Patrick Hill, Waterfront Realty Group Inc. SWFLMLS
