Just minutes from the world class shopping and dining on 3rd Street South & Fifth Avenue South, this brand new, never lived in residence embodies refined living in the heart of the highly sought after Olde Naples neighborhood. Blending natural textures with contemporary elegance, the home offers five bedrooms + study, light-filled interiors, and a seamless connection to the outdoors. Walls of sliders open the flexible outdoor living area & kitchen to the pool, creating a harmonious flow between inside and out. Unwind as the sun sets, a glass in hand, embraced by the privacy of your own retreat. At the heart of the gourmet kitchen, a dramatic Calacatta Lasa quartzite island anchors the space, complemented by custom SOHO cabinetry and Wolf appliances, while a striking counter to ceiling window bathes the room in natural light. Multiple stone and wood selections throughout create a warm yet modern atmosphere, while the open design makes everyday living and special occasions effortless. The main level wet bar with chilled wine storage is detailed with a romantic blue Quartzite setting the scene for evenings of gathering, while the upstairs morning bar invites guests to begin each day with ease and elegance. Additional details of note include a built-in generator, motorized screens, Control 4 automation, three car garage and quality of construction to last a lifetime. This Olde Naples gem is the perfect balance of luxury, comfort, and location—steps from the Gulf and curated for the ultimate Naples lifestyle.
New construction
$11,995,000
273 10th AVE S, NAPLES, FL 34102
5beds
4,787sqft
Single Family Residence
Built in 2025
8,712 Square Feet Lot
$-- Zestimate®
$2,506/sqft
$-- HOA
What's special
Upstairs morning barOpen designCustom soho cabinetryGourmet kitchenStone and wood selectionsLight-filled interiorsWolf appliances
- 411 days
- 509
- 22
Zillow last checked:
Listing updated:
Listed by:
Michael Lawler, PA 239-261-3939,
Harbour Point Real Estate Inc.
Source: SWFLMLS,MLS#: 225068377 Originating MLS: Naples
Originating MLS: NaplesFacts & features
Interior
Bedrooms & bathrooms
- Bedrooms: 5
- Bathrooms: 7
- Full bathrooms: 5
- 1/2 bathrooms: 2
Rooms
- Room types: Den - Study, Family Room, Guest Bath, Guest Room, Office, Open Porch/Lanai, 5 Bedrooms Plus Den
Dining room
- Features: Breakfast Bar, Dining - Living
Kitchen
- Features: Island, Pantry
Heating
- Central
Cooling
- Ceiling Fan(s), Central Air
Appliances
- Included: Dishwasher, Disposal, Double Oven, Dryer, Grill - Gas, Microwave, Range, Refrigerator/Freezer, Self Cleaning Oven, Oven, Washer, Wine Cooler
- Laundry: Inside, Laundry Tub
Features
- Bar, Built-In Cabinets, Closet Cabinets, Fire Sprinkler, Fireplace, Foyer, Laundry Tub, Pantry, Smoke Detectors, Wired for Sound, Tray Ceiling(s), Walk-In Closet(s), Wet Bar, Den - Study, Family Room, Guest Bath, Guest Room, Home Office, Laundry in Residence, Open Porch/Lanai
- Flooring: Tile, Wood
- Doors: Impact Resistant Doors
- Windows: Impact Resistant Windows
- Has fireplace: Yes
- Fireplace features: Outside
Interior area
- Total structure area: 6,242
- Total interior livable area: 4,787 sqft
Property
Parking
- Total spaces: 3
- Parking features: Driveway, Attached
- Attached garage spaces: 3
- Has uncovered spaces: Yes
Features
- Levels: Two
- Stories: 2
- Patio & porch: Open Porch/Lanai
- Exterior features: Outdoor Grill, Outdoor Kitchen
- Has private pool: Yes
- Pool features: In Ground, Concrete, Gas Heat, Salt Water
- Has spa: Yes
- Spa features: In Ground, Concrete, Heated
- Has view: Yes
- Waterfront features: None
Lot
- Size: 8,712 Square Feet
- Features: Regular
Details
- Additional structures: Outdoor Kitchen
- Parcel number: 14014200002
- Other equipment: Generator
Construction
Type & style
- Home type: SingleFamily
- Property subtype: Single Family Residence
Materials
- Block, Stucco
- Foundation: Concrete Block
- Roof: Metal
Condition
- New construction: Yes
- Year built: 2025
Utilities & green energy
- Gas: Natural
- Water: Central
Community & HOA
Community
- Features: Street Lights, Non-Gated
- Security: Security System, Smoke Detector(s), Fire Sprinkler System
- Subdivision: OLDE NAPLES
HOA
- Has HOA: No
- Amenities included: Streetlight
Location
- Region: Naples
Financial & listing details
- Price per square foot: $2,506/sqft
- Tax assessed value: $3,066,624
- Annual tax amount: $29,065
- Date on market: 8/29/2025
- Lease term: Buyer Finance/Cash
- Road surface type: Paved
Estimated market value
Not available
Estimated sales range
Not available
Not available
Price history
| Date | Event | Price |
|---|---|---|
| 4/1/2026 | Price change | $11,995,000-7%$2,506/sqft |
Source:  SWFLMLS #225068377 Report a problem SWFLMLS #225068377 Report a problem | ||
| 3/13/2026 | Listed for sale | $12,900,000$2,695/sqft |
Source: SWFLMLS #225068377 Report a problem | ||
| 1/13/2026 | Pending sale | $12,900,000$2,695/sqft |
Source: SWFLMLS #225068377 Report a problem | ||
| 8/29/2025 | Listed for sale | $12,900,000$2,695/sqft |
Source: SWFLMLS #225068377 Report a problem | ||
| 7/26/2025 | Listing removed | $12,900,000$2,695/sqft |
Source: SWFLMLS #224008188 Report a problem | ||
| 2/24/2025 | Price change | $12,900,000-4.4%$2,695/sqft |
Source: SWFLMLS #224008188 Report a problem | ||
| 11/7/2024 | Listed for sale | $13,500,000-3.6%$2,820/sqft |
Source: SWFLMLS #224008188 Report a problem | ||
| 6/20/2024 | Listing removed | -- |
Source: SWFLMLS #224008188 Report a problem | ||
| 1/29/2024 | Listed for sale | $14,000,000+268.4%$2,925/sqft |
Source: SWFLMLS #224008188 Report a problem | ||
| 1/23/2023 | Sold | $3,800,000-4.9%$794/sqft |
Source: Public Record Report a problem | ||
| 12/21/2022 | Pending sale | $3,995,000$835/sqft |
Source: SWFLMLS #222077169 Report a problem | ||
| 11/14/2022 | Price change | $3,995,000+5.3%$835/sqft |
Source: SWFLMLS #222077169 Report a problem | ||
| 10/27/2022 | Listed for sale | $3,795,000$793/sqft |
Source: SWFLMLS #222077169 Report a problem | ||
| 10/25/2022 | Pending sale | $3,795,000$793/sqft |
Source:  William Raveis Real Estate, Mortgage & Insurance #222077169 Report a problem William Raveis Real Estate, Mortgage & Insurance #222077169 Report a problem | ||
| 10/24/2022 | Listed for sale | $3,795,000$793/sqft |
Source: William Raveis Real Estate, Mortgage & Insurance #222077169 Report a problem | ||
| 10/24/2022 | Pending sale | $3,795,000$793/sqft |
Source: SWFLMLS #222077169 Report a problem | ||
| 10/24/2022 | Listed for sale | $3,795,000+10%$793/sqft |
Source: SWFLMLS #222077169 Report a problem | ||
| 1/18/2022 | Sold | $3,450,000$721/sqft |
Source: Public Record Report a problem | ||
Public tax history
| Year | Property taxes | Tax assessment |
|---|---|---|
| 2025 | $27,757 -4.5% | $3,066,624 -3.8% |
| 2024 | $29,066 -2% | $3,188,592 -0.5% |
| 2023 | $29,662 +48.2% | $3,205,465 +82.3% |
| 2022 | $20,010 +14.7% | $1,757,916 +10% |
| 2021 | $17,451 +13.4% | $1,598,105 +10% |
| 2020 | $15,389 +13.5% | $1,452,823 +10% |
| 2019 | $13,555 -12.6% | $1,320,748 -3.6% |
| 2018 | $15,518 | $1,369,894 +10% |
| 2017 | $15,518 +3.9% | $1,245,358 +10% |
| 2016 | $14,939 +4.3% | $1,132,144 +10% |
| 2015 | $14,322 +14.8% | $1,029,222 +10% |
| 2014 | $12,479 +23% | $935,656 +10% |
| 2013 | $10,148 +18.3% | $850,596 +10% |
| 2012 | $8,576 -0.4% | $773,269 -1% |
| 2011 | $8,615 -9.6% | $781,125 +3.9% |
| 2010 | $9,526 -4.7% | $751,975 -14.3% |
| 2009 | $9,993 | $877,651 -10.6% |
| 2008 | $9,993 -17.2% | $981,667 -7.6% |
| 2007 | $12,076 +47.4% | $1,062,154 +56.5% |
| 2005 | $8,195 +4.3% | $678,478 +5.5% |
| 2004 | $7,855 -2.1% | $643,055 +0.2% |
| 2003 | $8,021 +4.5% | $641,481 +5.8% |
| 2002 | $7,676 -41.4% | $606,059 +20.1% |
| 2001 | $13,103 +200.8% | $504,665 |
| 2000 | $4,356 | -- |
Find assessor info on the county website
Monthly payment
Est. payment
Payment breakdown
Explore the cost of this home by adjusting the details. Changes won't be saved.Climate risks
Neighborhood: Old Naples

Similar homes
- $11,995,0004 bd6 ba5.5k sqft1888 6th ST S, NAPLES, FL 34102For Sale
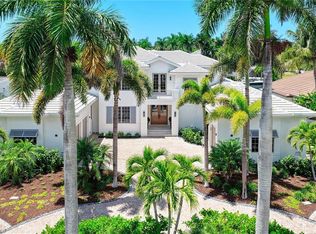
 MLS ID #226017779, John Paul Prebish, PA, William Raveis Real Estate. SWFLMLS
 - $10,995,0005 bd7 ba5.4k sqft160 16th AVE S, NAPLES, FL 34102For Sale
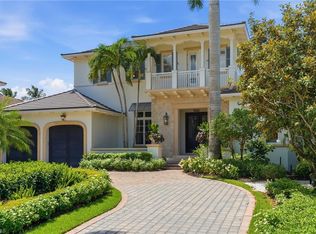 MLS ID #226011666, Ashley Baird, Coldwell Banker Realty. SWFLMLS
 - $13,500,0005 bd6 ba4.5k sqft1779 4th ST S, NAPLES, FL 34102For Sale
 MLS ID #226031139, Thomas McCarthy, John R Wood Properties. SWFLMLS
 - $13,995,0005 bd7 ba5k sqft264 8th AVE S, NAPLES, FL 34102For Sale
 MLS ID #226013404, Rob Mauceli, Compass Florida LLC. SWFLMLS
 - $9,750,0004 bd6 ba5.2k sqft160 Broad AVE S, NAPLES, FL 34102For SaleMLS ID #226019430, Roxanne Jeske, PA, John R Wood Properties. SWFLMLS
- $11,499,0004 bd6 ba5.7k sqft793 17th AVE S, NAPLES, FL 34102For SaleMLS ID #225083441, Mary Stapleton, John R Wood Properties. SWFLMLS
- $14,000,0004 bd6 ba5.3k sqft1735 HURRICANE HARBOR LN, NAPLES, FL 34102For SaleMLS ID #226032957, Ursula Boyd, Premiere Plus Realty Company. SWFLMLS
- $10,499,0004 bd7 ba4.5k sqft581 14th AVE S, NAPLES, FL 34102New ConstructionMLS ID #225056392, Michael Dorobanti, Compass Florida LLC. SWFLMLS
- $10,900,0005 bd6 ba5.8k sqft790 18th AVE S, NAPLES, FL 34102For SaleMLS ID #224102826, Linda Teti, Stiles Sowers & Associates. SWFLMLS
- $6,750,0004 bd5 ba4k sqft405 7TH AVE N, NAPLES, FL 34102For SaleMLS ID #226037076, Kimberly Alvord, John R Wood Properties. SWFLMLS
- $11,750,0004 bd7 ba5.4k sqft2345 Tarpon RD, NAPLES, FL 34102For SaleMLS ID #226011848, Ashley Silvers, William Raveis Real Estate. SWFLMLS
- $8,995,0004 bd5 ba5k sqft501 2nd AVE N, NAPLES, FL 34102For SaleMLS ID #226034117, Taylor Canada, Gulf Coast International Prop. SWFLMLS
- $8,850,0004 bd5 ba4.1k sqft636 14th Ave S, NAPLES, FL 34102For SaleMLS ID #226030880, Michael McCumber, Waterfront Realty Group Inc. SWFLMLS
- $11,995,0004 bd6 ba5k sqft3801 CRAYTON RD, NAPLES, FL 34103For SaleMLS ID #226028216, Jennifer Valenti, William Raveis Real Estate. SWFLMLS
- $15,495,0005 bd6 ba5.8k sqft425 15th AVE S, NAPLES, FL 34102For SaleMLS ID #226023591, Taylor Canada, Gulf Coast International Prop. SWFLMLS
- $13,495,0005 bd7 ba6.1k sqft481 21st AVE S, NAPLES, FL 34102For SaleMLS ID #225083057, Bill Frantz, Premier Sotheby's Int'l Realty. SWFLMLS
- $10,895,0005 bd8 ba4.9k sqft690 7th AVE N, NAPLES, FL 34102New ConstructionMLS ID #224028308, Glenn Thornhill, Waterfront Realty Group Inc. SWFLMLS
- $10,999,0004 bd6 ba5k sqft349 2nd AVE N, NAPLES, FL 34102New ConstructionMLS ID #225077098, Ashley Baird, Coldwell Banker Realty. SWFLMLS
- $12,995,0006 bd7 ba6.2k sqft626 S Golf DR, NAPLES, FL 34102New ConstructionMLS ID #223075606, Glenn Thornhill, Waterfront Realty Group Inc. SWFLMLS
- $16,500,0005 bd7 ba5.1k sqft266 15TH AVE S, NAPLES, FL 34102For SaleMLS ID #226013767, Dante DiSabato, LLC, William Raveis Real Estate. SWFLMLS
