Skip main navigation
Off market
  • Price Unknown

    349 Claremont Cres, Oakville, ON L6J 6J9

    3beds
    SingleFamily
    Built in ----
    -- sqft lot
    $-- Zestimate®
    C$--/sqft
    C$4,583 Estimated rent

    Home value

    Not available

    Estimated sales range

    Not available

    Not available

    Loading
    Loading...

    Owner options

    List your home for rent

    C$4,583/mo

    Rent Zestimate®

    Find your next renter with Zillow Rental Manager. Plus, with online applications, you can quickly screen prospective tenants – for free.

    Learn more

    C$4,583/mo

    Rent Zestimate®

    Refinance and save

    Refinancing to a lower rate could help reduce your monthly payments and save thousands over the life of the loan.

    See today's rates

    Explore your selling options

    Work with a Zillow partner agent

    Leverage their expertise and Zillow's premium Showcase listings to get your home seen by more buyers.

    Get started

    List with your own agent

    Get your home in front of millions of buyers by listing it on Zillow.

    Learn how to do it

    Sell it yourself

    Take full control of how buyers see your home on Zillow by listing For Sale by Owner (FSBO).

    List your home

    What's special

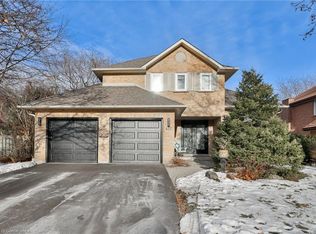
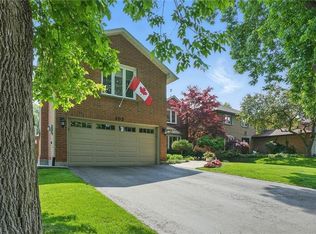
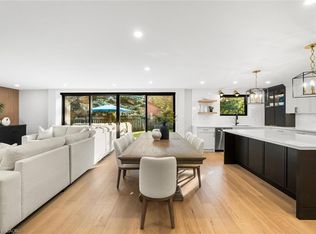
    This beautifully renovated family home in sought-after SE Oakville has over 2000 sqft of stylish living space. The gourmet kitchen has euro-style cabinetry, quartz counters & backsplash, large centre island with waterfall edge quartz counter, high end stainless steel appliances and glass door walk-out to the rear deck. Gorgeous custom-stained white oak engineered hardwood floors throughout the main level. Also on this floor is a sunken living room with custom built-in cabinetry, a spacious dining area and separate family room with gas fireplace and a large window overlooking the rear yard. There is also a 2pc bath and mudroom/laundry room with inside entry from the garage as well as a side yard entrance. On the second level, the master bedroom has an electric fireplace, walk-in closet and siding barn door entry to the 5pc ensuite with marble basket-weave tile floor, double vanity, free-standing tub and XL glass shower. There are 2 more bedrooms and updated 4pc main bath. The unfinished basement has potential for recreation space, 4th bedroom, games area, office, gym, bathroom... plenty of room for whatever your needs might be. Enjoy the extremely private backyard oasis with in-ground salt-water pool, cabana with bar & change room, bi-level wood deck & interlock stone patio. Ideally located on a quiet crescent, close to top-rated schools, parks, shopping and easy highway access. Offers, if any, to be presented on Monday, March 8th. Please register by 4pm.

    This property is not currently displayed as for sale or rent on Zillow. This may be different from what's on other websites or public sources.
    Facts & features

    Interior

    Bedrooms & bathrooms
    • Bedrooms: 3
    • Bathrooms: 3
    • Full bathrooms: 2
    • 1/2 bathrooms: 1
    Appliances
    • Laundry: Main Level
    Features
    • Central Vacuum Roughed-in, Rough-in Bath, Auto Garage Door Remote(s)
    • Fireplace features: Natural Gas, Electric

    Property

    Features
    • Pool features: Inground
    Lot
    • Topography: Level
    Details
    • Additional structures: Shed, Other, Fence - Full

    Construction

    Type & style
    • Home type: SingleFamily
    • Architectural style: 2 Storey

    Utilities & green energy

    • Sewer: Sewer (Municipal)

    Community & HOA

    Community
    • Security: Alarm System
    Location
    • Region: Oakville

    Price history

    DateEventPrice
    3/3/2021Listed for saleC$1,699,000
    Source: Royal LePage Real Estate Services Ltd., Brokerage #40074583 Report a problem

    Public tax history

    Tax history is unavailable.

    Neighborhood: Eastlake

    Nearby schools

    GreatSchools rating

    No schools nearby

    We couldn't find any schools near this home.