Welcome to 349 DOUGLAS HIGHWAY! Ideally situated just minutes to downtown Ellsworth and Acadia National Park. Plus only 30 minutes to Bangor! The 2200 SF Contemporary Style Ranch home has 3 bedroom and 2 full baths. The Primary Suite features a large walk-in closet, large bath, sitting area and access to the private deck. A large family kitchen with new stainless steel appliances and granite countertops, a breakfast nook, formal dining room, large laundry room, sunken living room and gracious foyer to welcome guests. The ADU is 1100 SF and features a separate entrance, large kitchen, dining area, living room, large bedroom with walk-in closet, small office and spacious bath with laundry. The outside space is private and thoughtfully planned to give each space privacy. The lot is 2.1 acres and the 3-car garage can be accessed from the main house via an underground passageway. Currently used as two highly successful weekly rentals. But, could be your home with one rental or space for in-laws/college kids or guests! This property is very special... book your appointment soon!!!!
Active under contract
$699,000
349 Douglas Highway, Lamoine, ME 04605
3beds
2,200sqft
:
Get pre-qualified$4,741/mo
Single Family Residence
Built in 1990
2.1 Acres Lot
$692,000 Zestimate®
$318/sqft
$-- HOA
What's special
Granite countertopsBreakfast nookLarge laundry roomFormal dining room
- 62 days |
- 32 |
- 0 |
Likely to sell faster than
Zillow last checked:
Listing updated:
Listed by:
Sargent Real Estate
Source: Maine Listings,MLS#: 1664943
Facts & features
Interior
Bedrooms & bathrooms
- Bedrooms: 3
- Bathrooms: 2
- Full bathrooms: 2
Primary bedroom
- Level: First
Bedroom 1
- Level: First
Bedroom 2
- Level: First
Dining room
- Features: Cathedral Ceiling(s), Dining Area
- Level: First
Kitchen
- Features: Cathedral Ceiling(s), Eat-in Kitchen
- Level: First
Laundry
- Level: First
Living room
- Features: Cathedral Ceiling(s)
- Level: First
Heating
- Baseboard, Heat Pump, Radiant
Cooling
- Heat Pump
Appliances
- Included: Dishwasher, Dryer, Electric Range, Gas Range, Refrigerator, Washer
Features
- 1st Floor Bedroom, 1st Floor Primary Bedroom w/Bath, Bathtub, Shower, Walk-In Closet(s), Primary Bedroom w/Bath
- Flooring: Carpet, Tile, Wood, Ceramic Tile, Luxury Vinyl
- Basement: Interior Entry,Walk-Out Access,Daylight,Full,Unfinished
- Has fireplace: No
Interior area
- Total structure area: 2,200
- Total interior livable area: 2,200 sqft
- Finished area above ground: 2,200
- Finished area below ground: 0
Property
Parking
- Total spaces: 3
- Parking features: Paved, 5 - 10 Spaces, On Site
- Garage spaces: 3
Features
- Patio & porch: Deck
- Has view: Yes
- View description: Scenic
Lot
- Size: 2.1 Acres
- Features: Near Public Beach, Near Town, Rural, Level
Details
- Parcel number: LAMOM20L142
- Zoning: Rural
Construction
Type & style
- Home type: SingleFamily
- Architectural style: Contemporary,Ranch
- Property subtype: Single Family Residence
Materials
- Wood Frame, Clapboard
- Foundation: Poured Concrete
- Roof: Pitched,Shingle
Condition
- Year built: 1990
Utilities & green energy
- Electric: Circuit Breakers
- Sewer: Private Sewer
- Water: Private
Community & HOA
Location
- Region: Lamoine
Financial & listing details
- Price per square foot: $318/sqft
- Tax assessed value: $586,300
- Annual tax amount: $6,156
- Date on market: 6/1/2026
- Road surface type: Paved
Estimated market value
$692,000
$657,000 - $727,000
$2,696/mo
Price history
| Date | Event | Price |
|---|---|---|
| 6/10/2026 | Contingent | $699,000$318/sqft |
Source:  Maine Listings #1664943 Report a problem Maine Listings #1664943 Report a problem | ||
| 6/1/2026 | Listed for sale | $699,000$318/sqft |
Source: Maine Listings #1664943 Report a problem | ||
Public tax history
| Year | Property taxes | Tax assessment |
|---|---|---|
| 2024 | $5,042 -27.3% | $586,300 -27.3% |
| 2023 | $6,934 +30.2% | $806,300 +69.5% |
| 2022 | $5,327 -3.4% | $475,600 |
| 2021 | $5,517 | $475,600 |
| 2020 | $5,517 +6.4% | $475,600 |
| 2019 | $5,184 +39.5% | $475,600 +43.4% |
| 2018 | $3,715 +4.7% | $331,700 |
| 2017 | $3,549 -57.6% | $331,700 |
| 2016 | $8,375 +150% | $331,700 |
| 2015 | $3,350 -2% | $331,700 |
| 2014 | $3,417 +10.8% | $331,700 |
| 2013 | $3,085 | $331,700 |
| 2012 | $3,085 +1.3% | $331,700 +3.5% |
| 2011 | $3,044 | $320,400 -3% |
| 2009 | -- | $330,400 |
| 2008 | -- | $330,400 |
Find assessor info on the county website
Monthly payment
Est. payment
Payment breakdown
Explore the cost of this home by adjusting the details. Changes won't be saved.Climate risks
Neighborhood: 04605
Nearby schools
GreatSchools rating
- 9/10Lamoine Consolidated SchoolGrades: K-8Distance: 2.8 mi
- $122,700-- bd-- ba-- sqft226 Douglas Hwy, Lamoine, ME 04605Off Market
- $345,0003 bd1 ba1.1k sqft7 Rileys Way, Ellsworth, ME 04605Sold
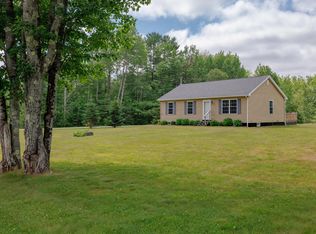
- $192,500-- bd-- ba-- sqft350 Douglas Hwy, Lamoine, ME 04605Off Market
- $590,400-- bd-- ba-- sqft358 Douglas Hwy, Lamoine, ME 04605Off Market
- $408,300-- bd-- ba-- sqft336 Douglas Hwy, Lamoine, ME 04605Off Market
- $337,800-- bd-- ba-- sqft331 Douglas Hwy, Lamoine, ME 04605Off Market
- $383,9005 bd5 ba4.5k sqft379 Douglas Hwy, Lamoine, ME 04605Off Market
- $485,300-- bd-- ba-- sqft20 Rileys Way, Lamoine, ME 04605Off Market
A local agent can set up tours, give advice and negotiate with sellers.
Similar homes
- $769,0004 bd2 ba1.7k sqft131 Pioneer Farm Way, Ellsworth, ME 04605Active
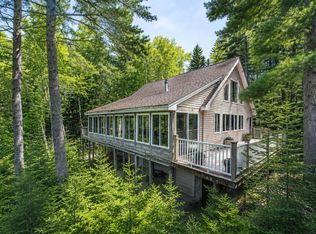
 MLS ID #1673623, Better Homes & Gardens Real Estate/The Masiello Group. Maine Listings
 - $639,0005 bd3 ba2.5k sqft10 Lupine Lane, Trenton, ME 04605Active
 MLS ID #1673541, Better Homes & Gardens Real Estate/The Masiello Group. Maine Listings
 - $692,0003 bd2 ba2.2k sqft170 Partridge Cove Road, Lamoine, ME 04605Active
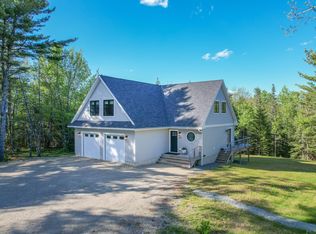 MLS ID #1654331, Better Homes & Gardens Real Estate/The Masiello Group. Maine Listings
 - $500,0003 bd2 ba2.2k sqft500 Douglas Highway, Lamoine, ME 04605Active
 MLS ID #1665485, Better Homes & Gardens Real Estate/The Masiello Group. Maine Listings
 - $679,0003 bd2 ba1.8k sqft18 Farms Edge Road, Lamoine, ME 04605ActiveMLS ID #1654330, Better Homes & Gardens Real Estate/The Masiello Group. Maine Listings
- $989,0003 bd3 ba1.9k sqft60 Moose Run, Lamoine, ME 04605ActiveMLS ID #1674111, Better Homes & Gardens Real Estate/The Masiello Group. Maine Listings
- $750,0002 bd1 ba1.4k sqft28 Fox Run, Lamoine, ME 04605ActiveMLS ID #1666248, Better Homes & Gardens Real Estate/The Masiello Group. Maine Listings
- $559,0003 bd3 ba2.5k sqft404 Surry Road, Ellsworth, ME 04605ActiveMLS ID #1666786, Sargent Real Estate. Maine Listings
- $725,0003 bd2 ba2.9k sqft519 Mariaville Road, Ellsworth, ME 04605ActiveMLS ID #1666741, Better Homes & Gardens Real Estate/The Masiello Group. Maine Listings
- $699,0003 bd2 ba2.3k sqft95 Silsby Road, Mariaville, ME 04605ActiveMLS ID #1655684, Better Homes & Gardens Real Estate/The Masiello Group. Maine Listings
- $389,0003 bd3 ba2.1k sqft36 Deane Street, Ellsworth, ME 04605ActiveMLS ID #1674272, Realty of Maine. Maine Listings
- $699,0003 bd2 ba1.6k sqft15 Deer Run, Bar Harbor, ME 04609ActiveMLS ID #1654846, Legacy Properties Sotheby's International Realty. Maine Listings
- $625,0003 bd2 ba1.3k sqft176 North Street, Ellsworth, ME 04605ActiveMLS ID #1667978, Better Homes & Gardens Real Estate/The Masiello Group. Maine Listings
- $579,0005 bd4 ba2.8k sqft345 Gary Moore Road, Ellsworth, ME 04605ActiveMLS ID #1674243, Realty of Maine. Maine Listings
- $750,0003 bd2 ba2.2k sqft32 Taunton Keep, Hancock, ME 04640ActiveMLS ID #1663083, Better Homes & Gardens Real Estate/The Masiello Group. Maine Listings
- $879,0002 bd2 ba1.7k sqft39 Needles Eye Road, Lamoine, ME 04605ActiveMLS ID #1659068, Points East Real Estate. Maine Listings
- $625,0003 bd4 ba2.6k sqft31 Newbury Neck Road, Surry, ME 04684ActiveMLS ID #1666119, Legacy Properties Sotheby's International Realty. Maine Listings
- $636,0004 bd4 ba2.2k sqft967 Newbury Neck Road, Surry, ME 04684ActiveMLS ID #1649030, NextHome Experience. Maine Listings
- $469,0003 bd2 ba1.5k sqft112 Raccoon Cove Road, Lamoine, ME 04605ActiveMLS ID #1656714, ERA Dawson-Bradford Co.. Maine Listings
- $479,0003 bd3 ba2.3k sqft370 Christian Ridge Road, Ellsworth, ME 04605ActiveMLS ID #1667638, Sargent Real Estate. Maine Listings
