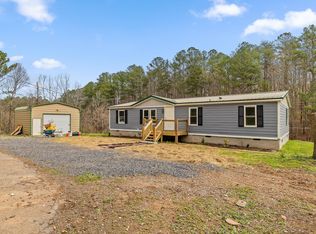
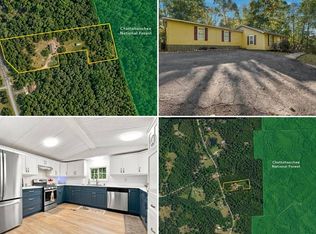
Set on 0.79 of an acre of mature trees just off GA-201 in Rocky Face, this 3 bedroom, 2 bath double-wide manufactured home pairs a quiet, wooded setting with the kind of improvements that are already done. The roof was replaced in 2024, and in March 2025 the owners added a 24 x 25 detached garage and a new driveway.
Inside, approximately 1,680 square feet live on one level with an open floor plan. Vaulted ceilings and ceiling fans give the living room an easy, airy feel, and wood-look laminate floors carry through to the dining area and kitchen. The kitchen has a pantry and a window over the double sink that looks straight out into the trees. The primary suite includes a walk-in closet and a bath with a double vanity, and a dedicated laundry room with washer and electric dryer hookups sits on the main level.
Out back, a covered deck runs along the rear of the home, a natural spot for morning coffee or a slow evening outside. Beyond it, the sloped, wooded lot gives the home real privacy. Select trees have been cleared to open up the yard, a split rail fence was added along part of the back yard, and the lot corners are marked. The detached garage sits on a concrete pad with room for vehicles, a workshop, or both.
The home is all electric with central heat and air. Two refrigerators, the electric stove, and the microwave remain with the home. Getting there is simple, with access from I-75 at Exit 336 by way of US-41 and GA-201.
Showings begin November 12. Come walk the property and see the setting for yourself.
For sale
$220,000
349 Joe Robertson Rd, Rocky Face, GA 30740
3beds
1,680sqft
Manufactured Home
Built in 1994
0.79 Acres Lot
$216,400 Zestimate®
$131/sqft
$-- HOA
What's special
Open floor planNew drivewayQuiet wooded settingCeiling fansMature treesVaulted ceilingsWood-look laminate floors
- 2 days
- 110
- 7
Zillow last checked:
Listing updated:
Listed by:
Asher Black 423-208-4943,
Keller Williams Realty,
Joshua Harrison 423-208-7214,
Keller Williams Realty
Source: Greater Chattanooga Realtors,MLS#: 1546168
Facts & features
Interior
Bedrooms & bathrooms
- Bedrooms: 3
- Bathrooms: 2
- Full bathrooms: 2
Heating
- Central, Electric
Cooling
- Central Air, Ceiling Fan(s), Electric
Appliances
- Included: Electric Oven, Microwave, Refrigerator
- Laundry: Electric Dryer Hookup, Laundry Room, Main Level, Washer Hookup
Features
- Ceiling Fan(s), Double Vanity, Open Floorplan, Pantry, Vaulted Ceiling(s), Walk-In Closet(s)
- Flooring: Laminate
- Basement: Crawl Space
- Has fireplace: No
Interior area
- Total structure area: 1,680
- Total interior livable area: 1,680 sqft
- Finished area above ground: 1,680
Property
Parking
- Total spaces: 2
- Parking features: Concrete, Driveway, Garage
- Garage spaces: 2
Features
- Levels: One
- Patio & porch: Covered, Deck, Rear Porch, Porch - Covered
- Exterior features: None
- Fencing: Back Yard,Partial,Split Rail
Lot
- Size: 0.79 Acres
- Features: Back Yard, Corners Marked, Irregular Lot, Many Trees, Private, Sloped
Details
- Additional structures: Garage(s)
- Parcel number: 0568 001d
Construction
Type & style
- Home type: MobileManufactured
- Property subtype: Manufactured Home
Materials
- Frame, Vinyl Siding
- Foundation: Concrete Perimeter, Pillar/Post/Pier
- Roof: Shingle
Condition
- New construction: No
- Year built: 1994
Utilities & green energy
- Sewer: Septic Tank
- Water: Public
- Utilities for property: Electricity Connected, Water Connected
Community & HOA
Community
- Subdivision: George T Madden Prop
HOA
- Has HOA: No
Location
- Region: Rocky Face
Financial & listing details
- Price per square foot: $131/sqft
- Tax assessed value: $36,512
- Annual tax amount: $285
- Date on market: 11/12/2026
- Listing terms: Cash,Conventional,VA Loan
- Inclusions: Two refrigerators, electric stove, and microwave
Estimated market value
$216,400
$206,000 - $227,000
Not available
Price history
| Date | Event | Price |
|---|---|---|
| 11/12/2026 | Listed for sale | $220,000+31%$131/sqft |
Source: Greater Chattanooga Realtors #1546168 Report a problem | ||
| 2/17/2026 | Sold | $168,000-2.9%$100/sqft |
Source:  GAMLS #10592627 Report a problem | ||
| 2/2/2026 | Pending sale | $173,000$103/sqft |
Source: GAMLS #10592627 Report a problem | ||
| 1/11/2026 | Price change | $173,000-0.6%$103/sqft |
Source: GAMLS #10592627 Report a problem | ||
| 12/29/2025 | Price change | $174,000-0.6%$104/sqft |
Source: GAMLS #10592627 Report a problem | ||
| 10/21/2025 | Price change | $175,000-5.4%$104/sqft |
Source: GAMLS #10592627 Report a problem | ||
| 9/10/2025 | Price change | $185,000-5.1%$110/sqft |
Source: GAMLS #10592627 Report a problem | ||
| 8/27/2025 | Listed for sale | $195,000+609.1%$116/sqft |
Source:  FMLS GA #7638613 Report a problem | ||
| 8/24/2016 | Listing removed | $27,500$16/sqft |
Source: Peggy Holmes Realty, Inc. #108222 Report a problem | ||
| 7/25/2016 | Pending sale | $27,500$16/sqft |
Source: Peggy Holmes Realty, Inc. #108222 Report a problem | ||
| 7/13/2016 | Listed for sale | $27,500-39.2%$16/sqft |
Source: Peggy Holmes Realty, Inc. #108222 Report a problem | ||
| 8/6/2013 | Sold | $45,240$27/sqft |
Source: Public Record Report a problem | ||
Public tax history
| Year | Property taxes | Tax assessment |
|---|---|---|
| 2025 | $235 | $14,605 +0.4% |
| 2024 | $235 | $14,550 +19.7% |
| 2023 | $235 +39.9% | $12,157 +40.3% |
| 2022 | $168 | $8,664 |
| 2021 | $168 | $8,664 +1.1% |
| 2020 | $168 | $8,573 -2.5% |
| 2019 | $168 -15.6% | $8,794 |
| 2018 | $199 | $8,794 |
| 2017 | $199 | $8,794 +305.8% |
| 2016 | $199 +275.3% | $2,167 +3.6% |
| 2015 | $53 +0.5% | $2,092 |
| 2014 | $53 | $2,092 -63.7% |
| 2013 | $53 | $5,761 |
| 2012 | -- | -- |
| 2011 | -- | -- |
| 2010 | -- | -- |
| 2009 | -- | -- |
Find assessor info on the county website
Monthly payment
Climate risks
Neighborhood: 30740
Nearby schools
Schools provided by the listing agent
- Elementary: Naomi Elementary
- Middle: LaFayette Middle
- High: LaFayette High
Source: Greater Chattanooga Realtors. This data may not be complete. We recommend contacting the local school district to confirm school assignments for this home.
- $16,727-- bd-- ba1.6k sqft349 Joe Robertson Rd, Rocky face, GA 30740Off Market
- $116,300-- bd-- ba1.6k sqft345 Joe Robertson Rd, Rocky Face, GA 30740Off Market
- $409,500-- bd2 ba2.1k sqft3934 Lodge Rd, Rocky Face, GA 30740Off Market
- $289,200-- bd-- ba1.3k sqft3960 Lodge Rd, Rocky Face, GA 30740Off Market
Similar homes
- $205,0003 bd2 ba1.8k sqft3957 Lodge Rd, Rocky Face, GA 30740For Sale
 MLS ID #1540020, Christian Robinson. Greater Chattanooga Realtors
- $170,0004 bd2 ba1.6k sqft3162 Hurricane Rd, Rocky Face, GA 30740For Sale
 MLS ID #1542357, Ginger King. Greater Chattanooga Realtors
- $299,0004 bd2 ba2.1k sqft117 S Hurricane Rd, Rocky Face, GA 30740For Sale
 MLS ID #12042757, Mayra Senquiz, Your Home Sold Guaranteed Realty Crown Group. My State MLS
- $189,9003 bd2 ba1.4k sqft49 Dee Vue Ln, Rossville, GA 30741For Sale
 MLS ID #1546242, Christian Rangel. Greater Chattanooga Realtors
- $235,0003 bd2 ba1.4k sqft4837 S Dixie Hwy, Resaca, GA 30735Active
 MLS ID #10822691, Sean Wallin, Maximum One Community Realtors. GAMLS
- $229,0003 bd2 ba1.2k sqft1425 Resaca Lafayette Rd NW, Resaca, GA 30735For Sale
 MLS ID #7822614, Tammy Hughes, EXP Realty, LLC.. FMLS GA
- $255,0003 bd2 ba1.2k sqft320 Brody Dr NE, Resaca, GA 30735ActiveMLS ID #10888197, Amie M Chambers, Amie Chambers Real Estate LLC. GAMLS
- $209,0003 bd1 ba1.1k sqft1051 Cavender Rd SE, Dalton, GA 30721For SaleMLS ID #7855868, LARHONDA JOHNSON, Flipper McDaniel & Associates. FMLS GA
- $319,0006 bd4 ba1.9k sqft1780 N Boyd Dr, Rocky Face, GA 30740ActiveMLS ID #10871115, Jovaniris Jaimes, Century 21 Connect Realty. GAMLS
- $265,9004 bd2 ba2.1k sqft827 Brackett Ridge Rd, Chatsworth, GA 30705ActiveMLS ID #10826244, Amanda Kelly, Etowah Realty Group LLC. GAMLS
