START WITH THE LAND. 6.35 acres across two parcels, sold together, with US Hwy 41 frontage out front and rear access off Coachman Way - bring the truck, the trailer, whatever you tow. Out back sits a detached two-car garage, a separate storage building, a big freestanding awning for covered parking, and a carport attached to the house. Four places to put your equipment before you ever walk in the front door. Then there's the lawn: wide, level and mowed clean to the treeline, with room for a shop, a garden, a ball field, or all three. Inside are 3 bedrooms, 2 full baths, and a 22-foot bonus room across the back that works as a playroom, office, hobby space or guest room. Covered front porch for the mornings, covered rear patio for cookouts and lazy evenings. Newer roof, newer flooring and subflooring throughout - the expensive work is already done. Public water, and minutes to I-75 between Dalton and Calhoun. Room for everything, at a price that leaves you some.
Active
Price cut: $16K (9/23)
$249,000
4837 S Dixie Hwy, Resaca, GA 30735
3beds
1,415sqft
Single Family Residence, Manufactured Home
Built in 1977
6.35 Acres Lot
$-- Zestimate®
$176/sqft
$-- HOA
What's special
Detached two-car garageCovered front porchNewer roofCovered rear patioSeparate storage building
- 56 days
- 704
- 58
Zillow last checked:
Listing updated:
Listed by:
Sean Wallin wallinsean@gmail.com,
Maximum One Community Realtors
Source: GAMLS,MLS#: 10822691
Facts & features
Interior
Bedrooms & bathrooms
- Bedrooms: 3
- Bathrooms: 2
- Full bathrooms: 2
- Main level bathrooms: 2
- Main level bedrooms: 3
Rooms
- Room types: Sun Room
Heating
- Forced Air
Cooling
- Central Air
Appliances
- Included: Cooktop, Dishwasher, Double Oven, Dryer, Electric Water Heater, Microwave, Oven, Refrigerator, Washer
- Laundry: In Kitchen, Laundry Closet
Features
- Beamed Ceilings, Double Vanity
- Flooring: Carpet, Vinyl
- Basement: Crawl Space
- Number of fireplaces: 1
- Common walls with other units/homes: No Common Walls
Interior area
- Total structure area: 1,415
- Total interior livable area: 1,415 sqft
- Finished area above ground: 1,415
- Finished area below ground: 0
Video & virtual tour
Property
Parking
- Total spaces: 2
- Parking features: Carport, Detached, Garage
- Has garage: Yes
- Has carport: Yes
Features
- Levels: One
- Stories: 1
- Patio & porch: Patio, Porch
Lot
- Size: 6.35 Acres
- Features: Open Lot, Other
Details
- Additional structures: Garage(s), Outbuilding, Shed(s)
- Parcel number: 1320601006, 1320601003
Construction
Type & style
- Home type: MobileManufactured
- Architectural style: Modular Home
- Property subtype: Single Family Residence, Manufactured Home
Materials
- Vinyl Siding
- Foundation: Pillar/Post/Pier
- Roof: Composition
Condition
- Resale
- New construction: No
- Year built: 1977
Utilities & green energy
- Sewer: Septic Tank
- Water: Public
- Utilities for property: Electricity Available, Cable Available, Phone Available
Community & HOA
Community
- Features: None
- Security: Smoke Detector(s)
- Subdivision: MAGGIE MUSE EST
HOA
- Has HOA: No
- Services included: None
Location
- Region: Resaca
Financial & listing details
- Price per square foot: $176/sqft
- Tax assessed value: $17,562
- Annual tax amount: $155
- Date on market: 8/10/2026
- Cumulative days on market: 56 days
- Listing agreement: Exclusive Right To Sell,Exclusive Agency
- Listing terms: Cash,Conventional,FHA,USDA Loan,VA Loan
- Electric utility on property: Yes
Estimated market value
Not available
Estimated sales range
Not available
Not available
Price history
| Date | Event | Price |
|---|---|---|
| 9/23/2026 | Price change | $249,000-6%$176/sqft |
Source:  FMLS GA #7818864 Report a problem FMLS GA #7818864 Report a problem | ||
| 8/10/2026 | Listed for sale | $265,000+6%$187/sqft |
Source:  GAMLS #10822691 Report a problem GAMLS #10822691 Report a problem | ||
| 8/7/2026 | Listing removed | -- |
Source: Owner Report a problem | ||
| 7/18/2026 | Pending sale | $250,000$177/sqft |
Source: Owner Report a problem | ||
| 6/30/2026 | Price change | $250,000-12.3%$177/sqft |
Source: Owner Report a problem | ||
| 6/12/2026 | Listed for sale | $285,000$201/sqft |
Source: Owner Report a problem | ||
Public tax history
| Year | Property taxes | Tax assessment |
|---|---|---|
| 2025 | $155 -7.8% | $7,025 +10.4% |
| 2024 | $168 +20.3% | $6,364 +25.7% |
| 2023 | $139 | $5,062 -42.3% |
| 2022 | -- | $8,770 |
| 2021 | -- | $8,770 |
| 2020 | -- | $8,770 |
| 2019 | -- | $8,770 -6.8% |
| 2018 | -- | $9,412 |
| 2017 | -- | $9,412 +4.5% |
| 2016 | -- | $9,009 +8.2% |
| 2014 | -- | $8,325 -25.2% |
| 2013 | -- | $11,128 |
| 2012 | -- | -- |
| 2011 | -- | -- |
| 2010 | -- | -- |
| 2009 | -- | -- |
Find assessor info on the county website
Monthly payment
Climate risks
Neighborhood: 30735
Nearby schools
Schools provided by the listing agent
- Elementary: Valley Point
- Middle: Valley Point
- High: Southeast Whitfield
Source: GAMLS. This data may not be complete. We recommend contacting the local school district to confirm school assignments for this home.
Similar homes
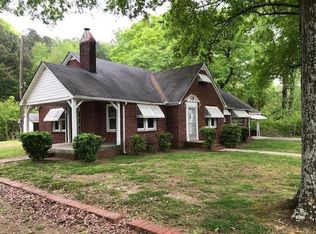
- $239,9004 bd2 ba1k sqft125 Tilton Rd SE, Dalton, GA 30721For Sale
 MLS ID #136150, Luz Montoya. Carpet Capital AOR
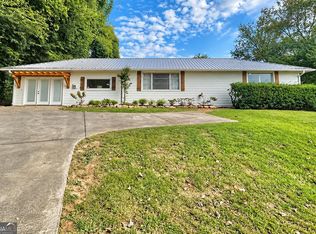
 - $249,9993 bd2 ba1.7k sqft498 Cedar St, Dalton, GA 30720Active
 MLS ID #10857843, Steven T Koleno, Beycome Brokerage Realty LLC. GAMLS
 - $204,9003 bd2 ba1.2k sqft130 Crane Rd NE, Resaca, GA 30735Active
 MLS ID #10850604, Mandy Parker, KW Signature Partners. GAMLS
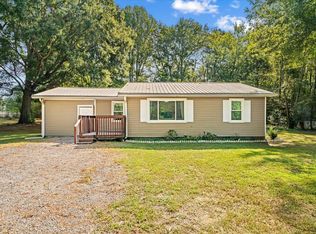
 - $197,0003 bd1 ba1.1k sqft163 Ben Putnam Rd, Resaca, GA 30735For Sale
 MLS ID #1538326, Cathy Caswell Raines. Greater Chattanooga Realtors
 - $265,0003 bd2 ba1.2k sqft270 Brody Dr NE, Resaca, GA 30735ActiveMLS ID #10844829, Karen Pugliese, Atlanta Communities. GAMLS
- $257,0003 bd2 ba1.3k sqft205 Mountain View Dr, Dalton, GA 30721ActiveMLS ID #10846216, Victor Guzman, Keller Williams Heritage. GAMLS
- $250,0003 bd2 ba1.3k sqft123 Donna St SW, Calhoun, GA 30701ActiveMLS ID #10842425, Devin Childers, Maximum One Community Realtors. GAMLS
- $230,0002 bd2 ba1.1k sqft641 Johnson Rd SE, Adairsville, GA 30103ActiveMLS ID #10853491, Mark Spain, Mark Spain Real Estate. GAMLS
- $275,0003 bd2 ba1.5k sqft234 Chiefvan Ter NE, Calhoun, GA 30701Active Under ContractMLS ID #10795499, Sabrina Poole, Samantha Lusk & Associates Realty. GAMLS
