Lakefront Living with Endless Potential Welcome home to this charming 4-sided brick Craftsman in the highly desirable Plantation of Lakeshore community. Situated on a private, fully fenced 0.64-acre lakefront lot, this 3-bedroom, 2.5-bathroom home offers 2,148 sq. ft. of comfort, privacy, and opportunity. Inside, you'll find hardwood floors throughout the main living areas, a bright and inviting layout, and a functional kitchen with modern appliances and adequate cabinet storage, giving you the opportunity to customize the space to fit your needs. Relax and recharge in your own luxury sauna, bringing the spa experience right into your home. Step outside and enjoy breathtaking lake views from the oversized deck, perfect for entertaining, morning coffee, or evening sunsets. Fish right from the privacy of your backyard, with plenty of room to add your own personal dock and create the ultimate waterfront retreat. Additional features include a detached 2-car garage and a powered man cave/she shed, ideal for a workshop, home office, hobby space, or personal getaway. The home does need some TLC, including replacement of the upstairs carpeting, making it a great opportunity for buyers looking to add their personal touch and build instant equity. Located just minutes from parks, fishing, and water access, this property combines peaceful lakefront living with everyday convenience. Don't miss your chance to make this waterfront gem your own! If you choose to work with our preferred lender we will contribute up to 3% towards closing costs.
Active
$350,000
349 Lakeridge Dr, Temple, GA 30179
3beds
2,148sqft
Single Family Residence
Built in 2000
0.64 Acres Lot
$341,900 Zestimate®
$163/sqft
$-- HOA
What's special
- 15 days
- 357
- 29
Zillow last checked:
Listing updated:
Listed by:
Melissa Howard 4047933811,
JPAR Resurgens Oak Realty
Source: GAMLS,MLS#: 10850567
Facts & features
Interior
Bedrooms & bathrooms
- Bedrooms: 3
- Bathrooms: 3
- Full bathrooms: 2
- 1/2 bathrooms: 1
- Main level bathrooms: 1
- Main level bedrooms: 1
Rooms
- Room types: Den, Family Room, Foyer, Laundry, Loft, Sun Room
Dining room
- Features: Separate Room
Heating
- Electric
Cooling
- Electric
Appliances
- Included: Cooktop, Dishwasher, Dryer, Electric Water Heater, Microwave, Oven/Range (Combo), Refrigerator, Stainless Steel Appliance(s), Washer
- Laundry: Mud Room
Features
- Master On Main Level, Roommate Plan, Sauna, Separate Shower, Soaking Tub, Entrance Foyer, Walk-In Closet(s)
- Flooring: Carpet, Hardwood
- Basement: None
- Number of fireplaces: 1
- Fireplace features: Living Room, Other
Interior area
- Total structure area: 2,148
- Total interior livable area: 2,148 sqft
- Finished area above ground: 2,148
- Finished area below ground: 0
Property
Parking
- Total spaces: 2
- Parking features: Detached
- Has garage: Yes
Features
- Levels: Two
- Stories: 2
- Exterior features: Water Feature
- Fencing: Back Yard,Fenced,Front Yard,Privacy,Wood
- Has view: Yes
- View description: Lake
- Has water view: Yes
- Water view: Lake
- Frontage type: Lakefront
Lot
- Size: 0.64 Acres
- Features: Level, Private
Details
- Additional structures: Garage(s), Shed(s)
- Parcel number: 124 0131
Construction
Type & style
- Home type: SingleFamily
- Architectural style: Brick 4 Side
- Property subtype: Single Family Residence
Materials
- Brick
- Roof: Composition
Condition
- Resale
- New construction: No
- Year built: 2000
Utilities & green energy
- Sewer: Septic Tank
- Water: Private, Well
- Utilities for property: Cable Available, Electricity Available, Phone Available, Water Available
Community & HOA
Community
- Features: Lake, Street Lights
- Subdivision: Plantation of Lakeshore
HOA
- Has HOA: Yes
- Services included: None
Location
- Region: Temple
Financial & listing details
- Price per square foot: $163/sqft
- Tax assessed value: $358,899
- Annual tax amount: $2,653
- Date on market: 9/21/2026
- Cumulative days on market: 15 days
- Listing agreement: Exclusive Right To Sell
- Listing terms: Cash,Conventional,FHA,VA Loan
- Electric utility on property: Yes
Estimated market value
$341,900
$325,000 - $359,000
$2,083/mo
Price history
| Date | Event | Price |
|---|---|---|
| 9/22/2026 | Listed for sale | $350,000+89.2%$163/sqft |
Source:  GAMLS #10850567 Report a problem GAMLS #10850567 Report a problem | ||
| 7/22/2016 | Sold | $185,000+2.8%$86/sqft |
Source: Public Record Report a problem | ||
| 6/7/2016 | Pending sale | $179,900$84/sqft |
Source: CENTURY 21 Novus Realty #7636961 Report a problem | ||
| 6/2/2016 | Listed for sale | $179,900$84/sqft |
Source: CENTURY 21 Novus Realty #7636961 Report a problem | ||
| 5/25/2016 | Pending sale | $179,900$84/sqft |
Source: CENTURY 21 Novus Realty #7636961 Report a problem | ||
| 5/5/2016 | Listed for sale | $179,900+44%$84/sqft |
Source: Century 21 Novus Realty #129647 Report a problem | ||
| 3/22/2012 | Listing removed | $124,900$58/sqft |
Source: RE/MAX UNITED #4307291 Report a problem | ||
| 1/25/2012 | Price change | $124,900-3.8%$58/sqft |
Source: Homepath Report a problem | ||
| 12/25/2011 | Price change | $129,900$60/sqft |
Source: Homepath Report a problem | ||
| 12/23/2011 | Listed for sale | -- |
Source: Homepath Report a problem | ||
Public tax history
| Year | Property taxes | Tax assessment |
|---|---|---|
| 2025 | $2,653 -1.1% | $143,560 |
| 2024 | $2,683 +3.2% | $143,560 +9.2% |
| 2023 | $2,600 +12.5% | $131,423 +21.8% |
| 2022 | $2,312 +9.2% | $107,917 +14.8% |
| 2021 | $2,117 +8% | $94,002 +11.3% |
| 2020 | $1,961 +5.1% | $84,448 +8.6% |
| 2019 | $1,865 +8.8% | $77,768 +12.6% |
| 2018 | $1,714 +0.3% | $69,078 |
| 2017 | $1,709 +0.4% | $69,078 |
| 2016 | $1,703 -4.3% | $69,078 +2.2% |
| 2015 | $1,779 -0.4% | $67,609 |
| 2014 | $1,786 | $67,609 |
| 2013 | -- | -- |
| 2012 | -- | -- |
| 2011 | -- | -- |
| 2010 | -- | -- |
| 2008 | -- | $67,609 |
| 2007 | -- | $67,609 |
| 2006 | -- | $67,609 |
| 2005 | -- | $67,609 |
| 2004 | -- | $67,609 |
| 2003 | -- | $67,609 |
| 2002 | -- | $67,609 |
Find assessor info on the county website
Monthly payment
Est. payment
Payment breakdown
Explore the cost of this home by adjusting the details. Changes won't be saved.Climate risks
Neighborhood: 30179
Nearby schools
Schools provided by the listing agent
- Elementary: Temple
- Middle: Temple
- High: Temple
Source: GAMLS. This data may not be complete. We recommend contacting the local school district to confirm school assignments for this home.


Similar homes
- $324,9003 bd3 ba1.9k sqft20 River Oak Ct, Temple, GA 30179Active
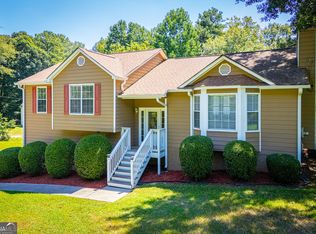
 MLS ID #10834754, Tammy Caldwell-Griffin, Southern Homes & Land Realty. GAMLS
 - $349,9004 bd3 ba2.2k sqft212 Stagecoach Pass, Temple, GA 30179Active
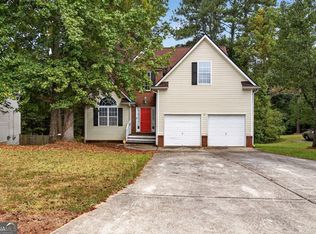 MLS ID #10844817, Arlena Pless, eXp Realty. GAMLS
 - $345,0004 bd3 ba2.1k sqft385 Bar J Rd, Temple, GA 30179Active
 MLS ID #10777659, Mark Spain, Mark Spain Real Estate. GAMLS
 - $325,0004 bd3 ba1.7k sqft72 Wildwood Dr, Temple, GA 30179Active
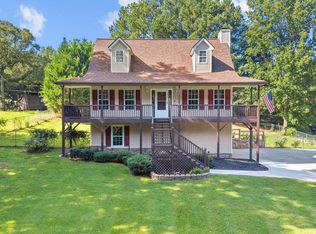 MLS ID #10830731, Robert E Goolsby, Robert Goolsby Real Estate Group. GAMLS
 - $419,9003 bd3 ba2.9k sqft327 Lakeridge Dr, Temple, GA 30179Active Under ContractMLS ID #10819233, Trish Mardis, Real South Realty. GAMLS
- $345,0004 bd3 ba2.2k sqft104 Streambank Ct, Temple, GA 30179ActiveMLS ID #10795862, Jackson Bowen, Platinum Real Estate Solutions. GAMLS
- $367,5004 bd3 ba2.3k sqft1005 Creek Run Pl, Temple, GA 30179ActiveMLS ID #10832389, Vicky V Fernandez, Maximum One Realty Partners. GAMLS
- $288,9004 bd3 ba1.9k sqft195 River Oak Ct, Temple, GA 30179ActiveMLS ID #10762629, Margarit Mitev, Realty Hub of Georgia, LLC. GAMLS
- $329,9003 bd2 ba1.7k sqft205 Stagecoach Pass, Temple, GA 30179ActiveMLS ID #10826590, Dena Callahan, HomeSmart. GAMLS
- $324,0004 bd3 ba2.2k sqft812 Windy Mill Ct, Temple, GA 30179ActiveMLS ID #10815151, Bethany Hickom, Metro West Realty Group LLC. GAMLS
- $360,0004 bd3 ba2.4k sqft233 Ivey Lake Pkwy, Temple, GA 30179ActiveMLS ID #10818705, Real Estate with Connie & Donna, Century 21 Novus Realty. GAMLS
- $344,9003 bd2 ba2.4k sqft127 Autumn Run Pl, Villa Rica, GA 30180ActiveMLS ID #10855655, Anthony Yancey, Watkins Real Estate Associates. GAMLS
- $379,9003 bd2 ba2k sqft60 Dale St, Temple, GA 30179ActiveMLS ID #10843536, Paige Rollins, Rollins Realty. GAMLS
- $349,9004 bd3 ba2.4k sqft118 Raven Rd, Villa Rica, GA 30180ActiveMLS ID #10856978, Windy Gamel, Southern Home Real Estate. GAMLS
- $399,0004 bd3 ba3k sqft512 Clinton Dr, Temple, GA 30179ActiveMLS ID #10827172, Valerie M Lowery, Redfin Corporation. GAMLS
- $398,5003 bd2 ba2.2k sqft42 Dale St, Temple, GA 30179ActiveMLS ID #10798588, Adrian Ashmore, BHGRE Metro Brokers. GAMLS
- $299,9003 bd2 ba1.4k sqft101 Freedom Ct, Temple, GA 30179ActiveMLS ID #10840887, Jessica P Epps, HomeSmart. GAMLS
- $314,9004 bd3 ba2.2k sqft164 Ivey Lake Pkwy, Temple, GA 30179ActiveMLS ID #10779995, Deborah S Collett, Sibley Realty & Associates LLC. GAMLS
- $300,0003 bd2 ba2.2k sqft187 Ivey Lake Pkwy, Temple, GA 30179ActiveMLS ID #10829446, Mark Spain, Mark Spain Real Estate. GAMLS
- $344,9904 bd3 ba2k sqft412 Oak Leaf Trl, Villa Rica, GA 30180ActiveMLS ID #10857220, Nicole Calvert, Your Home Sold Guaranteed Realty HOR. GAMLS
