Beautifully Renovated Lake House at Moss Lake! Discover the charm of lake living in this beautifully renovated Moss Lake retreat—fully furnished and ready to enjoy. The home exudes a quaint, welcoming atmosphere with an open kitchen-and-living concept accented by modern flair and upgraded finishes throughout. Large windows invite in natural light, creating a bright and relaxing gathering space for family and friends. Step outside to a serene screened-in front porch perfect for morning coffee and quiet evenings. In the back, a spacious tiered deck offers an ideal setting for entertaining, grilling, or simply soaking in the views after a day on the water. A bonus guest unit adds fantastic flexibility, complete with a double set of bunkbeds—perfect for overflow guests, kids’ sleepovers, or a weekend getaway spot for extended family. Just a short stroll from the water’s edge, this property includes its own private covered boat dock with a lift, Jet Ski parking, and a generous lounging deck. The dock sits in nice deep water, offering dependable access year-round. Dock slip is leased for just $1,200 per year.
For sale
Price cut: $31K (7/14)
$349,000
349 Northridge Dr, Gainesville, TX 76240
2beds
800sqft
:
Get pre-qualified$2,810/mo
Single Family Residence
Built in 2011
6,272 Square Feet Lot
$340,300 Zestimate®
$436/sqft
$25/mo HOA
What's special
Fully furnishedGenerous lounging deckSpacious tiered deckBeautifully renovatedOpen kitchen-and-living conceptJet ski parkingSerene screened-in front porch
- 147 days |
- 238 |
- 4 |
Zillow last checked:
Listing updated:
Listed by:
MISTY SCHMITZ 0487385 940-736-0548,
TIERRA REAL ESTATE 940-665-6730
Source: NTREIS,MLS#: 21204356
Facts & features
Interior
Bedrooms & bathrooms
- Bedrooms: 2
- Bathrooms: 1
- Full bathrooms: 1
Primary bedroom
- Features: Ceiling Fan(s), Walk-In Closet(s)
- Level: First
- Dimensions: 1 x 1
Bedroom
- Features: Ceiling Fan(s), Walk-In Closet(s)
- Level: First
- Dimensions: 1 x 1
Kitchen
- Features: Built-in Features, Eat-in Kitchen, Kitchen Island, Pantry, Stone Counters, Walk-In Pantry
- Level: First
- Dimensions: 1 x 1
Living room
- Features: Ceiling Fan(s)
- Level: First
- Dimensions: 1 x 1
Utility room
- Level: First
- Dimensions: 1 x 1
Heating
- Central, Electric
Cooling
- Central Air, Ceiling Fan(s), Electric
Appliances
- Included: Dishwasher, Electric Range, Electric Water Heater, Disposal, Microwave, Vented Exhaust Fan
Features
- Decorative/Designer Lighting Fixtures, Eat-in Kitchen, Granite Counters, High Speed Internet, Kitchen Island, Open Floorplan, Smart Home, Walk-In Closet(s), Wired for Sound
- Flooring: Carpet, Luxury Vinyl Plank
- Has basement: No
- Has fireplace: No
Interior area
- Total interior livable area: 800 sqft
Video & virtual tour
Property
Parking
- Parking features: Driveway, On Site, Open, Private
- Has uncovered spaces: Yes
Features
- Levels: One
- Stories: 1
- Exterior features: Lighting, Private Yard
- Pool features: None
- Fencing: Cross Fenced,Fenced,Privacy
- Waterfront features: Boat Dock/Slip
Lot
- Size: 6,272 Square Feet
- Features: Interior Lot, Level, Subdivision
Details
- Additional structures: Bunkhouse, See Remarks
- Parcel number: 651
Construction
Type & style
- Home type: SingleFamily
- Architectural style: Traditional,Detached,Log Home
- Property subtype: Single Family Residence
- Attached to another structure: Yes
Materials
- Cedar
- Foundation: Pillar/Post/Pier
- Roof: Metal
Condition
- Year built: 2011
Utilities & green energy
- Sewer: Septic Tank
- Water: Community/Coop
- Utilities for property: Electricity Available, Electricity Connected, Septic Available, Separate Meters, Underground Utilities, Water Available
Community & HOA
Community
- Security: Smoke Detector(s), Security Lights
- Subdivision: Moss Lake Estate
HOA
- Has HOA: Yes
- Services included: All Facilities, Maintenance Grounds
- HOA fee: $300 annually
- HOA name: Moss Lake Estates Poa
- HOA phone: 940-736-3823
Location
- Region: Gainesville
Financial & listing details
- Price per square foot: $436/sqft
- Tax assessed value: $229,446
- Annual tax amount: $2,680
- Date on market: 3/10/2026
- Cumulative days on market: 241 days
- Listing terms: Cash,Conventional
Estimated market value
$340,300
$323,000 - $357,000
$972/mo
Price history
| Date | Event | Price |
|---|---|---|
| 7/14/2026 | Price change | $349,000-8.2%$436/sqft |
Source: NTREIS #21204356 Report a problem | ||
| 6/4/2026 | Price change | $380,000-1.3%$475/sqft |
Source: NTREIS #21204356 Report a problem | ||
| 5/20/2026 | Price change | $385,000-1.3%$481/sqft |
Source: NTREIS #21204356 Report a problem | ||
| 5/3/2026 | Price change | $390,000-0.5%$488/sqft |
Source: NTREIS #21204356 Report a problem | ||
| 3/16/2026 | Price change | $392,000-1.3%$490/sqft |
Source: NTREIS #21204356 Report a problem | ||
| 3/10/2026 | Listed for sale | $397,000$496/sqft |
Source: NTREIS #21204356 Report a problem | ||
| 2/19/2026 | Listing removed | $397,000$496/sqft |
Source: NTREIS #21116542 Report a problem | ||
| 2/18/2026 | Price change | $397,000-0.5%$496/sqft |
Source: NTREIS #21116542 Report a problem | ||
| 12/12/2025 | Price change | $399,000-11.3%$499/sqft |
Source: NTREIS #21116542 Report a problem | ||
| 11/19/2025 | Listed for sale | $450,000+137%$563/sqft |
Source: NTREIS #21116542 Report a problem | ||
| 9/1/2023 | Sold | -- |
Source: NTREIS #20322554 Report a problem | ||
| 8/25/2023 | Pending sale | $189,900$237/sqft |
Source: NTREIS #20322554 Report a problem | ||
| 8/17/2023 | Contingent | $189,900$237/sqft |
Source: NTREIS #20322554 Report a problem | ||
| 7/26/2023 | Price change | $189,900-5%$237/sqft |
Source: NTREIS #20322554 Report a problem | ||
| 7/12/2023 | Price change | $199,900-9.1%$250/sqft |
Source: NTREIS #20322554 Report a problem | ||
| 7/3/2023 | Price change | $219,900-2.2%$275/sqft |
Source: NTREIS #20322554 Report a problem | ||
| 6/6/2023 | Price change | $224,900-3.4%$281/sqft |
Source: NTREIS #20322554 Report a problem | ||
| 5/7/2023 | Listed for sale | $232,900+52.7%$291/sqft |
Source: NTREIS #20322554 Report a problem | ||
| 4/6/2023 | Listing removed | -- |
Source: NTREIS #20093719 Report a problem | ||
| 6/25/2022 | Listing removed | $152,500$191/sqft |
Source: NTREIS #20093719 Report a problem | ||
| 6/23/2022 | Listed for sale | $152,500+103.3%$191/sqft |
Source: NTREIS #20093719 Report a problem | ||
| 1/23/2015 | Listing removed | $75,000$94/sqft |
Source: Tanda Stringfellow Broker #12180988 Report a problem | ||
| 9/17/2014 | Listed for sale | $75,000$94/sqft |
Source: Tanda Stringfellow Broker #12180988 Report a problem | ||
| 6/18/2014 | Listing removed | $75,000$94/sqft |
Source: Tanda Stringfellow Broker #11972901 Report a problem | ||
| 5/31/2014 | Price change | $75,000-6.1%$94/sqft |
Source: Tanda Stringfellow Broker #11972901 Report a problem | ||
| 6/19/2013 | Listed for sale | $79,900$100/sqft |
Source: Tanda Stringfellow Broker #11972901 Report a problem | ||
Public tax history
| Year | Property taxes | Tax assessment |
|---|---|---|
| 2024 | $2,680 +44% | $229,446 +49.4% |
| 2023 | $1,862 +38.9% | $153,607 +26.4% |
| 2022 | $1,340 -7.8% | $121,481 +10% |
| 2021 | $1,454 | $110,437 +10% |
| 2020 | -- | $100,397 +10% |
| 2019 | $1,269 +14.2% | $91,270 +8% |
| 2018 | $1,111 | $84,543 +8.9% |
| 2017 | $1,111 +11.1% | $77,608 +20.2% |
| 2015 | $999 -0.1% | $64,552 +9.8% |
| 2014 | $1,001 | $58,792 +11% |
| 2013 | -- | $52,962 +7.2% |
| 2012 | -- | $49,409 +333.4% |
| 2011 | -- | $11,400 -30% |
| 2010 | -- | $16,279 -14.6% |
| 2009 | -- | $19,064 -4.9% |
| 2008 | -- | $20,036 +25.5% |
| 2007 | -- | $15,964 |
Find assessor info on the county website
Monthly payment
Est. payment
Payment breakdown
Explore the cost of this home by adjusting the details. Changes won't be saved.Climate risks
Neighborhood: 76240
Nearby schools
GreatSchools rating
- 9/10Sivells Bend Elementary SchoolGrades: PK-8Distance: 6 mi
Schools provided by the listing agent
- Elementary: Sivells Bend
- Middle: Sivells Bend
- High: Muenster
- District: Sivells Bend ISD
Source: NTREIS. This data may not be complete. We recommend contacting the local school district to confirm school assignments for this home.
- $285,5003 bd2 ba1.1k sqft341 Northridge Dr, Gainesville, TX 76240Off Market
- $22,000-- bd-- ba-- sqft373 Northridge Dr, Gainesville, TX 76240Off Market
- $322,0003 bd1 ba2.6k sqft373 Northridge Dr, Gainesville, TX 76240Off Market
- $190,100-- bd-- ba160 sqft333 Northridge Dr, Gainesville, TX 76240Off Market
- $131,8000.26 acres356 Northridge Dr, Gainesville, TX 76240Off Market
- $93,375-- bd-- ba-- sqft321 Northridge Dr, Gainesville, TX 76240Off Market
- $184,2833 bd1 ba1.8k sqft43 Falls Creek Cir, Gainesville, TX 76240Off Market
- $138,654-- bd-- ba1k sqft135 Falls Creek Rd, Valley View, TX 76272Off Market
A local agent can set up tours, give advice and negotiate with sellers.
Similar homes
- $190,0003 bd1 ba1.1k sqft1601 Anthony St, Gainesville, TX 76240For Sale
 MLS ID #21347657, Steve Ritchey. NTREIS
 - $305,0002 bd2 ba1.1k sqft391 County Road 147, Gainesville, TX 76240For Sale
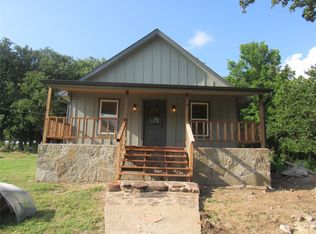 MLS ID #21286584, Sara Jerome. NTREIS
 - $275,0003 bd2 ba1.1k sqft1001 E Star St, Gainesville, TX 76240For Sale
 MLS ID #21123384, Karina Garza. NTREIS
 - $179,9002 bd1 ba1k sqft10272 Us Highway 77, Marietta, OK 73448For Sale
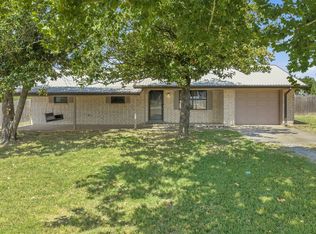 MLS ID #2628220, Hannah Lewis, Ardmore Realty, Inc. MLS Technology, Inc.
 - $214,0002 bd1 ba1.1k sqft302 Meadow Dr, Gainesville, TX 76240For SaleMLS ID #21327032, Rachael Polk. NTREIS
- $219,0003 bd2 ba1k sqft313 Fair Ave, Gainesville, TX 76240For SaleMLS ID #21177828, Melissa Day. NTREIS
- $195,0003 bd1 ba985 sqft1109 N Howeth St, Gainesville, TX 76240For SaleMLS ID #21230140, Angie Graham. NTREIS
- $200,0003 bd2 ba1.1k sqft1813 Arkansas St, Gainesville, TX 76240For SaleMLS ID #21126462, Christie Cannon. NTREIS
- $425,0001 bd1 ba1.1k sqft904 W Main St, Marietta, OK 73448For SaleMLS ID #2619693, Susan R Bolles, Ardmore Realty, Inc. MLS Technology, Inc.
- $475,0001 bd1 ba408 sqft3958 Ranch Rd, Whitesboro, TX 76273For SaleMLS ID #21266843, Lainie Ramsey. NTREIS
