Beautiful Large New Two-Story Home in Austin's #1 Master-Planned Community of Santa Rita Ranch! GFO Home's Harrison Plan featuring 3,797 SF, 5 Beds, 4.5 Baths, Study, Game Room & Media Room, with a stunning grand spiral staircase in the Foyer. Boasting some beautiful upgraded features such as an stunning modern electric fireplace in the living room, double stacked kitchen cabinets, contemporary slider glass patio doors and amazing Cafe 2 package in the Kitchen this home is a must see! Enjoy soaring double high ceilings in the open concept living room with a stunning centered modern electric fireplace, 3-panel contemporary glass slider doors leading out to the patio and a beautiful large island kitchen with convenience large walk-in pantry and attached breakfast room. The first floor features the Primary suite, a 2nd full Bedroom with private ensuite bath with tub, and a Study at the front of the home. The Primary Suite with view out to the backyard, a large modern primary bath with designer free standing soaker tub, separate vanities, walk in shower with bench seat, separate linen closet, and large Primary Walk-In Closet. The 2nd Floor boasts a nice Game Room perfect for upstairs lounging & separate Media Room, 3 Guest Bedrooms with Walk-In Closets and 2 Guest Baths. One Upstairs Guest Bath opens to the hall and the other Guest Bath features double sinks and separate commode and tub/shower area as a bath shared between two of the bedrooms. Located in Saddleback at Santa Rita right by the Divine Savior Private School & new Saddleback section with the Brand New Amenity Center- The Paddock - blocks away & in walking distance Now Open! The new Paddock amenity features indoor pickleball & badminton, 2 pools, a tot lot, sport courts, playground and more! Visit our GFO Home Saddleback Model to learn more! Enjoy all the amazing Amenities the community has to offer & Liberty Hill ISD! Visit GFO Home's Santa Rita Ranch Model Home Today to Tour or Build!
Pending
Price cut: $4.8K (6/11)
$649,990
349 Olinda Way, Liberty Hill, TX 78642
5beds
3,797sqft
:
Get pre-qualified$4,717/mo
Single Family Residence
Built in 2026
8,171 Square Feet Lot
$-- Zestimate®
$171/sqft
$116/mo HOA
What's special
Attached breakfast roomLarge primary walk-in closetSeparate linen closetLarge island kitchenSeparate media roomDouble stacked kitchen cabinetsLarge walk-in pantry
- 89 days |
- 122 |
- 4 |
Zillow last checked:
Listing updated:
Listed by:
John Santasiero (713) 621-6111,
Riverway Properties (713) 621-6111
Source: Unlock MLS,MLS#: 2758069
Facts & features
Interior
Bedrooms & bathrooms
- Bedrooms: 5
- Bathrooms: 5
- Full bathrooms: 4
- 1/2 bathrooms: 1
- Main level bedrooms: 2
Game room
- Level: Second
Media room
- Level: Second
Office
- Level: First
Heating
- Heat Pump
Cooling
- Electric
Appliances
- Included: Built-In Oven(s), Cooktop, Dishwasher, Microwave, Oven
Features
- Ceiling Fan(s), High Ceilings, Vaulted Ceiling(s), Double Vanity, Kitchen Island, Open Floorplan, Pantry, Primary Bedroom on Main, Recessed Lighting, Soaking Tub, Study/Home Office, Walk-In Closet(s)
- Flooring: Carpet, Tile, Vinyl, Wood
- Windows: Vinyl Windows
- Number of fireplaces: 1
- Fireplace features: Electric
Interior area
- Total interior livable area: 3,797 sqft
Property
Parking
- Total spaces: 2
- Parking features: Driveway, Garage, Garage Door Opener, Garage Faces Front
- Garage spaces: 2
Accessibility
- Accessibility features: None
Features
- Levels: Two
- Stories: 2
- Patio & porch: Rear Porch
- Exterior features: Private Yard
- Pool features: None
- Fencing: Back Yard, Wood
- Has view: Yes
- View description: Neighborhood
- Waterfront features: None
Lot
- Size: 8,171 Square Feet
- Features: Back Yard, Close to Clubhouse, Front Yard, Interior Lot, Landscaped, Sprinkler - In-ground
Details
- Additional structures: None
- Parcel number: 154625110C0004
- Special conditions: Standard
Construction
Type & style
- Home type: SingleFamily
- Property subtype: Single Family Residence
Materials
- Foundation: Slab
- Roof: Shingle
Condition
- Under Construction
- New construction: No
- Year built: 2026
Details
- Builder name: GFO Home LLC
Utilities & green energy
- Sewer: Public Sewer
- Water: Municipal Utility District (MUD), Public
- Utilities for property: Electricity Connected, Internet-Cable, Internet-Fiber, Natural Gas Connected, Sewer Connected, Underground Utilities, Water Connected
Community & HOA
Community
- Features: Cluster Mailbox, Common Grounds, High Speed Internet, Park, Picnic Area, Playground, Pool, Street Lights, Underground Utilities
- Subdivision: Saddleback/Santa Rita Ranch Ph
HOA
- Has HOA: Yes
- Services included: See Remarks, Common Area Maintenance
- HOA fee: $116 monthly
- HOA name: Santa Rita Ranch
Location
- Region: Liberty Hill
Financial & listing details
- Price per square foot: $171/sqft
- Tax assessed value: $100,000
- Annual tax amount: $2,332
- Date on market: 5/1/2026
- Listing terms: Cash,Conventional,VA Loan
- Electric utility on property: Yes
Estimated market value
Not available
Estimated sales range
Not available
Not available
Price history
| Date | Event | Price |
|---|---|---|
| 7/2/2026 | Pending sale | $649,990$171/sqft |
Source:  Unlock MLS #2758069 Report a problem Unlock MLS #2758069 Report a problem | ||
| 6/11/2026 | Price change | $649,990-0.7%$171/sqft |
Source: Unlock MLS #2758069 Report a problem | ||
| 5/1/2026 | Listed for sale | $654,815$172/sqft |
Source: Unlock MLS #2758069 Report a problem | ||
Public tax history
| Year | Property taxes | Tax assessment |
|---|---|---|
| 2025 | $1,955 +19.7% | $100,000 |
| 2024 | $1,633 | $100,000 |
Find assessor info on the county website
Monthly payment
Est. payment
Payment breakdown
Explore the cost of this home by adjusting the details. Changes won't be saved.Climate risks
Neighborhood: 78642
Nearby schools
GreatSchools rating
- 7/10Louine Noble Elementary SchoolGrades: PK-5Distance: 3.8 mi
- 7/10Legacy Ranch High SchoolGrades: 9Distance: 1.9 mi
- 7/10Santa Rita MiddleGrades: 6-8Distance: 2 mi
Schools provided by the listing agent
- Elementary: LouineNoble
- Middle: Legacy Ranch
- High: Legacy Ranch
- District: Liberty Hill ISD
Source: Unlock MLS. This data may not be complete. We recommend contacting the local school district to confirm school assignments for this home.
- $561,7004 bd3 ba2.8k sqft401 Olinda Way, Liberty Hill, TX 78642Off Market
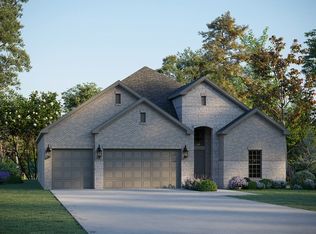
- $530,1004 bd-- ba3k sqft345 Olinda Way, Liberty Hill, TX 78642Off Market
- $524,4004 bd3 ba3k sqft345 Olinda Way, Liberty Hill, TX 78642Off Market

- $533,2004 bd-- ba3.1k sqft341 Olinda Way, Liberty Hill, TX 78642Off Market
- $570,9004 bd2 ba2k sqft405 Olinda Way, Liberty Hill, TX 78642Off Market
- $526,7005 bd5 ba2.9k sqft209 Medallion St, Liberty Hill, TX 78642Off Market
- $635,6005 bd4 ba3.4k sqft213 Medallion St, Liberty Hill, TX 78642Off Market
- $502,3003 bd-- ba2.8k sqft217 Medallion St, Liberty Hill, TX 78642Off Market
A local agent can set up tours, give advice and negotiate with sellers.
Similar homes
- $649,1914 bd4 ba3.6k sqft221 McMillian Dr, Liberty Hill, TX 78642Active
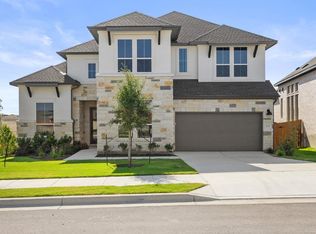
 Unlock MLS
 - $579,9004 bd3 ba2.9k sqft121 Keswick St, Liberty Hill, TX 78642Active
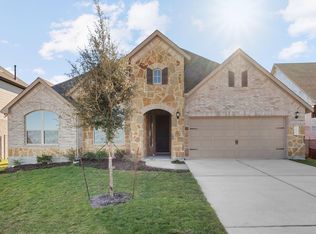 Unlock MLS
 - $599,0004 bd4 ba2.9k sqft105 Ensberg Ln, Liberty Hill, TX 78642Active
 Unlock MLS
 - from $670,9904 bd3 ba2.7k sqftPlan 213 Plan, Santa Rita Ranch: 60ft. lots, Liberty Hill, TX 78642New Construction
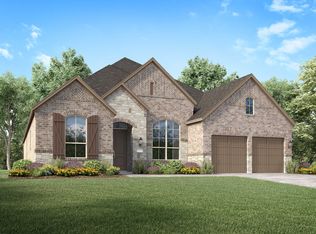 Highland Homes
 - $724,0004 bd5 ba3.8k sqft204 Maton Way, Liberty Hill, TX 78642ActiveUnlock MLS
- $798,0004 bd3 ba3.3k sqft280 Wellborn Rd, Liberty Hill, TX 78642ActiveMLS ID #9508298, Srinivas Kairamkonda, Full Circle RE. Unlock MLS
- $609,9004 bd3 ba3.2k sqft109 Statue Dr, Liberty Hill, TX 78642ActiveUnlock MLS
- $774,0004 bd5 ba3.8k sqft109 Keuchel Ln, Liberty Hill, TX 78642ActiveMLS ID #7771946, Ben Caballero, HomesUSA.com. Unlock MLS
- $714,9675 bd5 ba3.8k sqft404 Sheepdog Dr, Liberty Hill, TX 78642ActiveMLS ID #5474601, Tammy Fruge, Westin Homes. Unlock MLS
- $749,9904 bd5 ba3.6k sqft128 Irvine Pass, Liberty Hill, TX 78642ActiveMLS ID #3676539, Greg Smith, RGS Realty LLC. Unlock MLS
- $694,9115 bd5 ba3.7k sqft301 Sheepdog Dr, Liberty Hill, TX 78642ActiveMLS ID #8547745, Tammy Fruge, Westin Homes. Unlock MLS
- $744,8915 bd5 ba3.8k sqft168 Montecilo Dr, Liberty Hill, TX 78642ActiveMLS ID #3453883, Tammy Fruge, Westin Homes. Unlock MLS
- $549,9004 bd3 ba2.6k sqft145 Ensberg Ln, Liberty Hill, TX 78642ActiveUnlock MLS
- from $729,9904 bd5 ba3.2k sqftPlan 512 Plan, Santa Rita Ranch: 60ft. lots, Liberty Hill, TX 78642New ConstructionHighland Homes
- $599,9904 bd4 ba3.1k sqft105 Gibbs Dr, Liberty Hill, TX 78642ActiveUnlock MLS
- $494,0005 bd3 ba2.5k sqft512 Monrovia Ct, Liberty Hill, TX 78642ActiveMLS ID #7957856, Britt Heffernan, Brodsky Properties. Unlock MLS
- $749,9904 bd4 ba3.6k sqft301 Yaklin Dr, Liberty Hill, TX 78642ActiveUnlock MLS
- $569,9904 bd3 ba2.7k sqft237 Pacific Grove Cir, Liberty Hill, TX 78642ActiveUnlock MLS
- $649,7185 bd5 ba3.8k sqft113 Meadow Beauty Ln, Georgetown, TX 78633ActiveMLS ID #8896989, Tammy Fruge, Westin Homes. Unlock MLS
- $705,0004 bd4 ba3.4k sqft104 Catani Loop, Georgetown, TX 78628ActiveMLS ID #9735851, SRAVANTH POREDDY, All City Real Estate Ltd. Co. Unlock MLS
