
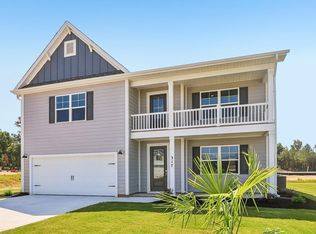
Welcome to the Westerly floorplan at 349 Still Shores Drive in Shell Pointe, a lake-side community in Gilbert, SC! The Westerly is a unique home with plenty of living space and a standard 3-car garage! There are so many ways to customize this home to fit your needs. The impressive kitchen features lots of cabinet and counter space with a large floating island and walk-in pantry. Expansive family room off the kitchen along with a formal living and dining room. The second-floor owner's bedroom and bath are a must see with separate vanities and a spacious walk-in closet. Upstairs also features the remainder of secondary bedrooms. Shell Pointe is located right on the shores of Lake Murray just outside of Lexington. The Tradition Series floorplans in Shell Pointe have been thoughtfully designed to accommodate the needs of many stages of life. The superb location of the community will place you just down the road from local shops and restaurants, while still achieving a rural, peaceful feel. Not to mention the lake views, community dock, and boat storage that will be available for all residents to enjoy! *The photos you see here are for illustration purposes only, interior and exterior features, options, colors and selections will differ. Please see sales agent for options. Disclaimer: CMLS has not reviewed and, therefore, does not endorse vendors who may appear in listings.
Pending
$565,286
349 Still Shores Dr, Gilbert, SC 29054
7beds
4,072sqft
Single Family Residence
Built in 2026
0.31 Acres Lot
$-- Zestimate®
$139/sqft
$-- HOA
What's special
- 9 days
- 6
- 0
Zillow last checked:
Listing updated:
Listed by:
Kevin Cottingham,
DR Horton Inc
Source: Consolidated MLS,MLS#: 643685
Facts & features
Interior
Bedrooms & bathrooms
- Bedrooms: 7
- Bathrooms: 4
- Full bathrooms: 4
- Main level bathrooms: 1
Rooms
- Room types: Other
Primary bedroom
- Features: Double Vanity, Bath-Private, Separate Shower, Walk-In Closet(s), Closet-Private
- Level: Second
Bedroom 2
- Features: French Doors, Bath-Shared, Tub-Shower, Closet-Private
- Level: Second
Bedroom 3
- Features: French Doors, Bath-Shared, Tub-Shower, Closet-Private
- Level: Second
Bedroom 4
- Features: Bath-Shared, Walk-In Closet(s), Tub-Shower, Closet-Private
- Level: Second
Bedroom 5
- Features: Bath-Shared, Walk-In Closet(s), Tub-Shower, Closet-Private
- Level: Main
Dining room
- Level: Main
Kitchen
- Features: Eat-in Kitchen, Kitchen Island, Pantry, Backsplash-Tiled, Cabinets-Painted, Recessed Lighting, Counter Tops-Quartz
- Level: Main
Living room
- Level: Main
Heating
- Gas 1st Lvl, Gas 2nd Lvl
Cooling
- Central Air
Appliances
- Included: Counter Cooktop, Gas Range, Dishwasher, Disposal, Dryer, Refrigerator, Washer, Microwave Built In, Stove Exhaust Vented Exte, Tankless Water Heater, Gas Water Heater
- Laundry: Heated Space, Utility Room
Features
- Bath-Shared, Closet-Private, Tub-Shower
- Flooring: Luxury Vinyl, Carpet
- Windows: Thermopane
- Has basement: No
- Attic: Pull Down Stairs,Attic Access
- Has fireplace: No
Interior area
- Total structure area: 4,072
- Total interior livable area: 4,072 sqft
Property
Parking
- Total spaces: 3
- Parking features: Garage Door Opener
- Attached garage spaces: 3
Accessibility
- Accessibility features: Accessible Doors
Features
- Stories: 2
- Patio & porch: Patio
- Exterior features: Gutters - Full
Lot
- Size: 0.31 Acres
Details
- Parcel number: 00303201062
Construction
Type & style
- Home type: SingleFamily
- Architectural style: Traditional
- Property subtype: Single Family Residence
Materials
- Fiber Cement-Hardy Plank
- Foundation: Slab
Condition
- New Construction
- New construction: Yes
- Year built: 2026
Details
- Warranty included: Yes
Utilities & green energy
- Sewer: Public Sewer
- Water: Public
- Utilities for property: Electricity Connected
Community & HOA
Community
- Features: Sidewalks
- Subdivision: SHELL POINTE
HOA
- Has HOA: Yes
- Services included: Sidewalk Maintenance, Street Light Maintenance, Green Areas, Community Boat Ramp
Location
- Region: Gilbert
Financial & listing details
- Price per square foot: $139/sqft
- Date on market: 9/24/2026
- Listing agreement: Exclusive Agency
- Road surface type: Paved
Estimated market value
Not available
Estimated sales range
Not available
Not available
Price history
| Date | Event | Price |
|---|---|---|
| 9/24/2026 | Pending sale | $565,286$139/sqft |
Source:  Consolidated MLS #643685 Report a problem Consolidated MLS #643685 Report a problem | ||
Public tax history
Tax history is unavailable.
Monthly payment
Est. payment
Payment breakdown
Explore the cost of this home by adjusting the details. Changes won't be saved.Climate risks
Neighborhood: 29054
Nearby schools
Schools provided by the listing agent
- Elementary: Centerville Elementary School
- Middle: Gilbert
- High: Gilbert
- District: Lexington One
Source: Consolidated MLS. This data may not be complete. We recommend contacting the local school district to confirm school assignments for this home.
- $460,0004 bd3 ba2.6k sqft340 Still Shores Dr, Gilbert, SC 29054New Construction

- $449,9904 bd3 ba2.2k sqft337 Still Shores Dr, Gilbert, SC 29054New Construction

- $503,1404 bd3 ba2.2k sqft607 Shining Sun Ct, Gilbert, SC 29054Pending
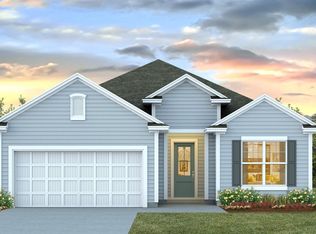
- $387,5003 bd2 ba1.7k sqft614 Shining Sun Ct, Gilbert, SC 29054New Construction
Similar homes
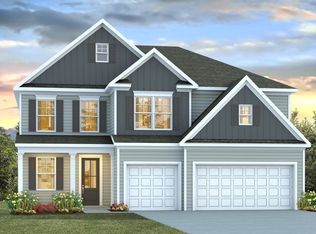
- $534,5006 bd4 ba4k sqft626 Shining Sun Ct, Gilbert, SC 29054New Construction
 Consolidated MLS
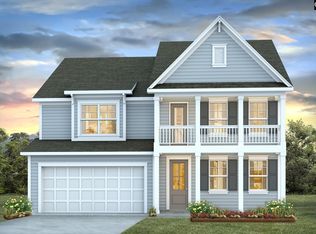
 - $515,0004 bd3 ba3.1k sqft333 Still Shores Dr, Gilbert, SC 29054New Construction
 Consolidated MLS
 - from $507,9905 bd4 ba4k sqftWESTERLY Plan, Shell Pointe, Gilbert, SC 29054New Construction
 DR Horton
 - $490,0005 bd4 ba3.2k sqft317 Still Shores Dr, Gilbert, SC 29054New Construction
 Consolidated MLS
