This all brick home features a spacious open floor plan with 12foot ceiling designed for seamless indoor-outdoor living. Expansive windows flood the interior with natural light, offering stunning views of the surrounding grounds. Whether you're hosting a gathering or enjoying a quiet moment, the layout allows for effortless flow between the living, dining, and kitchen areas. Step outside to a large deck, perfect for entertaining, complete with a grill area foral fresco dining. The combination of generous windows and easy access to the outdoors makes this home ideal for enjoying both cozy indoor spaces and vibrant outdoor gatherings. Extras include split plan, 2 fireplaces, new whole house water filtration system with UV filter, jetted tub, separate laundry room, mud room, 3 car garage, wired brick work shop and2 wired storage sheds. Security system, gutters and more! Located on 5.63 acres and only 10 minutes from I-75 so make your appointment today!
Active
Price cut: $1K (10/2)
$394,000
3491 Pinehurst Byromville Rd, Pinehurst, GA 31070
3beds
2,161sqft
Single Family Residence
Built in 2003
5.43 Acres Lot
$382,400 Zestimate®
$182/sqft
$-- HOA
What's special
All brick homeSpacious open floor planExpansive windowsSplit planNatural lightWired brick workshopMud room
- 46 days
- 740
- 71
Zillow last checked:
Listing updated:
Listed by:
Sylvia Barker 478-714-5115,
Southern Classic Realtors
Source: GAMLS,MLS#: 10833649
Facts & features
Interior
Bedrooms & bathrooms
- Bedrooms: 3
- Bathrooms: 3
- Full bathrooms: 2
- 1/2 bathrooms: 1
- Main level bathrooms: 2
- Main level bedrooms: 3
Rooms
- Room types: Foyer, Laundry
Heating
- Central, Electric, Heat Pump
Cooling
- Ceiling Fan(s), Central Air, Electric, Heat Pump
Appliances
- Included: Dishwasher, Disposal, Electric Water Heater, Microwave, Oven/Range (Combo), Water Softener
- Laundry: Mud Room
Features
- High Ceilings, Master On Main Level, Split Bedroom Plan
- Flooring: Carpet, Laminate, Vinyl
- Basement: None
- Attic: Pull Down Stairs
- Number of fireplaces: 2
Interior area
- Total structure area: 2,161
- Total interior livable area: 2,161 sqft
- Finished area above ground: 2,161
- Finished area below ground: 0
Property
Parking
- Parking features: Attached, Detached, Garage, Garage Door Opener, Storage
- Has attached garage: Yes
Features
- Levels: One
- Stories: 1
Lot
- Size: 5.43 Acres
- Features: Level
Details
- Parcel number: 53 20
Construction
Type & style
- Home type: SingleFamily
- Architectural style: Brick 4 Side
- Property subtype: Single Family Residence
Materials
- Brick
- Roof: Other
Condition
- Resale
- New construction: No
- Year built: 2003
Utilities & green energy
- Sewer: Septic Tank
- Water: Well
- Utilities for property: Cable Available, Electricity Available, High Speed Internet
Community & HOA
Community
- Features: None
- Subdivision: none
HOA
- Has HOA: No
- Services included: None
Location
- Region: Pinehurst
Financial & listing details
- Price per square foot: $182/sqft
- Tax assessed value: $550,540
- Annual tax amount: $7,455
- Date on market: 8/25/2026
- Cumulative days on market: 46 days
- Listing agreement: Exclusive Right To Sell
- Electric utility on property: Yes
Estimated market value
$382,400
$363,000 - $402,000
$1,969/mo
Price history
| Date | Event | Price |
|---|---|---|
| 10/2/2026 | Price change | $394,000-0.3%$182/sqft |
Source: CGMLS #264843 Report a problem | ||
| 8/8/2026 | Listed for sale | $395,000+6.8%$183/sqft |
Source: CGMLS #264843 Report a problem | ||
| 2/28/2025 | Sold | $370,000+1.4%$171/sqft |
Source:  GAMLS #10463932 Report a problem GAMLS #10463932 Report a problem | ||
| 2/22/2025 | Pending sale | $365,000$169/sqft |
Source: GAMLS #10463932 Report a problem | ||
| 2/21/2025 | Listed for sale | $365,000$169/sqft |
Source: GAMLS #10463932 Report a problem | ||
| 1/31/2025 | Pending sale | $365,000$169/sqft |
Source: CGMLS #250515 Report a problem | ||
| 1/29/2025 | Contingent | $365,000$169/sqft |
Source: CGMLS #250515 Report a problem | ||
| 1/22/2025 | Listed for sale | $365,000$169/sqft |
Source: CGMLS #250515 Report a problem | ||
Public tax history
| Year | Property taxes | Tax assessment |
|---|---|---|
| 2025 | $7,455 +10.6% | $220,216 +6.9% |
| 2024 | $6,738 +0.8% | $205,936 +0.8% |
| 2023 | $6,685 +38.1% | $204,376 +27.1% |
| 2022 | $4,840 +10.7% | $160,856 +15.4% |
| 2021 | $4,373 +0.1% | $139,448 |
| 2020 | $4,368 +5.5% | $139,448 +2.2% |
| 2019 | $4,141 +0.1% | $136,448 |
| 2018 | $4,137 -12% | $136,448 |
| 2017 | $4,702 +14.2% | $136,448 +0.3% |
| 2016 | $4,116 | $136,048 |
| 2015 | $4,116 +0% | $136,048 +24.1% |
| 2014 | $4,114 +31.6% | $109,588 -9.4% |
| 2013 | $3,127 | $120,922 |
| 2012 | -- | -- |
| 2011 | -- | -- |
| 2010 | -- | -- |
| 2009 | -- | -- |
Find assessor info on the county website
Monthly payment
Est. payment
Payment breakdown
Explore the cost of this home by adjusting the details. Changes won't be saved.Climate risks
Neighborhood: 31070
Nearby schools
Schools provided by the listing agent
- Elementary: Dooly
- Middle: Dooly
- High: Dooly
Source: GAMLS. This data may not be complete. We recommend contacting the local school district to confirm school assignments for this home.
- $167,1003 bd2 ba2.3k sqft3510 Pinehurst Byromville Rd, Pinehurst, GA 31070Off Market
- $123,300-- bd2 ba1.3k sqft3303 Pinehurst Byromville Rd, Pinehurst, GA 31070Off Market
- $192,000-- bd2 ba1.6k sqft3874 Pinehurst Byromville Rd, Pinehurst, GA 31070Off Market
- $2,463,000-- bd1 ba990 sqft1341 Oneil Rd, Pinehurst, GA 31070Off Market
Similar homes
- $310,0004 bd2 ba2.2k sqft7890 Poplar Springs Rd, Byromville, GA 31007For Sale
 MLS ID #264436, Ramsey Howard. CGMLS
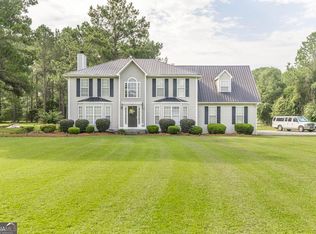
 - $335,0004 bd3 ba2.4k sqft300 Saddle Creek Dr, Cordele, GA 31015Active
 MLS ID #10816247, Katrina Hall Haynes, Keller Williams Southern Premier RE. GAMLS
 - $220,0005 bd3 ba2.7k sqft137 Church St, Vienna, GA 31092Active Under Contract
 MLS ID #10785224, Paul Sparrow, Southern Classic Realtors. GAMLS
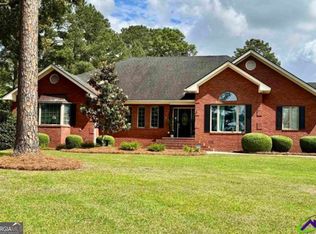
 - $424,9004 bd3 ba2.4k sqft102 Oakatee Ct, Cordele, GA 31015Active
 MLS ID #10843743, Trisha Laine, Southern Luxury Group Realty. GAMLS
 - $360,0003 bd2 ba2k sqft482 Campers Haven Rd, Vienna, GA 31092ActiveMLS ID #10833313, Chesley Ekkel, New Era Land Company. GAMLS
- $279,9004 bd3 ba2.4k sqft18788 State Highway 27, Vienna, GA 31092ActiveMLS ID #10835189, Zachary Maxey, Keller Williams Atlanta Perimeter. GAMLS
- $309,0003 bd2 ba2.2k sqft99 Lamar Rd, Vienna, GA 31092ActiveMLS ID #10803750, Melissa Stone, Dwelli. GAMLS
- $359,0003 bd2 ba1.1k sqft418 Flintside Dr, Cobb, GA 31735ActiveMLS ID #10703880, Joel H Owens, LandBridge Realty. GAMLS
- $507,0003 bd3 ba2.4k sqft271 Sewell Rd, Elko, GA 31025ActiveMLS ID #10833767, Lisa Mora, Keller Williams Realty Middle GA. GAMLS
- $479,0002 bd2 ba1.6k sqft303 E Woodward St, Vienna, GA 31092ActiveMLS ID #10820514, Joel H Owens, LandBridge Realty. GAMLS
- $370,0004 bd5 ba3k sqft217 Cedar Lake Cir, Cordele, GA 31015ActiveMLS ID #10792783, Victoria Mills, MF Real Estate Firm. GAMLS
- $380,0004 bd4 ba2.6k sqft103 Preservation Pkwy, Perry, GA 31069ActiveMLS ID #10829243, Eric Adams, Southern Classic Realtors. GAMLS
