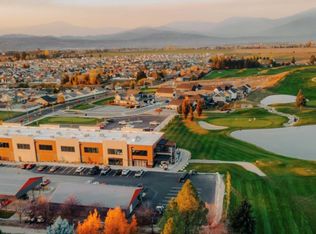

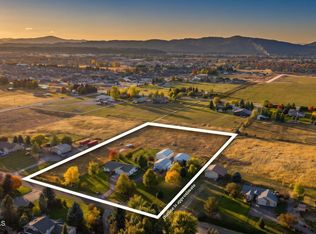
Welcome to your dream home on the Prairie Falls Golf Course! This custom build with a detached ADU offers 3 bedrooms, 2.5 baths, and a flex room. The grand vaulted living room features: beautiful beams, large windows, gas fireplace, and hardwood throughout. The gourmet kitchen is a chef's dream, with quartz counters, a full tile backsplash, a double wall oven, and a custom walk-in pantry with a beverage fridge. The bathrooms feature quartz counters, full tile surrounds, and a spa-like tiled walk-in shower in the primary suite. The oversized two-car garage is fully equipped with a 50-amp hookup, a gas heater, and a dedicated space for your golf cart. The fully detached 1 bed 1-bath ADU, offers space ideal for guests, in-laws, or as a rental. Outside, the yard is fully landscaped and ready to enjoy. You're just steps from the Prairie Falls Clubhouse, restaurants, bar, golf simulators, event center, pizza shop, coffee shop, and much more. Too many upgrades to mention- see attached
Active
Price cut: $25K (7/14)
$1,075,000
3494 Blaze Loop, Post Falls, ID 83854
4beds
4baths
2,888sqft
Single Family Residence
Built in 2025
10,018 Square Feet Lot
$1,067,200 Zestimate®
$372/sqft
$-- HOA
What's special
- 173 days
- 306
- 20
Zillow last checked:
Listing updated:
Listed by:
Aimee Peters 208-818-2156,
eXp Realty
Source: Coeur d'Alene MLS,MLS#: 26-3594
Facts & features
Interior
Bedrooms & bathrooms
- Bedrooms: 4
- Bathrooms: 4
- Main level bathrooms: 2
- Main level bedrooms: 3
Heating
- Natural Gas, Fireplace(s), Electric, Forced Air, Furnace, Mini-Split, Ductless
Cooling
- Mini-Split A/C
Appliances
- Included: Electric Water Heater, Wine Refrigerator, Wall Oven, Refrigerator, Microwave, Disposal, Dishwasher, Cooktop
- Laundry: Washer Hookup
Features
- Fireplace, High Speed Internet
- Flooring: Tile, Carpet, LVP
- Has basement: No
- Has fireplace: Yes
- Common walls with other units/homes: No Common Walls
Interior area
- Total structure area: 2,888
- Total interior livable area: 2,888 sqft
Property
Features
- Patio & porch: Porch
- Exterior features: Lighting, Rain Gutters, See Remarks, Lawn
- Has view: Yes
- View description: Mountain(s), City, Neighborhood
Lot
- Size: 10,018 Square Feet
- Features: Level, On Golf Course
Details
- Additional structures: Guest House, See Remarks
- Parcel number: PL5610010150
- Zoning: residential
Construction
Type & style
- Home type: SingleFamily
- Property subtype: Single Family Residence
Materials
- Fiber Cement, Lap Siding, Frame
- Foundation: Concrete Perimeter
- Roof: Composition
Condition
- Year built: 2025
Utilities & green energy
- Sewer: Public Sewer
- Water: Community System
- Utilities for property: Cable Available
Community & HOA
Community
- Subdivision: Westside At Prairie Falls
HOA
- Has HOA: Yes
Location
- Region: Post Falls
Financial & listing details
- Price per square foot: $372/sqft
- Annual tax amount: $1,132
- Date on market: 4/17/2026
- Road surface type: Paved
Estimated market value
$1,067,200
$1.01M - $1.12M
$4,100/mo
Price history
| Date | Event | Price |
|---|---|---|
| 7/14/2026 | Price change | $1,075,000-2.3%$372/sqft |
Source:  Coeur d'Alene MLS #26-3594 Report a problem Coeur d'Alene MLS #26-3594 Report a problem | ||
| 4/17/2026 | Listed for sale | $1,100,000$381/sqft |
Source: Coeur d'Alene MLS #26-3594 Report a problem | ||
Public tax history
Tax history is unavailable.
Monthly payment
Est. payment
Payment breakdown
Explore the cost of this home by adjusting the details. Changes won't be saved.Climate risks
Neighborhood: 83854
Similar homes
- $939,9004 bd3 ba2.4k sqft1402 W Wayward Cir, Post Falls, ID 83854For Sale
 MLS ID #26-9898, Luke Brown, REAL BROKER LLC. Coeur d'Alene MLS
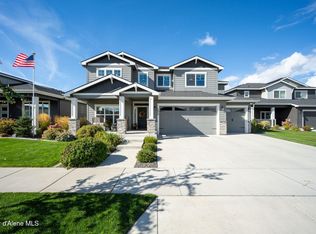
 - $799,0004 bd3 ba3.1k sqft3925 N Shelburne Loop, Post Falls, ID 83854For Sale
 MLS ID #26-9893, Daniel Hummer, Windermere/Coeur d'Alene Realty Inc. Coeur d'Alene MLS
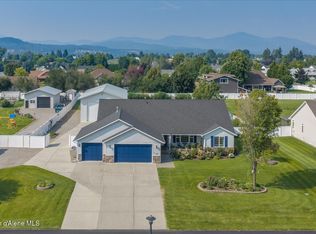
 - $1,050,0004 bd3 ba2.4k sqft2644 W Falling Star Loop, Post Falls, ID 83854For Sale
 MLS ID #26-8074, Trevor Windhorst, Windermere Valley/Liberty Lake. Coeur d'Alene MLS
 - $1,142,0003 bd2 ba1.7k sqft9870 W Gallop Ln, Post Falls, ID 83854For Sale
 MLS ID #26-9927, Daniel Hummer, Windermere/Coeur d'Alene Realty Inc. Coeur d'Alene MLS
