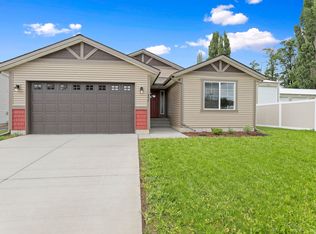
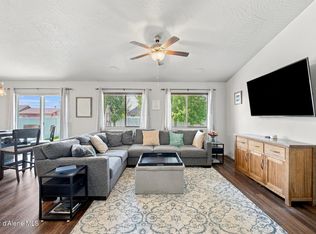
Better than new and beautifully maintained, this 5-bedroom, 3-bath home offers 3,035 square feet of thoughtfully designed living space in the desirable Whiskey Flats neighborhood. Back on the market at no fault of the seller! Built in 2019, the open-concept floor plan features a spacious living area, quartz countertops, a walk-in pantry, abundant cabinetry, and modern finishes throughout. The main-floor primary suite provides convenience and privacy, while the fully finished basement offers additional living and flex space.
Enjoy the fully landscaped yard complete with a garden area, open deck, lawn, and sprinkler system. Additional features include central air conditioning, natural gas forced-air heating, public utilities, and a 2-car attached garage.
Conveniently located near shopping, dining, parks, and recreation, this move-in ready home offers modern comfort, functional design, and quality finishes throughout.
Active
$549,000
516 W Tennessee Ave, Post Falls, ID 83854
5beds
3baths
3,035sqft
Single Family Residence
Built in 2019
6,969 Square Feet Lot
$-- Zestimate®
$181/sqft
$-- HOA
What's special
Open-concept floor planModern finishes throughoutQuality finishes throughoutGarden areaSprinkler systemQuartz countertopsNatural gas forced-air heating
- 7 hours
- 251
- 15
Zillow last checked:
Listing updated:
Listed by:
Seth Weisser 208-449-4057,
RMG Real Estate
Source: Coeur d'Alene MLS,MLS#: 26-10252
Facts & features
Interior
Bedrooms & bathrooms
- Bedrooms: 5
- Bathrooms: 3
- Main level bathrooms: 3
- Main level bedrooms: 3
Heating
- Natural Gas, Forced Air
Appliances
- Included: Gas Water Heater, Refrigerator, Microwave
- Laundry: Washer Hookup
Features
- Flooring: Laminate, Vinyl
- Basement: Finished
- Has fireplace: No
- Common walls with other units/homes: No Common Walls
Interior area
- Total structure area: 3,035
- Total interior livable area: 3,035 sqft
Property
Parking
- Parking features: Garage - Attached
- Has attached garage: Yes
Features
- Patio & porch: Deck
- Exterior features: Garden, Lawn
- Has view: Yes
- View description: Mountain(s)
Lot
- Size: 6,969 Square Feet
- Features: Level
Details
- Additional structures: Shed(s)
- Parcel number: PL2050040050
- Zoning: RES
Construction
Type & style
- Home type: SingleFamily
- Property subtype: Single Family Residence
Materials
- Concrete
- Foundation: Concrete Perimeter
- Roof: Composition
Condition
- Year built: 2019
Utilities & green energy
- Sewer: Public Sewer
- Water: Public, Community System
- Utilities for property: Cable Available
Community & HOA
Community
- Subdivision: Whiskey Flats
HOA
- Has HOA: Yes
- HOA name: Whiskey Flats
Location
- Region: Post Falls
Financial & listing details
- Price per square foot: $181/sqft
- Tax assessed value: $460,870
- Annual tax amount: $1,815
- Date on market: 10/15/2026
Estimated market value
Not available
Estimated sales range
Not available
Not available
Price history
| Date | Event | Price |
|---|---|---|
| 10/15/2026 | Listed for sale | $549,000$181/sqft |
Source:  Coeur d'Alene MLS #26-10252 Report a problem Coeur d'Alene MLS #26-10252 Report a problem | ||
| 10/15/2026 | Listing removed | $549,000$181/sqft |
Source: Coeur d'Alene MLS #26-6305 Report a problem | ||
| 10/9/2026 | Price change | $549,000-3.2%$181/sqft |
Source: Coeur d'Alene MLS #26-6305 Report a problem | ||
| 10/3/2026 | Price change | $567,000-2.7%$187/sqft |
Source: Coeur d'Alene MLS #26-6305 Report a problem | ||
| 9/3/2026 | Price change | $583,000-0.3%$192/sqft |
Source: Coeur d'Alene MLS #26-6305 Report a problem | ||
| 8/22/2026 | Listed for sale | $585,000$193/sqft |
Source: Coeur d'Alene MLS #26-6305 Report a problem | ||
| 8/17/2026 | Pending sale | $585,000$193/sqft |
Source: Coeur d'Alene MLS #26-6305 Report a problem | ||
| 8/3/2026 | Price change | $585,000-1.7%$193/sqft |
Source: Coeur d'Alene MLS #26-6305 Report a problem | ||
| 7/31/2026 | Price change | $595,000-2.3%$196/sqft |
Source: Coeur d'Alene MLS #26-6305 Report a problem | ||
| 7/10/2026 | Price change | $609,000+1.5%$201/sqft |
Source: Coeur d'Alene MLS #26-6305 Report a problem | ||
| 6/18/2026 | Listed for sale | $599,900$198/sqft |
Source: Coeur d'Alene MLS #26-6305 Report a problem | ||
Public tax history
| Year | Property taxes | Tax assessment |
|---|---|---|
| 2025 | $1,815 +5.9% | $335,870 +9.9% |
| 2024 | $1,714 -0.9% | $305,680 -18.9% |
| 2023 | $1,730 -33.1% | $376,880 -10% |
| 2022 | $2,585 +10.6% | $418,781 +23.2% |
| 2021 | $2,337 +216.7% | $339,940 +12% |
| 2020 | $738 -27.1% | $303,640 +406.1% |
| 2019 | $1,012 +37.1% | $60,000 -20% |
| 2018 | $738 | $75,000 |
Find assessor info on the county website
Monthly payment
Est. payment
Payment breakdown
Explore the cost of this home by adjusting the details. Changes won't be saved.Climate risks
Neighborhood: 83854
- $591,2003 bd2 ba3.3k sqft498 W Tennessee Ave, Post Falls, ID 83854Off Market
- $642,0003 bd2 ba3.4k sqft534 W Tennessee Ave, Post Falls, ID 83854Off Market
- $614,3003 bd2 ba3.3k sqft550 W Tennessee Ave, Post Falls, ID 83854Off Market
- $605,7006 bd3 ba3k sqft3336 N Van Winkle St, Post Falls, ID 83854Off Market
Similar homes
- $563,5005 bd3 ba3k sqft3247 N Woodford St, Post Falls, ID 83854For Sale
 MLS ID #26-8110, Ryan Keller, Windermere/Coeur d'Alene Realty Inc. Coeur d'Alene MLS
 - $599,9005 bd3 ba2.7k sqft1960 N Palisades Dr, Post Falls, ID 83854For Sale
 MLS ID #26-9210, Sarah Ann Roberts, Realty Northwest. Coeur d'Alene MLS
 - $575,0005 bd4 ba2.7k sqft2675 N Sparrow Loop, Post Falls, ID 83854For Sale
 MLS ID #26-9455, Jason Walker, Keller Williams Realty Coeur d'Alene. Coeur d'Alene MLS
 - $583,0004 bd3 ba2k sqft4522 E Fennec Fox Ln, Post Falls, ID 83854For Sale
 MLS ID #26-10006, Ryan Keller, Windermere/Coeur d'Alene Realty Inc. Coeur d'Alene MLS
