Step inside and instantly feel at home. A charming covered entry leads to a bright foyer and a sunlit office-perfect for work, play, or a quiet retreat. Ahead, the open great room, casual dining area, and covered patio blend seamlessly, giving you space to relax, entertain, and enjoy indoor-outdoor living. The gourmet kitchen is the heart of it all, featuring a large center island with seating, tons of counter and cabinet space, Kitchen Aid stainless steel appliances, and a walk-in pantry. The primary suite is your personal escape, calm, spacious, and complete with a generous walk-in closet and a spa-inspired bath with dual sinks, a luxe walk-in shower, and a private water closet. Two additional bedrooms offer great closet space and share Two additional bedrooms offer great closet space and share a well-designed hall bath with dual sinks so mornings run smoothly.
Other perks? A convenient powder room, central laundry room, whole house filtration system (5k upgrade), landscaped backyard (20k upgrade) and extra storage tucked exactly where you need it.
The Preserve at San Tan community also offers a dog park, pickleball court, community grills, out, fire pits and walking/biking trail. Almost new, move-in ready comfort, smart layout, and all the modern touchesthis one checks all the boxes.
Accepting backups
$519,500
34940 N AUGITE Way, San Tan Valley, AZ 85144
3beds
2,230sqft
Single Family Residence
Built in 2022
6,345 Square Feet Lot
$-- Zestimate®
$233/sqft
$198/mo HOA
What's special
- 345 days
- 4
- 0
Zillow last checked:
Listing updated:
Listed by:
Betsey L. Birakos 480-291-3434,
Jason Mitchell Real Estate
Source: ARMLS,MLS#: 6947280
Facts & features
Interior
Bedrooms & bathrooms
- Bedrooms: 3
- Bathrooms: 3
- Full bathrooms: 2
- 1/2 bathrooms: 1
Heating
- Heat Pump, Natural Gas, Ceiling
Cooling
- Central Air, Ceiling Fan(s), Programmable Thmstat
Appliances
- Included: Dryer, Washer, Water Softener Owned, Reverse Osmosis, Refrigerator, Built-in Microwave, Dishwasher, Disposal, Gas Range, Water Purifier
- Laundry: Upper Level, Inside
Features
- Quartz Countertops, High Speed Internet, Double Vanity, Upstairs, Breakfast Bar, 9+ Flat Ceilings, Kitchen Island, Pantry, 3/4 Bath Master Bdrm
- Flooring: Carpet, Tile
- Windows: Low Emissivity Windows, Double Pane Windows, Vinyl Frame
- Has basement: No
- Has fireplace: No
Interior area
- Total structure area: 2,230
- Total interior livable area: 2,230 sqft
Property
Parking
- Total spaces: 4
- Parking features: Attached, Garage Door Opener, Direct Access
- Attached garage spaces: 2
- Uncovered spaces: 2
Features
- Stories: 2
- Patio & porch: Covered
- Spa features: None
- Fencing: Block
- Has view: Yes
- View description: Mountain(s)
Lot
- Size: 6,345 Square Feet
- Features: North/South Exposure, Sprinklers In Rear, Sprinklers In Front, Grass Back, Synthetic Grass Frnt
Details
- Parcel number: 50904267
Construction
Type & style
- Home type: SingleFamily
- Architectural style: Contemporary
- Property subtype: Single Family Residence
Materials
- Stucco, Wood Frame, Painted
- Roof: Tile
Condition
- Year built: 2022
Details
- Builder name: Toll Brothers
Utilities & green energy
- Sewer: Private Sewer
- Water: Pvt Water Company
Community & HOA
Community
- Features: Pickleball, Playground, Biking/Walking Path
- Subdivision: THE PRESERVE SAN TAN - UNIT 2B
HOA
- Has HOA: Yes
- Services included: Maintenance Grounds
- HOA fee: $198 monthly
- HOA name: Preserve at San Tan
- HOA phone: 602-957-9191
Location
- Region: San Tan Valley
Financial & listing details
- Price per square foot: $233/sqft
- Annual tax amount: $2,652
- Date on market: 11/14/2025
- Cumulative days on market: 345 days
- Listing terms: Cash,Conventional,FHA
- Ownership: Fee Simple
Estimated market value
Not available
Estimated sales range
Not available
Not available
Price history
| Date | Event | Price |
|---|---|---|
| 12/16/2025 | Price change | $519,500-0.1%$233/sqft |
Source:  ARMLS #6947280 Report a problem | ||
| 11/14/2025 | Listed for sale | $520,000$233/sqft |
Source: ARMLS #6947280 Report a problem | ||
Public tax history
Tax history is unavailable.
Monthly payment
Est. payment
Payment breakdown
Explore the cost of this home by adjusting the details. Changes won't be saved.Climate risks
Neighborhood: 85144
Nearby schools
Schools provided by the listing agent
- Elementary: Skyline Ranch Elementary School
- Middle: Skyline Ranch Elementary School
- High: San Tan Foothills High School
- District: Florence Unified School District
Source: ARMLS. This data may not be complete. We recommend contacting the local school district to confirm school assignments for this home.

Similar homes
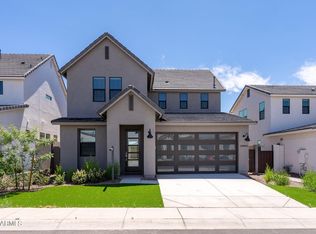
- $459,9003 bd3 ba2.2k sqft3592 W COBALT Court, San Tan Valley, AZ 85144For Sale
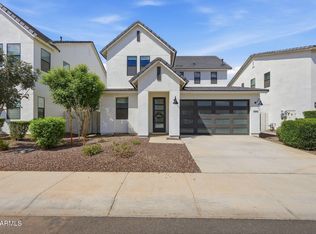 MLS ID #7072214, Renee L. Slagter, Coldwell Banker Realty. ARMLS
- $525,0004 bd3 ba2.3k sqft3292 W EMERALD Road, San Tan Valley, AZ 85144New Construction
 ARMLS
- $509,9004 bd3 ba1.9k sqft35025 N Sacramento Wash Rd, San Tan Valley, AZ 85144New Construction
 Fulton Homes
- $560,3473 bd3 ba2.1k sqft34651 N Turnerville Road, San Tan Valley, AZ 85144New Construction
 ARMLS
