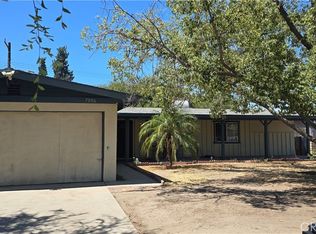
Beautiful, custom built, single-story, ranch-style home on a large corner lot in north Del Rosa. Well established neighborhood with tree-lined streets & quick access to nearby San Bernardino Mountains.
Front & back yards look like parks. Backyard is fenced & cross fenced. A majestic oak tree anchors the north end of the property. High-producing tangerine, orange, grapefruit & lemon trees. Lush landscaping is watered by a new timer-controlled sprinkler & drip system. How will you use the 8x10 building in the backyard? Workshop, she shed, playhouse? Metal shed in side yard offers additional storage. More parking on slab off driveway.
Large living room includes a gas & wood burning fireplace. Big windows bring abundant natural light & views of the lush back yard. Living room & dining room open to the spacious family room, with vaulted tongue-and-groove wood ceiling. Family room opens to backyard. Perfect for entertaining. (Please note: The wood-burning stove in the family room is not included in the listing price, but could be purchased. Please ask listing agent for details.)
Kitchen cabinets are updated with soft-close doors & drawers. Be the first to use the brand new Samsung stove & microwave. The original intercom/FM radio in the kitchen was recently serviced. Connect your phone or tablet via Bluetooth to enjoy your music & podcasts through speakers in other rooms.
Need a 4th bedroom, office or studio? There is a separate room, with double-door entry & private access to the backyard. It has an entire wall of built-in cabinets, closet & drop down desk / workspace. The room is well lighted by two large windows and a sliding glass door. How will you use this room?
The home has been well maintained over the years and retains much of its mid-century charm. The roof was replaced in 2021. The chimney was recently serviced. New cap & spark arrestor were installed. Flooring throughout is Select Surfaces Spill Defense laminate plank. Neutral floor & wall colors complement nearly every decorating style.
A variety of stores are nearby including T.J. Maxx & 2 Stater Brothers markets within 2.5 miles. Also a convenience store & gas station just 2 blocks away on Del Rosa Avenue.
Del Rosa Elementary School, just a few doors away, received modernization in 2022.
The home was built & occupied by the original owner. This will be the first time this home has ever been sold. Will you be the first new owner of this very special home?
For sale
Listed by: ALTA REALTY GROUP CA, INC. • RANDY JOHNSON • 949-945-8680
$549,000
3495 Camellia Dr, San Bernardino, CA 92404
3beds
1,956sqft
Single Family Residence
Built in 1957
0.31 Acres Lot
$554,000 Zestimate®
$281/sqft
$-- HOA
What's special
- 5 days |
- 757 |
- 67 |
Likely to sell faster than
Zillow last checked:
Listing updated:
Listed by:
RANDY JOHNSON DRE #01376731 949-945-8680,
ALTA REALTY GROUP CA, INC.
Source: CRMLS,MLS#: IG26179135 Originating MLS: California Regional MLS
Originating MLS: California Regional MLSFacts & features
Interior
Bedrooms & bathrooms
- Bedrooms: 3
- Bathrooms: 2
- 3/4 bathrooms: 2
- Main level bathrooms: 2
- Main level bedrooms: 3
Rooms
- Room types: Bedroom, Family Room, Laundry, Living Room, Primary Bedroom, Workshop, Dining Room
Primary bedroom
- Features: Main Level Primary
Bedroom
- Features: All Bedrooms Down
Bathroom
- Features: Bathtub, Separate Shower
Kitchen
- Features: Self-closing Cabinet Doors, Self-closing Drawers
Heating
- Central
Cooling
- Central Air
Appliances
- Included: Dishwasher, Gas Range, Gas Water Heater, Microwave, Refrigerator, Water To Refrigerator
- Laundry: Laundry Room
Features
- Beamed Ceilings, Ceiling Fan(s), Separate/Formal Dining Room, Eat-in Kitchen, Intercom, Storage, Unfurnished, All Bedrooms Down, Main Level Primary, Workshop
- Flooring: Laminate
- Has fireplace: Yes
- Fireplace features: Gas, Living Room, Wood Burning
- Common walls with other units/homes: No Common Walls
Interior area
- Total interior livable area: 1,956 sqft
Video & virtual tour
Property
Parking
- Total spaces: 2
- Parking features: Concrete, Direct Access, Driveway, Garage, On Site, Garage Faces Side
- Attached garage spaces: 2
Features
- Levels: One
- Stories: 1
- Entry location: Front door facing Camellia Drive
- Patio & porch: Concrete, Patio
- Pool features: None
- Spa features: None
- Fencing: Wood
- Has view: Yes
- View description: Hills, Mountain(s), Neighborhood
Lot
- Size: 0.31 Acres
- Features: Corner Lot, Drip Irrigation/Bubblers, Sprinklers In Rear, Sprinklers In Front, Lawn, Landscaped, Sprinklers Timer, Sprinklers On Side, Sprinkler System
Details
- Additional structures: Shed(s), Workshop
- Parcel number: 0155092010000
- Special conditions: Standard
- Other equipment: Intercom
Construction
Type & style
- Home type: SingleFamily
- Architectural style: Ranch
- Property subtype: Single Family Residence
Materials
- Stucco, Wood Siding
- Foundation: Slab
- Roof: Composition
Condition
- Turnkey
- New construction: No
- Year built: 1957
Utilities & green energy
- Sewer: Public Sewer
- Water: Public
- Utilities for property: Electricity Connected, Natural Gas Connected, Sewer Connected
Community & HOA
Community
- Features: Curbs, Gutter(s), Street Lights, Suburban
- Security: Carbon Monoxide Detector(s), Smoke Detector(s)
Location
- Region: San Bernardino
Financial & listing details
- Price per square foot: $281/sqft
- Tax assessed value: $85,780
- Annual tax amount: $1,166
- Date on market: 8/20/2026
- Cumulative days on market: 5 days
- Listing terms: Cash,Cash to New Loan,Conventional,FHA,VA Loan
- Exclusions: Wood-burning stove. Furniture, sewing machine & decorator items.
- Road surface type: Paved
Estimated market value
$554,000
$526,000 - $582,000
$2,908/mo
Price history
| Date | Event | Price |
|---|---|---|
| 8/20/2026 | Listed for sale | $549,000$281/sqft |
Source:  CRMLS #IG26179135 Report a problem CRMLS #IG26179135 Report a problem | ||
Public tax history
| Year | Property taxes | Tax assessment |
|---|---|---|
| 2025 | $1,166 +2.4% | $85,780 +2% |
| 2024 | $1,139 +2.8% | $84,098 +2% |
| 2023 | $1,108 +0.3% | $82,449 +2% |
| 2022 | $1,105 +0.3% | $80,832 +2% |
| 2021 | $1,101 +0.2% | $79,247 +1% |
| 2020 | $1,099 +2.9% | $78,434 +2% |
| 2019 | $1,069 | $76,896 +2% |
| 2018 | -- | $75,388 +2% |
| 2017 | $1,022 | $73,910 +2% |
| 2016 | $1,022 +3.2% | $72,461 +1.5% |
| 2015 | $990 +15.7% | $71,373 +2% |
| 2014 | $856 | $69,975 +0.5% |
| 2013 | -- | $69,659 +2% |
| 2012 | -- | $68,293 +2% |
| 2011 | -- | $66,954 +0.8% |
| 2010 | -- | $66,453 -0.2% |
| 2009 | -- | $66,611 +2% |
| 2008 | -- | $65,305 +2% |
| 2007 | -- | $64,025 +2% |
| 2006 | -- | $62,769 +2% |
| 2005 | -- | $61,538 +2% |
| 2004 | -- | $60,332 +1.9% |
| 2003 | -- | $59,226 +2% |
| 2002 | -- | $58,064 +2% |
| 2001 | -- | $56,925 +2% |
| 2000 | -- | $55,809 |
Find assessor info on the county website
Monthly payment
Est. payment
Payment breakdown
Explore the cost of this home by adjusting the details. Changes won't be saved.Climate risks
Neighborhood: DRNAG
Nearby schools
GreatSchools rating
- 4/10Del Rosa Elementary SchoolGrades: K-6Distance: 0.2 mi
- 2/10Del Vallejo Middle SchoolGrades: 6-8Distance: 0.8 mi
- 5/10Pacific High SchoolGrades: 9-12Distance: 1.8 mi
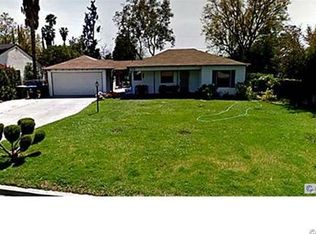
- $469,5002 bd1 ba1k sqft1475 Los Flores Dr, San Bernardino, CA 92404Off Market
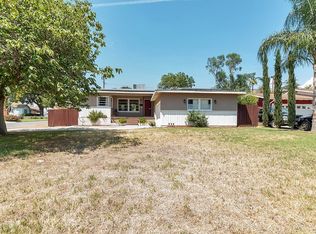
- $469,9003 bd1 ba1.1k sqft1460 Toluca Dr, San Bernardino, CA 92404Off Market
- $486,4003 bd2 ba1.3k sqft1485 Los Flores Dr, San Bernardino, CA 92404Off Market
- $498,8003 bd2 ba1.4k sqft3480 Camellia Dr, San Bernardino, CA 92404Off Market
- $436,7003 bd1 ba1k sqft1470 Toluca Dr, San Bernardino, CA 92404Off Market
- $506,9002 bd2 ba1.8k sqft3490 Camellia Dr, San Bernardino, CA 92404Off Market
- $506,4004 bd2 ba1.7k sqft3470 Camellia Dr, San Bernardino, CA 92404Off Market
- $450,0003 bd2 ba1.1k sqft1470 Los Flores Dr, San Bernardino, CA 92404Sold
A local agent can set up tours, give advice and negotiate with sellers.
Similar homes
- $547,9993 bd2 ba1k sqft3559 Ferndale Ave, San Bernardino, CA 92404For Sale
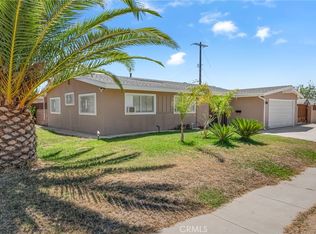 MLS ID #PW26150750, Enrique Zapata, Mark 1 Real Estate, Inc.. CRMLS
 - $550,0004 bd2 ba1.3k sqft1275 E 37th St, San Bernardino, CA 92404For Sale
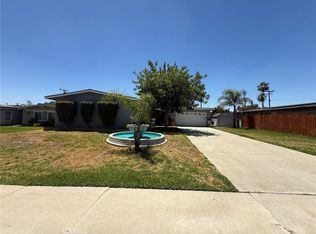 MLS ID #CV26150566, Oscar Isidro Morales Limon, OPTION ONE REALTY & INVESTMENT. CRMLS
 - $524,9004 bd2 ba1.3k sqft7006 Elm Ave, San Bernardino, CA 92404For Sale
 MLS ID #RS26182879, Maricela Lemus, Coldwell Banker Envision. CRMLS
 - $535,0003 bd3 ba1.1k sqft2821 Cedar St, San Bernardino, CA 92404For Sale
 MLS ID #CV26169583, Tiffany Oceguera, HAUS OF REAL ESTATE. CRMLS
 - $499,9993 bd2 ba1.2k sqft5642 Osbun Rd, San Bernardino, CA 92404For SaleMLS ID #OC26128173, Eileen Gomez, Berkshire Hathaway HomeService. CRMLS
- $559,9003 bd2 ba1.4k sqft972 E Lynwood Dr, San Bernardino, CA 92404For SaleMLS ID #CV26180431, Patty Garay, Remax Foothills. CRMLS
- $529,9004 bd2 ba1.6k sqft431 Northpark Blvd, San Bernardino, CA 92407For SaleMLS ID #IV26184961, JOHN JOHNSON, J-N-J REALTY. CRMLS
- $584,0003 bd2 ba1.6k sqft3264 N Lugo Ave, San Bernardino, CA 92404For SaleMLS ID #CV26162751, Rebecca Turner, ROYAL REALTY. CRMLS
- $519,0004 bd2 ba1.3k sqft25782 E 17th St, San Bernardino, CA 92404For SaleMLS ID #IV26170677, GARY LEE, CORNERSTONE REAL ESTATE GROUP. CRMLS
- $598,8004 bd3 ba2k sqft3014 N Alameda Ave, San Bernardino, CA 92404For SaleMLS ID #IV26160279, JONATHAN SHIDLER, SHIDLER DEVELOPMENT INC. CRMLS
- $504,9993 bd1 ba1k sqft2675 Lawrence Ave, San Bernardino, CA 92404For SaleMLS ID #CV26174621, Sandy Hernandez, CENTURY 21 SYNERGIA REALTY. CRMLS
- $639,9003 bd2 ba2k sqft25481 Foothill Dr, San Bernardino, CA 92404For SaleMLS ID #IV26140376, KAREN TURNER, COLDWELL BANKER REALTY. CRMLS
- $499,9003 bd2 ba1.2k sqft1504 Eucalyptus Dr, Highland, CA 92346For SaleMLS ID #CV26176634, Alfred Saiz, ALL ENCOMPASS REALTY. CRMLS
- $490,0003 bd1 ba1.2k sqft647 E 21st St, San Bernardino, CA 92404For SaleMLS ID #IG26146663, Amy Cox, CALIFORNIA EMPIRE REAL ESTATE. CRMLS
- $599,0005 bd3 ba1.6k sqft6295 Argyle Ave, San Bernardino, CA 92404For SaleMLS ID #IV26160913, MADLEN MC GHEE, MM REAL ESTATE SERVICES INC. CRMLS
- $439,0003 bd2 ba1k sqft25437 E Edgemont Dr, San Bernardino, CA 92404For SaleMLS ID #IG26136964, JANINE NIELSEN, RE/MAX ADVANTAGE. CRMLS
- $650,0005 bd3 ba2.1k sqft5981 Buchanan St, San Bernardino, CA 92404For SaleMLS ID #IV26175606, DANIEL CABRERA, BONA REAL ESTATE #1/FONTANA. CRMLS
- $485,0002 bd1 ba1.1k sqft3720 Camellia Dr, San Bernardino, CA 92404For SaleMLS ID #IV26108408, CARMEN FRAUSTO, COLDWELL BANKER LEADERS. CRMLS
- $529,0004 bd2 ba1.7k sqft268 E 45th St, San Bernardino, CA 92404For SaleMLS ID #IG26166728, Antonio Romero, Town & Country Real Estate. CRMLS
- $485,0003 bd1 ba1.1k sqft4396 Sepulveda Ave, San Bernardino, CA 92404For SaleMLS ID #IV26178216, DANIEL VALDIVIA, MONACO REALTY. CRMLS
Local buyer's agents are ready to help
