NO HOA! Built in 2022. Your Dream Home Awaits!
Discover this stunning single-story residence in a serene neighborhood, featuring 4 spacious bedrooms and 3 beautifully designed bathrooms for ultimate comfort. The kitchen is a chef's dream, highlighting nearly new cabinetry, a generous center island, premium countertops, and high-end appliances.
The welcoming living room features a cozy fireplace, 'sky-high' ceilings, and large windows that fill the space with natural light. The master suite opens directly into the backyard, offering breathtaking views, while the luxurious master bathroom includes a walk-in shower, soaking tub, dual vanities, and an expansive walk-in closet.
With energy efficiency in mind, this home is equipped with solar panels and features a conveniently located laundry room.
Nestled against the picturesque hills of Yucaipa, the large backyard is a blank canvas for your imagination—perfect for relaxation and entertaining. Enjoy a tranquil lifestyle just moments from Yucaipa Regional Park and top-rated schools like Park View Middle School and Ridgeview Elementary. This exquisitely designed home masterfully blends sophistication with comfort.
Don’t let this opportunity pass you by—MAKE this exceptional property YOURS today!
Under contract
Listed by: REALTY MASTERS & ASSOCIATES • Mariano Solinap • Contact: 323-387-8503
Price cut: $14.2K (5/30)
$824,900
34966 S Serrano Sq, Yucaipa, CA 92399
4beds
2,516sqft
:
Get pre-qualified$5,456/mo
Single Family Residence
Built in 2022
8,406 Square Feet Lot
$816,000 Zestimate®
$328/sqft
$-- HOA
What's special
Cozy fireplaceStunning single-story residenceLuxurious master bathroomExpansive walk-in closetBreathtaking viewsWalk-in showerHigh-end appliances
- 107 days |
- 119 |
- 0 |
Zillow last checked:
Listing updated:
Listed by:
Mariano Solinap DRE #01795547 323-387-8503,
REALTY MASTERS & ASSOCIATES,
Rebeca Arciniega DRE #01318800 323-812-9910,
REALTY MASTERS & ASSOCIATES
Source: CRMLS,MLS#: IG26058281 Originating MLS: California Regional MLS
Originating MLS: California Regional MLSFacts & features
Interior
Bedrooms & bathrooms
- Bedrooms: 4
- Bathrooms: 3
- Full bathrooms: 3
- Main level bathrooms: 3
- Main level bedrooms: 4
Rooms
- Room types: Bedroom
Bedroom
- Features: All Bedrooms Down
Heating
- Central
Cooling
- Central Air
Appliances
- Laundry: Washer Hookup, Electric Dryer Hookup, Gas Dryer Hookup
Features
- All Bedrooms Down
- Has fireplace: No
- Fireplace features: None
- Common walls with other units/homes: No Common Walls
Interior area
- Total interior livable area: 2,516 sqft
Property
Parking
- Total spaces: 2
- Parking features: Garage - Attached
- Attached garage spaces: 2
Features
- Levels: One
- Stories: 1
- Entry location: Driveway
- Pool features: None
- Has view: Yes
- View description: Mountain(s)
Lot
- Size: 8,406 Square Feet
- Features: 6-10 Units/Acre
Details
- Parcel number: 0303901450000
- Special conditions: Standard
Construction
Type & style
- Home type: SingleFamily
- Property subtype: Single Family Residence
Condition
- New construction: No
- Year built: 2022
Utilities & green energy
- Sewer: Public Sewer
- Water: Public
Green energy
- Energy generation: Solar
Community & HOA
Community
- Features: Sidewalks
Location
- Region: Yucaipa
Financial & listing details
- Price per square foot: $328/sqft
- Tax assessed value: $693,114
- Annual tax amount: $9,903
- Date on market: 4/8/2026
- Cumulative days on market: 107 days
- Listing terms: Cash,Cash to Existing Loan,Cash to New Loan,Conventional,FHA,VA Loan
Estimated market value
$816,000
$775,000 - $857,000
$3,743/mo
Price history
| Date | Event | Price |
|---|---|---|
| 6/24/2026 | Contingent | $824,900$328/sqft |
Source:  CRMLS #IG26058281 Report a problem CRMLS #IG26058281 Report a problem | ||
| 5/30/2026 | Price change | $824,900-1.7%$328/sqft |
Source: CRMLS #IG26058281 Report a problem | ||
| 4/8/2026 | Listed for sale | $839,100+25.9%$334/sqft |
Source: CRMLS #IG26058281 Report a problem | ||
| 6/28/2023 | Sold | $666,500$265/sqft |
Source: Public Record Report a problem | ||
Public tax history
| Year | Property taxes | Tax assessment |
|---|---|---|
| 2025 | $9,903 +2.7% | $693,114 +2% |
| 2024 | $9,639 +652% | $679,524 +1066.4% |
| 2023 | $1,282 +9.5% | $58,259 +2% |
| 2022 | $1,171 | $57,117 |
Find assessor info on the county website
Monthly payment
Est. payment
Payment breakdown
Explore the cost of this home by adjusting the details. Changes won't be saved.Climate risks
Neighborhood: 92399
Nearby schools
GreatSchools rating
- 8/10Ridgeview Elementary SchoolGrades: K-5Distance: 0.5 mi
- 5/10Park View Middle SchoolGrades: 6-8Distance: 0.6 mi
- 8/10Yucaipa High SchoolGrades: 9-12Distance: 2.8 mi
Schools provided by the listing agent
- Middle: Yucaipa
- High: Yucaipa
Source: CRMLS. This data may not be complete. We recommend contacting the local school district to confirm school assignments for this home.
- $792,1004 bd3 ba3k sqft34968 S Serrano Sq, Yucaipa, CA 92399Off Market
- $721,0004 bd2 ba2.6k sqft11475 E Serrano Sq, Yucaipa, CA 92399Off Market
- $781,0005 bd3 ba3k sqft11465 E Serrano Sq, Yucaipa, CA 92399Off Market
- $723,4003 bd3 ba2.1k sqft11455 E Serrano Sq, Yucaipa, CA 92399Off Market
- $665,0004 bd3 ba2.2k sqft34970 S Serrano Sq, Yucaipa, CA 92399Off Market
- $713,7003 bd3 ba2.1k sqft11445 E Serrano Sq, Yucaipa, CA 92399Off Market
- $741,9004 bd2 ba2.5k sqft34965 S Serrano Sq, Yucaipa, CA 92399Off Market
- $877,0004 bd3 ba2.5k sqft34972 S Serrano Sq, Yucaipa, CA 92399Sold
A local agent can set up tours, give advice and negotiate with sellers.
Similar homes
- $435,0003 bd1 ba1.3k sqft35082 Rachel Ln, Yucaipa, CA 92399For Sale
 MLS ID #IG26147590, NANCY SONES, Better Homes & Gardens R.E. Oak Valley. CRMLS
 - $660,0005 bd4 ba3k sqft34333 Forest Oaks Dr, Yucaipa, CA 92399For Sale
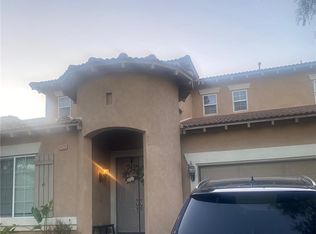 MLS ID #IG26130780, Cesar Diaz, eXp Realty of Greater Los Angeles, Inc.. CRMLS
 - $--5 bd4 ba2.8k sqft1139 Poinsettia Cir, Calimesa, CA 92320Auction
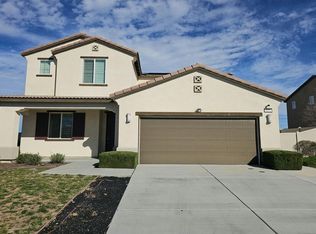 Auction.com 2
 - $--4 bd3 ba2k sqft11611 Omeara Way, Beaumont, CA 92223Auction
 Xome
Xome - $559,0003 bd2 ba1.3k sqft33542 Pecan Ave, Yucaipa, CA 92399For SaleMLS ID #IG26136631, Gina Roquet, CENTURY 21 LOIS LAUER REALTY. CRMLS
- $759,0004 bd3 ba2.6k sqft7688 Steamboat St, Riverside, CA 92507For SaleMLS ID #IV26145291, LIAN SERGEANT, KELLER WILLIAMS RIVERSIDE CENT. CRMLS
- $779,9004 bd3 ba2.6k sqft7739 Centro Vis, Highland, CA 92346For SaleMLS ID #IV26147746, TYRONE WILLIAMS, T W REALTY. CRMLS
- $--4 bd3 ba2k sqft3140 Indian Canyon Ct, Highland, CA 92346AuctionServiceLink Auction
- $--4 bd3 ba1.8k sqft1664 Panther Ln, Beaumont, CA 92223AuctionAuction.com 2
- $739,9505 bd2 ba2.3k sqft7142 Hidden Ct, Highland, CA 92346For SaleMLS ID #IV26157783, JANET MANN, Berkshire Hathaway HomeServices California Realty. CRMLS
- $--5 bd3 ba2.3k sqft1762 Bridle Trl, San Jacinto, CA 92582AuctionXome
- $810,0004 bd3 ba2.5k sqft19788 Season Grove Dr, Riverside, CA 92507For SaleMLS ID #IV26116086, SANDRA TALAVERA, RE/MAX HORIZON. CRMLS
- $569,9004 bd3 ba1.9k sqft13173 Buffy Ct, Beaumont, CA 92223For SaleMLS ID #PW26151419, Gina Bryson, IFG Realty. CRMLS
- $690,0007 bd3 ba2.5k sqft24600 Zuppardo Way, Moreno Valley, CA 92557For SaleMLS ID #IV26159489, JEFFREY SANDEZ, CalDEZ. CRMLS
- $544,9004 bd2 ba1.9k sqft36564 Gallery Ln, Beaumont, CA 92223For SaleMLS ID #WS26150437, HONGLI WANG, Wetrust Realty. CRMLS
- $579,0004 bd3 ba1.9k sqft36410 Amateur Way, Beaumont, CA 92223For SaleMLS ID #IV26140529, JEFF VAN ES, VAN ESTATES, INC. CRMLS
- $850,0004 bd2 ba1.6k sqft25996 Juanita St, Bryn Mawr, CA 92318For SaleMLS ID #TR26094303, Susan Perez, Keller Williams Premier Prop. CRMLS
- $607,0005 bd3 ba2.4k sqft1182 Woodbury Ln, Mentone, CA 92359For SaleMLS ID #IV26140270, LISA SOLTESZ, OPENDOOR BROKERAGE INC.. CRMLS
- $--4 bd3 ba1.5k sqft24530 Summerfield Dr, Moreno Valley, CA 92557AuctionAuction.com 2
- $699,0004 bd3 ba2.9k sqft35259 Els Pl, Beaumont, CA 92223For SaleMLS ID #CV26134924, Nelida Fernandez, STIGLER MORTGAGE. CRMLS
Local buyer's agents are ready to help
